Incredible opportunity to own a beautifully updated, move-in ready ranch, with a seller credit offered to help buy down your interest rate, making homeownership even more affordable! From the moment you step inside, you'll be welcomed by soaring vaulted ceilings, a cozy fireplace, fresh interior paint, updated flooring, stylish light fixtures, and a bright, open layout designed for comfortable everyday living. Offering 3 bedrooms and 2 full bathrooms, this home is perfect for first-time buyers, downsizers, or anyone looking for the ease of single-level living. Step outside to a spacious backyard featuring a newer deck, storage shed, and plenty of room to relax, entertain, or play. Major exterior improvements-including the roof, siding, and windows completed within the last 10 years, provide added value and peace of mind. Conveniently located just minutes from I-88, Randall Road shopping, dining, parks, and everyday amenities, this home combines comfort, convenience, and exceptional value. Take advantage of the seller-paid credit to help lower your monthly expenses and make this exceptional home yours!
Contingent
$369,900
216 Magnolia Dr, North Aurora, IL 60542
3beds
1,365sqft
:
Get pre-qualified$2,609/mo
Single Family Residence
Built in 1992
0.25 Acres Lot
$-- Zestimate®
$271/sqft
$-- HOA
What's special
Cozy fireplaceStylish light fixturesBeautifully updatedBright open layoutSpacious backyardSoaring vaulted ceilingsStorage shed
- --
- on Zillow |
- 2,066
- views |
- 120
- saves |
Likely to sell faster than
Zillow last checked:
Listing updated:
Listed by:
Kelly Lach 708-847-5557,
HomeSmart Connect LLC
Source: MRED as distributed by MLS GRID,MLS#: 12693941
Facts & features
Interior
Bedrooms & bathrooms
- Bedrooms: 3
- Bathrooms: 2
- Full bathrooms: 2
Rooms
- Room types: No additional rooms
Primary bedroom
- Features: Flooring (Carpet), Bathroom (Full)
- Level: Main
- Area: 208 Square Feet
- Dimensions: 13X16
Bedroom 2
- Features: Flooring (Carpet)
- Level: Main
- Area: 180 Square Feet
- Dimensions: 15X12
Bedroom 3
- Features: Flooring (Carpet)
- Level: Main
- Area: 108 Square Feet
- Dimensions: 9X12
Dining room
- Level: Main
- Dimensions: COMBO
Kitchen
- Features: Kitchen (Eating Area-Table Space), Flooring (Ceramic Tile)
- Level: Main
- Area: 144 Square Feet
- Dimensions: 12X12
Living room
- Features: Flooring (Luxury Vinyl)
- Level: Main
- Area: 308 Square Feet
- Dimensions: 22X14
Heating
- Natural Gas, Forced Air
Cooling
- Central Air
Appliances
- Included: Range, Microwave, Dishwasher, Refrigerator, Washer, Dryer, Disposal, Gas Oven
- Laundry: Main Level, In Kitchen
Features
- 1st Floor Bedroom, 1st Floor Full Bath, Walk-In Closet(s)
- Windows: Drapes
- Basement: None
- Number of fireplaces: 1
- Fireplace features: Wood Burning, Family Room
Interior area
- Total structure area: 1,365
- Total interior livable area: 1,365 sqft
Property
Parking
- Total spaces: 2
- Parking features: Asphalt, Garage Door Opener, Yes, Garage Owned, Attached, Garage
- Attached garage spaces: 2
- Has uncovered spaces: Yes
Accessibility
- Accessibility features: Two or More Access Exits, Bath Grab Bars, No Interior Steps, Disability Access
Features
- Stories: 1
- Patio & porch: Deck
Lot
- Size: 0.25 Acres
- Dimensions: 135X93X168
Details
- Parcel number: 1505204008
- Special conditions: None
- Other equipment: Ceiling Fan(s)
Construction
Type & style
- Home type: SingleFamily
- Architectural style: Ranch
- Property subtype: Single Family Residence
Materials
- Vinyl Siding, Brick
- Foundation: Concrete Perimeter
- Roof: Asphalt
Condition
- New construction: No
- Year built: 1992
Utilities & green energy
- Sewer: Public Sewer
- Water: Public
Community & HOA
Community
- Features: Park, Curbs, Sidewalks, Street Lights, Street Paved
- Security: Carbon Monoxide Detector(s)
HOA
- Services included: None
Location
- Region: North Aurora
Financial & listing details
- Price per square foot: $271/sqft
- Tax assessed value: $288,381
- Annual tax amount: $4,376
- Date on market: 7/2/2026
- Ownership: Fee Simple
Estimated market value
Not available
Estimated sales range
Not available
Not available
Price history
| Date | Event | Price |
|---|---|---|
| 7/2/2026 | Listing removed | $399,000$292/sqft |
Source: MRED as distributed by MLS GRID #12656171 Report a problem | ||
| 7/2/2026 | Listed for sale | $399,000-3.8%$292/sqft |
Source:  MRED as distributed by MLS GRID #12656171 Report a problem MRED as distributed by MLS GRID #12656171 Report a problem | ||
| 6/27/2026 | Contingent | $414,900$304/sqft |
Source: MRED as distributed by MLS GRID #12656171 Report a problem | ||
| 6/17/2026 | Price change | $414,900-2.4%$304/sqft |
Source: MRED as distributed by MLS GRID #12656171 Report a problem | ||
| 6/12/2026 | Listed for sale | $425,000+176%$311/sqft |
Source: MRED as distributed by MLS GRID #12656171 Report a problem | ||
| 6/24/2011 | Sold | $154,000-8.6%$113/sqft |
Source: MRED as distributed by MLS GRID #07792826 Report a problem | ||
| 5/3/2011 | Listed for sale | $168,498+6%$123/sqft |
Source: RE/MAX Town & Country #7792826 Report a problem | ||
| 2/4/2003 | Sold | $159,000+16.9%$116/sqft |
Source: Public Record Report a problem | ||
| 4/5/1999 | Sold | $136,000+2.3%$100/sqft |
Source: Public Record Report a problem | ||
| 7/20/1998 | Sold | $133,000-11.6%$97/sqft |
Source: Public Record Report a problem | ||
| 12/9/1997 | Sold | $150,500$110/sqft |
Source: Public Record Report a problem | ||
Public tax history
| Year | Property taxes | Tax assessment |
|---|---|---|
| 2024 | $4,376 -7.7% | $96,127 +11.9% |
| 2023 | $4,739 -9.6% | $85,889 +9.6% |
| 2022 | $5,243 -9.4% | $78,366 +7.4% |
| 2021 | $5,784 +1.4% | $72,960 +3% |
| 2020 | $5,706 +3.4% | $70,834 +7.9% |
| 2019 | $5,517 +7.7% | $65,629 +10.4% |
| 2018 | $5,121 -3.1% | $59,465 -0.3% |
| 2017 | $5,284 -5.6% | $59,641 +8.2% |
| 2016 | $5,599 | $55,117 +12% |
| 2015 | -- | $49,194 +9.6% |
| 2014 | -- | $44,903 -1.5% |
| 2013 | -- | $45,608 -13.5% |
| 2012 | -- | $52,719 -10.4% |
| 2011 | -- | $58,831 -10.1% |
| 2010 | -- | $65,476 -15.4% |
| 2009 | -- | $77,394 -3.4% |
| 2008 | -- | $80,134 +23.6% |
| 2007 | -- | $64,847 +6.6% |
| 2006 | -- | $60,820 +7.6% |
| 2005 | -- | $56,550 -10.4% |
| 2004 | -- | $63,123 +7.3% |
| 2003 | -- | $58,845 +8.2% |
| 2002 | -- | $54,380 +8.6% |
| 2001 | -- | $50,087 +6.6% |
| 2000 | -- | $46,990 |
Find assessor info on the county website
Monthly payment
Est. payment
Payment breakdown
Explore the cost of this home by adjusting the details. Changes won't be saved.Climate risks
Neighborhood: 60542
Nearby schools
GreatSchools rating
- 6/10Goodwin Elementary SchoolGrades: PK-5Distance: 0.5 mi
- 6/10Jewel Middle SchoolGrades: 6-8Distance: 0.6 mi
- 4/10West Aurora High SchoolGrades: 9-12Distance: 3.2 mi
Schools provided by the listing agent
- District: 129
Source: MRED as distributed by MLS GRID. This data may not be complete. We recommend contacting the local school district to confirm school assignments for this home.
- $385,6004 bd2 ba1.6k sqft218 Magnolia Dr, North Aurora, IL 60542Off Market
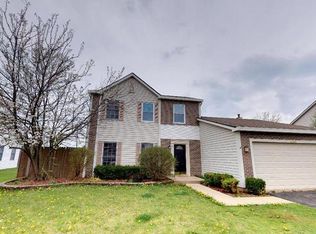
- $410,8004 bd2 ba1.7k sqft214 Magnolia Dr, North Aurora, IL 60542Off Market
- $419,6003 bd2 ba1.8k sqft220 Magnolia Dr, North Aurora, IL 60542Off Market
- $462,5004 bd2 ba2.7k sqft212 Magnolia Dr, North Aurora, IL 60542Off Market
- $420,7005 bd3 ba2.1k sqft222 Magnolia Dr, North Aurora, IL 60542Off Market
- $424,3003 bd2 ba1.9k sqft215 Magnolia Dr, North Aurora, IL 60542Off Market
- $652,7005 bd3 ba3k sqft210 Magnolia Dr, North Aurora, IL 60542Off Market
- $458,600-- bd2 ba2.5k sqft219 Magnolia Dr, North Aurora, IL 60542Off Market
A local agent can set up tours, give advice and negotiate with sellers.
A local lender can help you make sure your offer is ready when you are.
Similar homes
- $395,0003 bd2 ba1.6k sqft1493 Patterson Ave, North Aurora, IL 60542New
 MLS ID #12717516, Katie Hemming, ABR,CSC, Berkshire Hathaway HomeServices Starck Real Estate. MRED as distributed by MLS GRID
 - $380,0004 bd3 ba1.8k sqft972 Westgate Dr, Aurora, IL 60506New
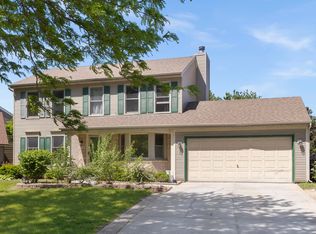 MLS ID #12721306, Javier Alday, Realty of America, LLC. MRED as distributed by MLS GRID
 - $459,0003 bd3 ba1.7k sqft210 Briar Ln, North Aurora, IL 60542Active
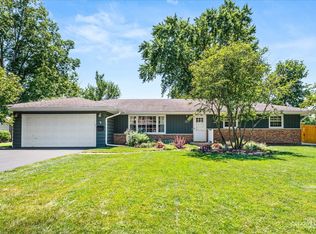 MLS ID #12697908, Devin Graham, Real Broker LLC. MRED as distributed by MLS GRID
 - $379,9003 bd3 ba1.3k sqft600 Sudbury Cir, Oswego, IL 60543New
 MLS ID #12721566, Megan Johnson, Mission Realty, PLLC. MRED as distributed by MLS GRID
 - $359,9002 bd2 ba1.5k sqft231 Grand Ridge Rd #231, Saint Charles, IL 60175NewMLS ID #12724284, Brian Henry, RE/MAX All Pro - St Charles. MRED as distributed by MLS GRID
- $375,0003 bd3 ba1.5k sqft1526 Sycamore Ln, Aurora, IL 60504Price ChangeMLS ID #12681259, Austin Weiss, Keller Williams Infinity. MRED as distributed by MLS GRID
- $342,5003 bd3 ba1.8k sqft3015 Langston Cir, St Charles, IL 60175NewMLS ID #12720320, Christy Alwin, Redfin Corporation. MRED as distributed by MLS GRID
- $359,9003 bd2 ba1.8k sqft2481 Stoughton Cir, Aurora, IL 60502NewMLS ID #12713097, Christopher Prokopiak, Redfin Corporation. MRED as distributed by MLS GRID
- $313,9994 bd4 ba1.6k sqft2430 Courtyard Cir Unit 5, Aurora, IL 60506NewMLS ID #12728106, Stephen Zidek, Grandview Realty LLC. MRED as distributed by MLS GRID
- $339,9003 bd2 ba1.3k sqft1217 Nippert Dr, Streamwood, IL 60107NewMLS ID #12716602, John Hoffman, Whyrent Real Estate Company. MRED as distributed by MLS GRID
- $369,9003 bd3 ba1.5k sqft2703 Snowmass Ct, Plainfield, IL 60586ActiveMLS ID #12651960, Kristi Gorski, DPG Real Estate Agency. MRED as distributed by MLS GRID
- $425,0003 bd2 ba1.7k sqft23 Linden Ct, South Elgin, IL 60177NewMLS ID #12723968, Kari Kohler, Coldwell Banker Realty. MRED as distributed by MLS GRID
- $385,0004 bd2 ba1.5k sqft20 W Fullerton Ave, Glendale Heights, IL 60139NewMLS ID #12701180, Andy Pupius, Southwestern Real Estate, Inc.. MRED as distributed by MLS GRID
- $415,0003 bd3 ba1.9k sqft1978 Westridge Pl, Aurora, IL 60504ActiveMLS ID #12721604, Joan Walters, john greene, Realtor. MRED as distributed by MLS GRID
- $329,9003 bd3 ba1.6k sqft511 Majestic Ln #0, Oswego, IL 60543NewMLS ID #12726057, Maria Miller, Better Homes & Gardens Real Estate. MRED as distributed by MLS GRID
- $239,9003 bd2 ba1.1k sqft19 Garden Dr, Montgomery, IL 60538NewMLS ID #12714172, Lisa Wielgus, Heritage Select Realty. MRED as distributed by MLS GRID
- $405,0003 bd4 ba1.7k sqft3417 Mustang Rd, Joliet, IL 60435NewMLS ID #12725995, Kathy Nosek, ABR,CIPS,E-PRO,PSA,SFR,SRS, Keller Williams Experience. MRED as distributed by MLS GRID
- $375,0003 bd4 ba1.7k sqft1114 Coventry Ln, Bolingbrook, IL 60440NewMLS ID #12664544, Kierra Stevens, Keller Williams Premiere Properties. MRED as distributed by MLS GRID
- $319,9002 bd3 ba1.5k sqft394 Jamestown Ct, Aurora, IL 60502NewMLS ID #12726137, Yasmin Perez, CSC, OnPath Realty Inc.. MRED as distributed by MLS GRID
- $389,0003 bd3 ba1.8k sqft(Undisclosed Address), Aurora, IL 60504Price ChangeMLS ID #12642072, Fabio Brancati, @properties Christies International Real Estate. MRED as distributed by MLS GRID
