Welcome to Hometown, where you're not just buying a home-you're becoming part of a thoughtfully designed community built around parks, walkability, and neighborhood connections. Enjoy Hometown Town Center Park, scenic walking paths, neighborhood green spaces, and the convenience of nearby shopping, dining, healthcare, and commuter routes, all just minutes from your front door. Ideally located near Phillips Park, the Phillips Park Zoo, Rush Copley Medical Center, and Aurora's vibrant downtown, this home offers the perfect balance of community living and everyday convenience. Beautifully updated and move-in ready, this 3-bedroom, 2.1-bath home combines comfort, style, and exceptional value. Major improvements include a new HVAC system (2024), water heater (2024), and most windows replaced in 2022-all with transferable warranties. Even better, the homeowners association is scheduled to install a new roof and gutters in 2026, allowing the next owner to enjoy many of the home's major capital improvements already completed. Inside, you'll appreciate the updated luxury vinyl flooring throughout the main level and bathrooms, along with updated kitchen appliances. The thoughtfully designed floor plan features a spacious primary suite with a private full bath, two additional bedrooms, and inviting living spaces perfect for both relaxing and entertaining. Enjoy your own private outdoor retreat with private green space just off the sliding glass doors-ideal summer grilling, entertaining or unwinding after a long day. A patio adjacent to the welcoming front porch offers another inviting place to enjoy your morning coffee. The charming shared courtyard provides a picturesque approach to your private entrance, while the shared driveway leads to your attached two-car garage, combining convenience with additional storage. Whether you're purchasing your first home, downsizing, or simply looking for a low-maintenance lifestyle in an established community, this beautifully maintained home is ready to welcome you.
Active
$260,000
807 Serendipity Dr #6164, Aurora, IL 60504
3beds
1,174sqft
:
Get pre-qualified$2,306/mo
Condominium, Single Family Residence
Built in 2004
-- sqft lot
$-- Zestimate®
$221/sqft
$509/mo HOA
What's special
- --
- on Zillow |
- 464
- views |
- 25
- saves |
Zillow last checked:
Listing updated:
Listed by:
Eva Burns, GRI 630-846-1819,
RE/MAX of Naperville
Source: MRED as distributed by MLS GRID,MLS#: 12704563
Facts & features
Interior
Bedrooms & bathrooms
- Bedrooms: 3
- Bathrooms: 3
- Full bathrooms: 2
- 1/2 bathrooms: 1
Rooms
- Room types: No additional rooms
Primary bedroom
- Features: Flooring (Carpet), Bathroom (Full)
- Level: Second
- Area: 154 Square Feet
- Dimensions: 14X11
Bedroom 2
- Features: Flooring (Carpet)
- Level: Second
- Area: 110 Square Feet
- Dimensions: 11X10
Bedroom 3
- Features: Flooring (Carpet)
- Level: Second
- Area: 90 Square Feet
- Dimensions: 10X9
Kitchen
- Features: Kitchen (Eating Area-Table Space), Flooring (Vinyl)
- Level: Main
- Area: 306 Square Feet
- Dimensions: 18X17
Laundry
- Level: Main
- Area: 42 Square Feet
- Dimensions: 6X7
Living room
- Features: Flooring (Vinyl)
- Level: Main
- Area: 176 Square Feet
- Dimensions: 16X11
Heating
- Natural Gas
Cooling
- Central Air
Appliances
- Included: Range, Microwave, Dishwasher, Refrigerator, Washer, Dryer, Disposal
- Laundry: Main Level, Washer Hookup, In Unit, Laundry Closet
Features
- Open Floorplan
- Basement: None
Interior area
- Total structure area: 0
- Total interior livable area: 1,174 sqft
Property
Parking
- Total spaces: 2
- Parking features: Shared Driveway, Garage Door Opener, Yes, Garage Owned, Attached, Garage
- Attached garage spaces: 2
- Has uncovered spaces: Yes
Accessibility
- Accessibility features: No Disability Access
Lot
- Features: Level
Details
- Parcel number: 1525374010
- Special conditions: None
Construction
Type & style
- Home type: Condo
- Property subtype: Condominium, Single Family Residence
Materials
- Vinyl Siding
Condition
- New construction: No
- Year built: 2004
Utilities & green energy
- Sewer: Public Sewer
- Water: Public
Community & HOA
Community
- Subdivision: Hometown
HOA
- Has HOA: Yes
- Amenities included: Park
- Services included: Insurance, Lawn Care, Snow Removal
- HOA fee: $509 monthly
Location
- Region: Aurora
Financial & listing details
- Price per square foot: $221/sqft
- Annual tax amount: $4,031
- Date on market: 7/16/2026
- Ownership: Condo
Estimated market value
Not available
Estimated sales range
Not available
Not available
Price history
Price history is unavailable.
Public tax history
Tax history is unavailable.
Monthly payment
Est. payment
Payment breakdown
Explore the cost of this home by adjusting the details. Changes won't be saved.Climate risks
Neighborhood: Waterford
Nearby schools
GreatSchools rating
- 3/10Olney C Allen Elementary SchoolGrades: PK-5Distance: 0.3 mi
- 3/10Henry W Cowherd Middle SchoolGrades: 6-8Distance: 1.7 mi
- 4/10East High SchoolGrades: 9-12Distance: 1.2 mi
Schools provided by the listing agent
- High: East High School
- District: 131
Source: MRED as distributed by MLS GRID. This data may not be complete. We recommend contacting the local school district to confirm school assignments for this home.
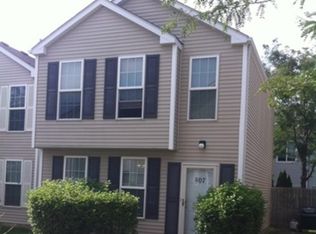
- $191,2263 bd3 ba1.1k sqft807 Serendipity Dr, Aurora, IL 60504Off Market
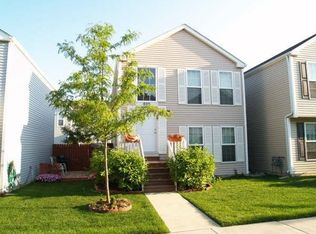
- $247,4003 bd2 ba1.3k sqft809 Serendipity Dr, Aurora, IL 60504Off Market
- $246,1003 bd2 ba1.2k sqft805 Serendipity Dr, Aurora, IL 60504Off Market

- $247,0003 bd3 ba1.2k sqft811 Serendipity Dr, Aurora, IL 60504Sold

- $219,3002 bd1 ba1.1k sqft803 Serendipity Dr, Aurora, IL 60504Off Market
- $255,3014 bd3 ba1.7k sqft813 Serendipity Dr, Aurora, IL 60504Sold
- $244,0003 bd2 ba1k sqft801 Serendipity Dr, Aurora, IL 60504Sold
- $315,700-- bd1 ba1.5k sqft1720 Hickory Park Ln, Aurora, IL 60504Off Market
A local agent can set up tours, give advice and negotiate with sellers.
A local lender can help you make sure your offer is ready when you are.
Similar homes
- $244,9003 bd2 ba1.1k sqft752 Four Seasons Blvd #752, Aurora, IL 60504Active
 MLS ID #12727237, George Sierra, RE/MAX LOYALTY. MRED as distributed by MLS GRID
 - $235,0002 bd3 ba1.1k sqft737 Serendipity Dr #737, Aurora, IL 60504New
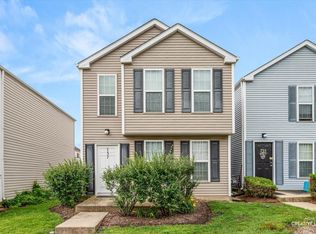 MLS ID #12728470, Amanda Brooks, Keller Williams Inspire - Geneva. MRED as distributed by MLS GRID
 - $245,0003 bd2 ba1.2k sqft1651 Linden Park Ln #0, Aurora, IL 60504Active
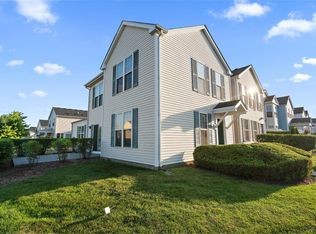 MLS ID #12709128, Miguel Castillo, HomeSmart Connect LLC. MRED as distributed by MLS GRID
 - $250,0003 bd3 ba1.2k sqft902 Symphony Dr, Aurora, IL 60504Active
 MLS ID #12696579, Jing Wang, Wang J Realty LLC. MRED as distributed by MLS GRID
 - $235,0002 bd2 ba1.4k sqft867 Symphony Dr, Aurora, IL 60504NewMLS ID #12728207, Frank Lardino, Keller Williams Preferred Realty. MRED as distributed by MLS GRID
- $339,9004 bd3 ba1.4k sqft(Undisclosed Address), Aurora, IL 60504NewMLS ID #12716491, Brent Wilk, Wilk Real Estate. MRED as distributed by MLS GRID
- $269,0002 bd2 ba1.2k sqft1066 Four Seasons Blvd, Aurora, IL 60504ActiveMLS ID #12657104, Jeffrey Sklar, Beycome Brokerage Realty LLC. MRED as distributed by MLS GRID
- $225,0003 bd2 ba1.1k sqft1149 S Spencer St, Aurora, IL 60505NewMLS ID #12730641, Ricardo Miranda, Keller Williams Infinity. MRED as distributed by MLS GRID
- $250,0004 bd3 ba1.7k sqft1133 Liberty St, Aurora, IL 60505NewMLS ID #12728658, Dominick Clarizio, @properties Christie's International Real Estate. MRED as distributed by MLS GRID
- $319,0003 bd3 ba1.5k sqft1613 Victoria Park Cir, Aurora, IL 60504ActiveMLS ID #12720639, Beverly Callison, Redfin Corporation. MRED as distributed by MLS GRID
- $241,9003 bd2 ba1.2k sqft889 Symphony Dr, Aurora, IL 60504ActiveMLS ID #12691841, Scott Braner, Platinum Partners Realtors. MRED as distributed by MLS GRID
- $334,0003 bd2 ba1.1k sqft1140 Brunswick Ln, Aurora, IL 60504NewMLS ID #12730239, Robert Muller, Peacock Realty, Inc. MRED as distributed by MLS GRID
- $233,0002 bd3 ba1.2k sqft1015 Symphony Dr, Aurora, IL 60504ActiveMLS ID #12675746, Katie Bak, ABR,CRS,e-PRO,MRP,SFR, Gates and Gables Realty. MRED as distributed by MLS GRID
- $225,0002 bd2 ba1.2k sqft1572 Victoria Park Cir, Aurora, IL 60504Price ChangeMLS ID #12664031, Jonathan Darin, Coldwell Banker Real Estate Group. MRED as distributed by MLS GRID
- $297,9003 bd3 ba1.7k sqft1653 Victoria Park Cir, Aurora, IL 60504ActiveMLS ID #12519652, Chaisty Peace, Real People Realty. MRED as distributed by MLS GRID
- $269,9003 bd2 ba1.1k sqft390 Springlake Ln APT B, Aurora, IL 60504ActiveMLS ID #12634590, Rutul Parekh, ARNI Realty Incorporated. MRED as distributed by MLS GRID
- $320,0002 bd2 ba1.1k sqft2471 Stoughton Cir #2471, Aurora, IL 60502Re-activatedMLS ID #12677583, Martha McDuffie, Century 21 Integra. MRED as distributed by MLS GRID
- $249,9002 bd3 ba1.3k sqft2477 Frost Dr #2477, Aurora, IL 60503ActiveMLS ID #12724832, Troy Cooper, john greene, Realtor. MRED as distributed by MLS GRID
- $299,9003 bd2 ba1.6k sqft833 Douglas Ave, Aurora, IL 60505NewMLS ID #12729811, Salvador Romero, PAK Home Realty. MRED as distributed by MLS GRID
- $275,0002 bd2 ba1.1k sqft3193 Ketch Ct, Aurora, IL 60503ActiveMLS ID #12716433, Kim Alden, Compass. MRED as distributed by MLS GRID
