Welcome to your next chapter in one of Aurora's vibrant and welcoming communities! This spacious 4-bedroom, 2.5-bath home offers the perfect blend of comfort, functionality, and neighborhood charm. Step inside to a bright and inviting layout designed for everyday living and effortless entertaining. With generous living spaces, a functional kitchen, and well-sized bedrooms, there's room for everyone to feel right at home. Enjoy the benefits of an HOA that truly serves its residents, offering multiple amenities and maintaining a well-kept, engaging environment. Plus, you're conveniently located near elementary schools, parks, shopping, and everyday essentials. ***CALLING HIGHEST AND BEST 2/24/2026 10PM***
Closed
$255,301
813 Serendipity Dr, Aurora, IL 60504
4beds
1,738sqft
Single Family Residence
Built in 2003
3,200 Square Feet Lot
$-- Zestimate®
$147/sqft
$3,212 Estimated rent
Home value
Not available
Estimated sales range
Not available
$3,212/mo
Zestimate® history
Owner options
List your home for rent
$3,212/mo
Rent Zestimate®
Find your next renter with Zillow Rental Manager. Plus, with online applications, you can quickly screen prospective tenants – for free.
$3,212/mo
Rent Zestimate®
Refinance and save
$2,386/mo
Est. payment
Refinancing to a lower rate could help reduce your monthly payments and save thousands over the life of the loan.
$2,386/mo
Est. payment
Explore your selling options
Work with a Zillow partner agent
Leverage their expertise and Zillow's premium Showcase listings to get your home seen by more buyers.
Get startedList with your own agent
Get your home in front of millions of buyers by listing it on Zillow.
Learn how to do itSell it yourself
Take full control of how buyers see your home on Zillow by listing For Sale by Owner (FSBO).
List your homeWhat's special
Zillow last checked:
Listing updated:
Listed by:
Enrique Ortega 773-240-9424,
Realty of America, LLC,
Israel Valadez 773-312-2077,
Realty of America, LLC
Bought with:
Dominick Clarizio
@properties Christie's International Real Estate
Anthony Kosi
@properties Christie's International Real Estate
Source: MRED as distributed by MLS GRID,MLS#: 12570198
Facts & features
Interior
Bedrooms & bathrooms
- Bedrooms: 4
- Bathrooms: 3
- Full bathrooms: 2
- 1/2 bathrooms: 1
Rooms
- Room types: No additional rooms
Primary bedroom
- Features: Bathroom (Full)
- Level: Second
- Area: 168 Square Feet
- Dimensions: 14X12
Bedroom 2
- Level: Second
- Area: 117 Square Feet
- Dimensions: 13X09
Bedroom 3
- Level: Second
- Area: 132 Square Feet
- Dimensions: 12X11
Bedroom 4
- Level: Second
- Area: 120 Square Feet
- Dimensions: 12X10
Dining room
- Level: Main
- Area: 110 Square Feet
- Dimensions: 11X10
Family room
- Level: Main
- Area: 168 Square Feet
- Dimensions: 14X12
Kitchen
- Level: Main
- Area: 110 Square Feet
- Dimensions: 11X10
Laundry
- Level: Main
- Area: 42 Square Feet
- Dimensions: 07X06
Living room
- Level: Main
- Area: 156 Square Feet
- Dimensions: 13X12
Heating
- Natural Gas
Cooling
- Central Air
Features
- Basement: None
Interior area
- Total structure area: 0
- Total interior livable area: 1,738 sqft
Property
Parking
- Total spaces: 2
- Parking features: Yes, Attached, Garage
- Attached garage spaces: 2
Accessibility
- Accessibility features: No Disability Access
Features
- Stories: 2
Lot
- Size: 3,200 Square Feet
- Dimensions: 40x80
Details
- Parcel number: 1525374017
- Special conditions: None
Construction
Type & style
- Home type: SingleFamily
- Property subtype: Single Family Residence
Materials
- Vinyl Siding
Condition
- New construction: No
- Year built: 2003
Utilities & green energy
- Sewer: Public Sewer
- Water: Public
Community & HOA
HOA
- Has HOA: Yes
- Services included: Clubhouse, Lawn Care
- HOA fee: $537 monthly
Location
- Region: Aurora
Financial & listing details
- Price per square foot: $147/sqft
- Tax assessed value: $238,602
- Annual tax amount: $4,904
- Date on market: 2/17/2026
- Listing terms: Cash
- Ownership: Fee Simple
Price history
| Date | Event | Price |
|---|---|---|
| 4/22/2026 | Listing removed | $3,700$2/sqft |
Source: MRED as distributed by MLS GRID #12609342 Report a problem | ||
| 4/6/2026 | Listed for rent | $3,700$2/sqft |
Source: MRED as distributed by MLS GRID #12609342 Report a problem | ||
| 3/26/2026 | Sold | $255,301+2.1%$147/sqft |
Source:  MRED as distributed by MLS GRID #12570198 Report a problem MRED as distributed by MLS GRID #12570198 Report a problem | ||
| 2/26/2026 | Contingent | $250,000$144/sqft |
Source: MRED as distributed by MLS GRID #12570198 Report a problem | ||
| 2/17/2026 | Listed for sale | $250,000+30.2%$144/sqft |
Source: MRED as distributed by MLS GRID #12570198 Report a problem | ||
| 10/18/2006 | Sold | $192,000+7.9%$110/sqft |
Source: Public Record Report a problem | ||
| 4/23/2004 | Sold | $178,000$102/sqft |
Source: Public Record Report a problem | ||
Public tax history
| Year | Property taxes | Tax assessment |
|---|---|---|
| 2024 | $4,904 +4.1% | $79,534 +11.9% |
| 2023 | $4,713 +5.4% | $71,063 +9.6% |
| 2022 | $4,470 +1.9% | $64,839 +7.4% |
| 2021 | $4,389 +5.4% | $60,366 +7.7% |
| 2020 | $4,164 +2.8% | $56,071 +7.9% |
| 2019 | $4,049 +8.9% | $51,951 +11% |
| 2018 | $3,717 +17% | $46,817 +21.9% |
| 2017 | $3,177 -7.2% | $38,392 +18% |
| 2016 | $3,424 +6.4% | $32,544 +20.9% |
| 2015 | $3,219 | $26,912 +11.1% |
| 2014 | $3,219 | $24,228 +1.4% |
| 2013 | $3,219 | $23,883 -14.2% |
| 2012 | -- | $27,849 -34.2% |
| 2011 | -- | $42,318 -9.4% |
| 2010 | -- | $46,690 -30.3% |
| 2009 | -- | $66,963 -3.1% |
| 2008 | -- | $69,094 +12% |
| 2007 | -- | $61,716 +6.6% |
| 2006 | -- | $57,884 +7.5% |
| 2005 | -- | $53,821 +19.1% |
| 2004 | -- | $45,197 |
Find assessor info on the county website
Neighborhood: Waterford
Nearby homes
- $247,0003 bd3 ba1.2k sqft811 Serendipity Dr, Aurora, IL 60504Sold

- $253,1003 bd2 ba1.3k sqft809 Serendipity Dr, Aurora, IL 60504Off Market
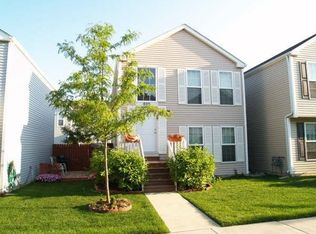
- $191,2263 bd3 ba1.1k sqft807 Serendipity Dr, Aurora, IL 60504Off Market
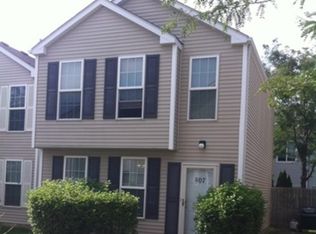
- $260,0003 bd3 ba1.1k sqft807 Serendipity Dr #6164, Aurora, IL 60504For Sale

- $251,7003 bd2 ba1.2k sqft805 Serendipity Dr, Aurora, IL 60504Off Market
- $219,2002 bd1 ba1.1k sqft803 Serendipity Dr, Aurora, IL 60504Off Market
- $244,0003 bd2 ba1k sqft801 Serendipity Dr, Aurora, IL 60504Sold
- $306,3003 bd3 ba1.4k sqft881 Serendipity Dr, Aurora, IL 60504Off Market
Nearby schools
GreatSchools rating
- 3/10Olney C Allen Elementary SchoolGrades: PK-5Distance: 0.3 mi
- 3/10Henry W Cowherd Middle SchoolGrades: 6-8Distance: 1.7 mi
- 4/10East High SchoolGrades: 9-12Distance: 1.2 mi
Schools provided by the listing agent
- District: 131
Source: MRED as distributed by MLS GRID. This data may not be complete. We recommend contacting the local school district to confirm school assignments for this home.


Get pre-qualified for a loan
At Zillow Home Loans, we can pre-qualify you in as little as 5 minutes with no impact to your credit score.An equal housing lender. NMLS #10287.
- Illinois
- Kane County
- Aurora
- 60504
- Waterford
- 813 Serendipity Dr
Nearby cities
Nearby neighborhoods
Nearby zip codes
Other Aurora Topics
