Skip main navigation
Closed
  • $215,000

    833 Four Seasons Blvd, Aurora, IL 60504

    2beds
    1,160sqft
    Single Family Residence
    Built in 2003
    -- sqft lot
    $236,300 Zestimate®
    $185/sqft
    $2,227 Estimated rent

    Home value

    $236,300

    $224,000 - $248,000

    $2,227/mo

    Zestimate® history
    Loading
    Loading...

    Owner options

    List your home for rent

    $2,227/mo

    Rent Zestimate®

    Find your next renter with Zillow Rental Manager. Plus, with online applications, you can quickly screen prospective tenants – for free.

    Learn more

    $2,227/mo

    Rent Zestimate®

    Refinance and save

    $1,990/mo

    Est. payment

    Refinancing to a lower rate could help reduce your monthly payments and save thousands over the life of the loan.

    See today's rates

    $1,990/mo

    Est. payment

    Explore your selling options

    Work with a Zillow partner agent

    Leverage their expertise and Zillow's premium Showcase listings to get your home seen by more buyers.

    Get started

    List with your own agent

    Get your home in front of millions of buyers by listing it on Zillow.

    Learn how to do it

    Sell it yourself

    Take full control of how buyers see your home on Zillow by listing For Sale by Owner (FSBO).

    List your home

    What's special

    Loft windowBrand new rangeNew tile flooringAmple parkingBrand new carpetFresh paint adorning
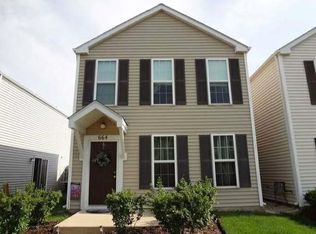
    Welcome to this beautifully updated 2-bedroom, 1.1-bathroom home with a loft, situated in Hometown subdivision. This charming property spans two stories and offers a spacious 2-car garage, ensuring ample parking and storage space. Step inside and be greeted by the recently installed Pergo flooring on the first floor, lending a modern and stylish touch to the living areas. The brand new carpet on the second floor provides comfort and warmth. With fresh paint adorning every wall, the entire home feels refreshed and ready for you to make it your own. The full bathroom has been updated with new tile flooring, creating a sleek and inviting atmosphere. The kitchen upgrade includes a brand new range and microwave, perfect for preparing delicious meals. Additionally, the dishwasher, installed in 2021, offers modern convenience. The property backs to an open area, great for the kids to run and play. A community park is also nearby. To enhance the home's appeal and functionality, four new windows are scheduled to be installed next week. These windows include the three front upper windows and a loft window. Don't miss out on the chance to call this updated and inviting home your own. Schedule a showing today and imagine the possibilities this wonderful property has to offer. ***Multiple Offers Received*** Highest and best by Monday July 3rd 12pm (noon).

    Zillow last checked:

    Listing updated:

    Listed by:

    Raquel Dougherty 847-828-1972,

    Wheatland Realty

    Bought with:

    Bridgette Laux

    Coldwell Banker Realty

    Source: MRED as distributed by MLS GRID,MLS#: 11819556MLS Logo

    Facts & features

    Interior

    Bedrooms & bathrooms
    • Bedrooms: 2
    • Bathrooms: 2
    • Full bathrooms: 1
    • 1/2 bathrooms: 1
    Rooms
    • Room types: Loft
    Primary bedroom
    • Features: Flooring (Carpet)
    • Level: Second
    • Area: 154 Square Feet
    • Dimensions: 14X11
    Bedroom 2
    • Features: Flooring (Carpet)
    • Level: Second
    • Area: 100 Square Feet
    • Dimensions: 10X10
    Dining room
    • Features: Flooring (Wood Laminate)
    • Level: Main
    • Area: 132 Square Feet
    • Dimensions: 11X12
    Kitchen
    • Features: Kitchen (Eating Area-Breakfast Bar, Eating Area-Table Space), Flooring (Wood Laminate)
    • Level: Main
    • Area: 100 Square Feet
    • Dimensions: 10X10
    Living room
    • Features: Flooring (Wood Laminate)
    • Level: Main
    • Area: 176 Square Feet
    • Dimensions: 16X11
    Loft
    • Features: Flooring (Carpet)
    • Level: Second
    • Area: 130 Square Feet
    • Dimensions: 13X10
    Heating
    • Natural Gas
    Cooling
    • Central Air
    Appliances
    • Laundry: Main Level
    Features
    • Walk-In Closet(s)
    • Flooring: Laminate
    • Basement: None
    Interior area
    • Total structure area: 0
    • Total interior livable area: 1,160 sqft

    Property

    Parking
    • Total spaces: 2
    • Parking features: Garage Door Opener, On Site, Garage Owned, Attached, Garage
    • Attached garage spaces: 2
    • Has uncovered spaces: Yes
    Accessibility
    • Accessibility features: No Disability Access
    Features
    • Stories: 2
    Details
    • Parcel number: 1525359104
    • Special conditions: None

    Construction

    Type & style
    • Home type: Condo
    • Property subtype: Single Family Residence
    Materials
    • Vinyl Siding
    • Roof: Asphalt
    Condition
    • New construction: No
    • Year built: 2003

    Utilities & green energy

    • Sewer: Public Sewer
    • Water: Public

    Community & HOA

    Community
    • Subdivision: Hometown
    HOA
    • Has HOA: Yes
    • Services included: Water, Insurance, Exterior Maintenance, Lawn Care, Snow Removal
    • HOA fee: $364 monthly
    Location
    • Region: Aurora

    Financial & listing details

    • Price per square foot: $185/sqft
    • Tax assessed value: $184,692
    • Annual tax amount: $3,813
    • Date on market: 6/29/2023
    • Listing terms: Conventional
    • Ownership: Condo

    Price history

    DateEventPrice
    8/1/2023Sold$215,000+2.4%$185/sqft
    Source: MRED as distributed by MLS GRID #11819556 Report a problem
    7/4/2023Contingent$210,000$181/sqft
    Source: MRED as distributed by MLS GRID #11819556 Report a problem
    6/29/2023Listed for sale$210,000+208.8%$181/sqft
    Source: MRED as distributed by MLS GRID #11819556 Report a problem
    8/19/2011Sold$68,000-1.4%$59/sqft
    Source: MRED as distributed by MLS GRID #07757107 Report a problem
    3/19/2011Listed for sale$69,000-54.6%$59/sqft
    Source: BIRDVIEW Technologies. Inc. #07757107 Report a problem
    6/2/2004Sold$152,000$131/sqft
    Source: Public Record Report a problem

    Public tax history

    YearProperty taxesTax assessment
    2024$3,672 -10.7%$61,564 +11.9%
    2023$4,111 +7.8%$55,007 +9.6%
    2022$3,813 +1.1%$50,189 +7.4%
    2021$3,772 +4.5%$46,727 +7.7%
    2020$3,609 +1.9%$43,402 +7.9%
    2019$3,543 +7.3%$40,213 +10.9%
    2018$3,301 +13.5%$36,252 +22.2%
    2017$2,908 +9.9%$29,655 +18%
    2016$2,645 $25,142 +20.9%
    2015-- $20,800 +11%
    2014-- $18,742 +1.4%
    2013-- $18,475 -14.2%
    2012-- $21,525 -36.3%
    2011-- $33,776 -9.1%
    2010-- $37,148 -25.9%
    2009-- $50,157 -12.4%
    2008-- $57,273 +1.5%
    2007-- $56,452 +6.6%
    2006-- $52,947 +7.6%
    2005-- $49,230 +6.7%
    2004-- $46,130
    Find assessor info on the county website

    Neighborhood: Waterford

    Nearby schools

    GreatSchools rating
    Schools provided by the listing agent
    • District: 131

    Source: MRED as distributed by MLS GRID. This data may not be complete. We recommend contacting the local school district to confirm school assignments for this home.

    Get a cash offer in 3 minutes
    Find out how much your home could sell for in as little as 3 minutes with a no-obligation cash offer.
    Estimated market value
    $236,300
    Get a cash offer in 3 minutes
    Find out how much your home could sell for in as little as 3 minutes with a no-obligation cash offer.
    Estimated market value
    $236,300