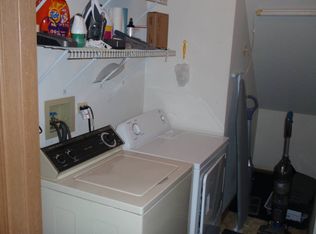
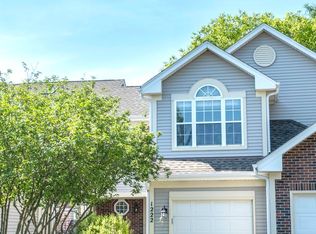
Ready to live in highly desirable Cobblers Crossing?! This is your chance! This two-story townhome is ready to be yours and has all of the updates already completed! Your kitchen hosts white cabinets, neutral counters and flooring, a new refrigerator, separate eating area and convenient access to your attached 1 car garage! Tall ceilings and a generous amount of natural light carry you throughout this main level that also holds your powder room, main dining area, and living room which also features direct access to your beautiful and peaceful backyard! Upstairs you will find a spacious primary suite with double closets, vaulted ceiling and access to the shared updated full bathroom with a tub/shower combo. Your generously sized secondary bedroom, laundry room and separate linen closet are also located on the second level. List of upgrades includes: New windows, new carpeting, new refrigerator, freshly painted kitchen cabinets, new washer + dryer (conveniently located on the second floor!), new water heater, newer AC + furnace, newer garage opener, plus the HOA replaced roof, siding and driveway in 2022! Attached 1 car garage plus ample guest parking! Pet friendly. Close to I-90! This is one you won't want to miss!
New
$270,000
1323 Providence Cir, Elgin, IL 60120
2beds
1,316sqft
Townhouse, Single Family Residence
Built in 1997
-- sqft lot
$-- Zestimate®
$205/sqft
$270/mo HOA
What's special
Tall ceilingsGenerously sized secondary bedroomSeparate eating areaFreshly painted kitchen cabinetsPowder roomVaulted ceilingMain dining area
- --
- 16
- views
- 0
- saves
Zillow last checked:
Listing updated:
Listed by:
Kristine Strouse, CSC 630-569-0623,
Baird & Warner,
Terri Strouse, CSC 630-533-0337,
Baird & Warner
Source: MRED as distributed by MLS GRID,MLS#: 12746072
Facts & features
Interior
Bedrooms & bathrooms
- Bedrooms: 2
- Bathrooms: 2
- Full bathrooms: 1
- 1/2 bathrooms: 1
Rooms
- Room types: No additional rooms
Primary bedroom
- Features: Flooring (Carpet)
- Level: Second
- Area: 400 Square Feet
- Dimensions: 20X20
Bedroom 2
- Features: Flooring (Carpet)
- Level: Second
- Area: 168 Square Feet
- Dimensions: 14X12
Dining room
- Features: Flooring (Carpet)
- Level: Main
- Area: 168 Square Feet
- Dimensions: 14X12
Kitchen
- Features: Kitchen (Eating Area-Table Space, Pantry-Closet), Flooring (Porcelain Tile)
- Level: Main
- Area: 120 Square Feet
- Dimensions: 12X10
Laundry
- Level: Second
- Area: 64 Square Feet
- Dimensions: 8X8
Living room
- Features: Flooring (Carpet)
- Level: Main
- Area: 320 Square Feet
- Dimensions: 16X20
Heating
- Natural Gas
Cooling
- Central Air
Appliances
- Laundry: Upper Level, Washer Hookup, Gas Dryer Hookup, In Unit
Features
- Walk-In Closet(s)
- Flooring: Carpet
- Basement: None
Interior area
- Total structure area: 1,316
- Total interior livable area: 1,316 sqft
Video & virtual tour
Property
Parking
- Total spaces: 1
- Parking features: Asphalt, Yes, Garage Owned, Attached, Garage
- Attached garage spaces: 1
Accessibility
- Accessibility features: No Disability Access
Features
- Patio & porch: Patio
Lot
- Features: Mature Trees
Details
- Parcel number: 06062080081148
- Special conditions: None
Construction
Type & style
- Home type: Townhouse
- Property subtype: Townhouse, Single Family Residence
Materials
- Aluminum Siding, Brick
Condition
- New construction: No
- Year built: 1997
Utilities & green energy
- Sewer: Public Sewer
- Water: Lake Michigan
Community & HOA
Community
- Subdivision: Cobblers Crossing
HOA
- Has HOA: Yes
- Services included: Exterior Maintenance, Lawn Care, Snow Removal
- HOA fee: $270 monthly
Location
- Region: Elgin
Financial & listing details
- Price per square foot: $205/sqft
- Tax assessed value: $171,690
- Annual tax amount: $3,988
- Date on market: 8/30/2026
- Ownership: Condo
Estimated market value
Not available
Estimated sales range
Not available
Not available
Price history
| Date | Event | Price |
|---|---|---|
| 1/30/2025 | Sold | $222,500-4.5%$169/sqft |
Source:  MRED as distributed by MLS GRID #12259371 Report a problem MRED as distributed by MLS GRID #12259371 Report a problem | ||
| 1/3/2025 | Contingent | $233,000$177/sqft |
Source: MRED as distributed by MLS GRID #12259371 Report a problem | ||
| 12/20/2024 | Listed for sale | $233,000+1.3%$177/sqft |
Source: MRED as distributed by MLS GRID #12259371 Report a problem | ||
| 8/17/2024 | Listing removed | $229,900$175/sqft |
Source: MRED as distributed by MLS GRID #12085512 Report a problem | ||
| 8/16/2024 | Contingent | $229,900$175/sqft |
Source: MRED as distributed by MLS GRID #12085512 Report a problem | ||
| 8/9/2024 | Listed for sale | $229,900$175/sqft |
Source: MRED as distributed by MLS GRID #12085512 Report a problem | ||
| 7/29/2024 | Listing removed | -- |
Source: MRED as distributed by MLS GRID #12085512 Report a problem | ||
| 6/20/2024 | Contingent | $229,900$175/sqft |
Source: MRED as distributed by MLS GRID #12085512 Report a problem | ||
| 6/15/2024 | Listed for sale | $229,900+361.9%$175/sqft |
Source: MRED as distributed by MLS GRID #12085512 Report a problem | ||
| 7/25/2013 | Listing removed | $49,777$38/sqft |
Source: HotPads.com Report a problem | ||
| 7/14/2013 | Listed for sale | $49,777-38.5%$38/sqft |
Source: HotPads.com Report a problem | ||
| 1/14/2013 | Listing removed | $1,200$1/sqft |
Source: RE/MAX Suburban #08153005 Report a problem | ||
| 12/18/2012 | Price change | $1,200-2%$1/sqft |
Source: RE/MAX Suburban #08153005 Report a problem | ||
| 10/12/2012 | Price change | $1,225-2%$1/sqft |
Source: RE/MAX Suburban #08153005 Report a problem | ||
| 9/7/2012 | Listed for rent | $1,250$1/sqft |
Source: RE/MAX Suburban #08153005 Report a problem | ||
| 8/31/2012 | Sold | $81,000-2.4%$62/sqft |
Source: MRED as distributed by MLS GRID #08121501 Report a problem | ||
| 7/26/2012 | Listed for sale | $83,000+66.7%$63/sqft |
Source: Wheaton - WEICHERT, REALTORS - Kingsland Properties #08121501 Report a problem | ||
| 5/8/2012 | Listing removed | $49,777$38/sqft |
Source: HotPads.com Report a problem | ||
| 1/21/2012 | Price change | $49,777-37.6%$38/sqft |
Source: HotPads.com Report a problem | ||
| 12/24/2011 | Listed for sale | $79,777-51.1%$61/sqft |
Source: HotPads.com Report a problem | ||
| 12/15/2004 | Sold | $163,000+55.2%$124/sqft |
Source: Public Record Report a problem | ||
| 5/10/1995 | Sold | $105,000$80/sqft |
Source: Public Record Report a problem | ||
Public tax history
| Year | Property taxes | Tax assessment |
|---|---|---|
| 2024 | $4,151 +4.1% | $17,169 |
| 2023 | $3,988 +3.7% | $17,169 |
| 2022 | $3,846 +23.4% | $17,169 +38.8% |
| 2021 | $3,116 -1.8% | $12,373 |
| 2020 | $3,174 -0.2% | $12,373 -10.4% |
| 2019 | $3,180 +46.3% | $13,804 +40.4% |
| 2018 | $2,174 -0.6% | $9,833 |
| 2017 | $2,187 -6.4% | $9,833 |
| 2016 | $2,338 +5.2% | $9,833 +9.9% |
| 2015 | $2,221 +2.4% | $8,946 |
| 2014 | $2,170 +4.4% | $8,946 |
| 2013 | $2,079 -30.7% | $8,946 -28.5% |
| 2012 | $3,002 +2.4% | $12,512 |
| 2011 | $2,931 -3% | $12,512 |
| 2010 | $3,020 +0.4% | $12,512 -19.5% |
| 2009 | $3,010 +4.5% | $15,535 -7% |
| 2008 | $2,881 +3.2% | $16,705 -2.5% |
| 2007 | $2,792 +1.8% | $17,135 +16.8% |
| 2006 | $2,744 +9.5% | $14,676 |
| 2005 | $2,505 +2.8% | $14,676 |
| 2004 | $2,437 -4.6% | $14,676 +16.8% |
| 2003 | $2,556 +9.7% | $12,561 |
| 2002 | $2,329 +7.1% | $12,561 |
| 2001 | $2,174 -15.9% | $12,561 +11.1% |
| 2000 | $2,586 -0.3% | $11,302 |
| 1999 | $2,595 | $11,302 |
Find assessor info on the county website
Monthly payment
Est. payment
Payment breakdown
Explore the cost of this home by adjusting the details. Changes won't be saved.Climate risks
Neighborhood: Cobblers Crossing
Nearby schools
Schools provided by the listing agent
- District: 46
Source: MRED as distributed by MLS GRID. This data may not be complete. We recommend contacting the local school district to confirm school assignments for this home.
Similar homes
- $289,9003 bd3 ba1.7k sqft864 N Shady Oaks Dr #864, Elgin, IL 60120New
 MLS ID #12742165, Tim Winfrey, RE/MAX Liberty. MRED as distributed by MLS GRID
 - $355,0003 bd3 ba1.7k sqft725 Littleton Trl #50-4, Elgin, IL 60120New
 MLS ID #12745051, Guljit Singh, CSC,SFR, Statewide Home Realty Inc. MRED as distributed by MLS GRID
 - $379,9003 bd3 ba1.8k sqft1226 Bradley Cir, Elgin, IL 60120Price Change
 MLS ID #12731028, Samuel Perez, Westward360 RM. MRED as distributed by MLS GRID
 - $290,0002 bd3 ba1.7k sqft3116 Gansett Pkwy #3116, Elgin, IL 60124Active
 MLS ID #12709524, Ken Bruderle, GRI, Superior Homes Realty. MRED as distributed by MLS GRID
