Move in ready and beautifully updated, this standout Pheasant Creek home features a rare open concept layout with a redesigned kitchen that flows effortlessly into a bright, inviting great room. A sun filled family room opens to a private balcony, while the spacious primary suite offers a walk in closet and refreshed bath. Recent upgrades-newer windows (2022), updated flooring, and a newer electrical panel (2020)-ensuite worry free living. Same floor laundry, private storage, and access to Pheasant Creek's pools, tennis courts, basketball courts, and clubhouse elevate the lifestyle. Conveniently located near shopping, dining, transportation, and award winning Northbrook schools, this home delivers exceptional comfort and value.
Contingent
$249,900
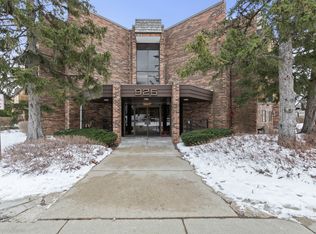
925 Spring Hill Dr APT 212, Northbrook, IL 60062
2beds
1,150sqft
Condominium, Single Family Residence
Built in 1976
-- sqft lot
$-- Zestimate®
$217/sqft
$612/mo HOA
What's special
Private balconyRefreshed bathSame floor laundryRare open concept layoutSun filled family roomUpdated flooringWalk in closet
- 77 days
- 35
- 0
Zillow last checked:
Listing updated:
Listed by:
Alan Berlow (847)815-6044,
Coldwell Banker Realty,
Angel Sidor,
Coldwell Banker Realty
Source: MRED as distributed by MLS GRID,MLS#: 12688701
Facts & features
Interior
Bedrooms & bathrooms
- Bedrooms: 2
- Bathrooms: 2
- Full bathrooms: 2
Rooms
- Room types: Walk In Closet, Foyer
Primary bedroom
- Features: Flooring (Laminate), Bathroom (Full)
- Level: Main
- Area: 187 Square Feet
- Dimensions: 17X11
Bedroom 2
- Features: Flooring (Laminate)
- Level: Main
- Area: 121 Square Feet
- Dimensions: 11X11
Dining room
- Features: Flooring (Wood Laminate)
- Level: Main
- Area: 108 Square Feet
- Dimensions: 12X9
Foyer
- Features: Flooring (Ceramic Tile)
- Level: Main
- Area: 60 Square Feet
- Dimensions: 12X5
Kitchen
- Features: Kitchen (Eating Area-Table Space), Flooring (Ceramic Tile)
- Level: Main
- Area: 110 Square Feet
- Dimensions: 11X10
Living room
- Features: Flooring (Wood Laminate)
- Level: Main
- Area: 286 Square Feet
- Dimensions: 22X13
Walk in closet
- Features: Flooring (Luxury Vinyl)
- Level: Main
- Area: 64 Square Feet
- Dimensions: 8X8
Heating
- Electric
Cooling
- Central Air
Appliances
- Included: Range, Microwave, Dishwasher, Refrigerator, Disposal
- Laundry: Common Area
Features
- Elevator, Walk-In Closet(s)
- Basement: None
Interior area
- Total structure area: 1,150
- Total interior livable area: 1,150 sqft
Property
Parking
- Total spaces: 1
- Parking features: Asphalt, Assigned, Yes, Owned
Accessibility
- Accessibility features: No Disability Access
Features
- Exterior features: Balcony
Lot
- Features: Common Grounds
Details
- Parcel number: 04082000241029
- Special conditions: None
Construction
Type & style
- Home type: Condo
- Property subtype: Condominium, Single Family Residence
Materials
- Brick
Condition
- New construction: No
- Year built: 1976
Utilities & green energy
- Electric: Circuit Breakers
- Sewer: Public Sewer
- Water: Public
Community & HOA
Community
- Subdivision: Pheasant Creek
HOA
- Has HOA: Yes
- Amenities included: Coin Laundry, Elevator in Residence, Park, Party Room, Pool, Security Door Lock(s), Tennis Court(s)
- Services included: Water, Gas, Parking, Insurance, Security, Clubhouse, Pool, Exterior Maintenance, Lawn Care, Scavenger, Snow Removal
- HOA fee: $612 monthly
Location
- Region: Northbrook
Financial & listing details
- Price per square foot: $217/sqft
- Tax assessed value: $161,650
- Annual tax amount: $3,932
- Date on market: 7/8/2026
- Ownership: Condo
Estimated market value
Not available
Estimated sales range
Not available
Not available
Price history
| Date | Event | Price |
|---|---|---|
| 8/9/2026 | Contingent | $249,900$217/sqft |
Source:  MRED as distributed by MLS GRID #12688701 Report a problem MRED as distributed by MLS GRID #12688701 Report a problem | ||
| 7/8/2026 | Listed for sale | $249,900+4.2%$217/sqft |
Source: MRED as distributed by MLS GRID #12688701 Report a problem | ||
| 6/26/2026 | Listing removed | $239,900$209/sqft |
Source: BHHS broker feed #12665240 Report a problem | ||
| 6/2/2026 | Price change | $239,900-2.1%$209/sqft |
Source: MRED as distributed by MLS GRID #12665240 Report a problem | ||
| 5/26/2026 | Price change | $245,000-2%$213/sqft |
Source: MRED as distributed by MLS GRID #12658097 Report a problem | ||
| 5/12/2026 | Listed for sale | $249,900+19%$217/sqft |
Source: MRED as distributed by MLS GRID #12624410 Report a problem | ||
| 10/27/2023 | Sold | $210,000+5.1%$183/sqft |
Source: MRED as distributed by MLS GRID #11887179 Report a problem | ||
| 9/30/2023 | Contingent | $199,900$174/sqft |
Source: MRED as distributed by MLS GRID #11887179 Report a problem | ||
| 9/25/2023 | Listed for sale | $199,900$174/sqft |
Source: MRED as distributed by MLS GRID #11887179 Report a problem | ||
| 9/24/2023 | Contingent | $199,900$174/sqft |
Source: MRED as distributed by MLS GRID #11887179 Report a problem | ||
| 9/18/2023 | Listed for sale | $199,900+34.2%$174/sqft |
Source: MRED as distributed by MLS GRID #11887179 Report a problem | ||
| 10/11/2019 | Sold | $149,000$130/sqft |
Source: MRED as distributed by MLS GRID #10424313 Report a problem | ||
| 9/9/2019 | Pending sale | $149,000$130/sqft |
Source: @properties #10424313 Report a problem | ||
| 8/13/2019 | Price change | $149,000-6.3%$130/sqft |
Source: @properties #10424313 Report a problem | ||
| 7/21/2019 | Price change | $159,000-5.9%$138/sqft |
Source: @properties #10424313 Report a problem | ||
| 6/20/2019 | Listed for sale | $169,000-12.4%$147/sqft |
Source: @properties #10424313 Report a problem | ||
| 12/12/2003 | Sold | $193,000$168/sqft |
Source: Public Record Report a problem | ||
Public tax history
| Year | Property taxes | Tax assessment |
|---|---|---|
| 2024 | $3,933 +4.3% | $16,165 |
| 2023 | $3,770 +3.5% | $16,165 |
| 2022 | $3,642 +14.5% | $16,165 +28.7% |
| 2021 | $3,180 +82.7% | $12,562 |
| 2020 | $1,740 +443.7% | $12,562 -8.9% |
| 2019 | $320 -8.2% | $13,795 +33.1% |
| 2018 | $349 +4.7% | $10,363 |
| 2017 | $333 -58.4% | $10,363 |
| 2016 | $800 -14.3% | $10,363 +23.1% |
| 2015 | $934 +4.7% | $8,417 |
| 2014 | $893 +89.8% | $8,417 |
| 2013 | $470 -39% | $8,417 -18% |
| 2012 | $771 -6.8% | $10,265 |
| 2011 | $828 +15.5% | $10,265 -11% |
| 2010 | $716 +13.3% | $11,528 -40.6% |
| 2009 | $632 -3.3% | $19,407 -7% |
| 2008 | $654 -63.1% | $20,868 |
| 2007 | $1,773 +115.2% | $20,868 +20.8% |
| 2006 | $824 -69.9% | $17,277 |
| 2005 | $2,740 +2.7% | $17,277 |
| 2004 | $2,667 +21.1% | $17,277 +30.5% |
| 2003 | $2,203 +18.7% | $13,242 |
| 2002 | $1,856 +26.9% | $13,242 -3.8% |
| 2001 | $1,462 +3% | $13,770 +19.1% |
| 2000 | $1,420 | $11,566 |
| 1999 | $1,420 | $11,566 |
Find assessor info on the county website
Monthly payment
Est. payment
Payment breakdown
Explore the cost of this home by adjusting the details. Changes won't be saved.Climate risks
Neighborhood: 60062
Nearby schools
Schools provided by the listing agent
- Elementary: Hickory Point Elementary School
- Middle: Wood Oaks Junior High School
- High: Glenbrook North High School
- District: 27
Source: MRED as distributed by MLS GRID. This data may not be complete. We recommend contacting the local school district to confirm school assignments for this home.
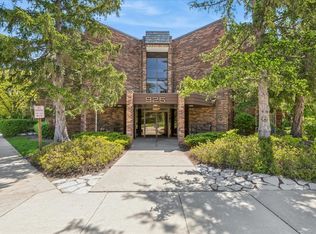
- $250,0002 bd2 ba1.2k sqft925 Spring Hill Dr APT 101, Northbrook, IL 60062Sold
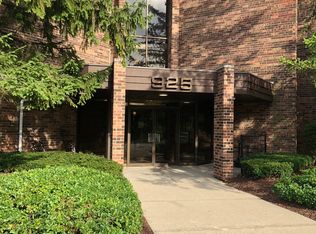
- $192,0002 bd2 ba1.2k sqft925 Spring Hill Dr APT 102, Northbrook, IL 60062Sold
- $241,4002 bd2 ba1.5k sqft925 Spring Hill Dr, Northbrook, IL 60062Off Market
- $221,1002 bd2 ba1.5k sqft925 Spring Hill Dr APT 104, Northbrook, IL 60062Off Market
Similar homes
- $265,0002 bd2 ba1.2k sqft2005 Valencia Dr APT 306D, Northbrook, IL 60062New
 MLS ID #12764188, Galya Georgieva, CSC, Coldwell Banker Realty. MRED as distributed by MLS GRID
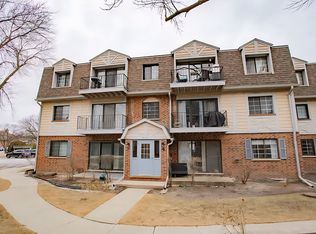
 - $204,0002 bd1 ba1k sqft3256 Sanders Rd APT 4E, Northbrook, IL 60062For Sale By Owner
- $328,0002 bd2 ba1.2k sqft3030 Pheasant Creek Dr APT 405, Northbrook, IL 60062Active
 MLS ID #12760994, Alexander Benisin, Ben & Heller Realty LLC. MRED as distributed by MLS GRID
 - $348,5002 bd2 ba1.3k sqft3950 Dundee Rd #203, Northbrook, IL 60062New
 MLS ID #12763391, Sarah Ziehr, eXp Realty. MRED as distributed by MLS GRID
