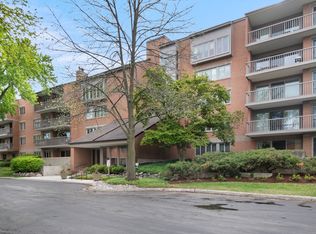
Enjoy spacious living in this well-designed condo with an open layout and impressive 9-foot ceilings, creating an airy and inviting atmosphere throughout. Hardwood floors installed in 2023 bring a clean, contemporary look across the living areas. Large east-facing windows provide natural morning light, and the private balcony off the dining area offers the perfect spot for coffee, fresh air, or relaxing after a long day. The kitchen is thoughtfully arranged with a breakfast bar, separate eating area, and pull-out drawers for easy storage. The refrigerator, microwave, and dishwasher are all just 3 years old, combining convenience with newer appliances. The primary suite provides a comfortable retreat with a walk-in closet and spacious bath featuring a jacuzzi tub, separate shower, and double sinks. The second bedroom also includes a walk-in closet, offering excellent storage and flexibility for guests or a home office. Additional highlights include in-unit laundry and a heated garage, adding everyday comfort and convenience. Ideally located near shopping, dining, and easy expressway access, this condo offers the perfect balance of space, updates, and location.
Active
$449,990
153 Pointe Dr Unit 201, Northbrook, IL 60062
2beds
1,656sqft
Condominium, Single Family Residence
Built in 2005
-- sqft lot
$442,200 Zestimate®
$272/sqft
$564/mo HOA
What's special
Large east-facing windowsAiry and inviting atmosphereSeparate eating areaIn-unit laundryOpen layoutSpacious livingBreakfast bar
- 126 days |
- 120 |
- 2 |
Zillow last checked:
Listing updated:
Listed by:
Diana Matichyn 224-500-6491,
Coldwell Banker Realty
Source: MRED as distributed by MLS GRID,MLS#: 12594449
Facts & features
Interior
Bedrooms & bathrooms
- Bedrooms: 2
- Bathrooms: 2
- Full bathrooms: 2
Rooms
- Room types: No additional rooms
Primary bedroom
- Features: Flooring (Hardwood), Window Treatments (Blinds), Bathroom (Full)
- Level: Main
- Area: 208 Square Feet
- Dimensions: 16X13
Bedroom 2
- Features: Flooring (Hardwood), Window Treatments (Blinds)
- Level: Main
- Area: 143 Square Feet
- Dimensions: 13X11
Dining room
- Features: Flooring (Hardwood), Window Treatments (Blinds)
- Level: Main
- Dimensions: COMBO
Kitchen
- Features: Flooring (Ceramic Tile)
- Level: Main
- Area: 108 Square Feet
- Dimensions: 12X9
Living room
- Features: Flooring (Hardwood), Window Treatments (Blinds)
- Level: Main
- Area: 494 Square Feet
- Dimensions: 26X19
Heating
- Natural Gas, Forced Air
Cooling
- Central Air
Appliances
- Included: Range, Microwave, Dishwasher, Refrigerator, Washer, Dryer
- Laundry: In Unit
Features
- Walk-In Closet(s), High Ceilings, Open Floorplan, Pantry
- Flooring: Hardwood
- Basement: None
Interior area
- Total structure area: 1,656
- Total interior livable area: 1,656 sqft
Property
Parking
- Total spaces: 1
- Parking features: Heated Garage, Yes, Garage Owned, Attached, Garage
- Attached garage spaces: 1
Accessibility
- Accessibility features: No Disability Access
Features
- Exterior features: Balcony
Details
- Parcel number: 04062000131055
- Special conditions: None
Construction
Type & style
- Home type: Condo
- Property subtype: Condominium, Single Family Residence
Materials
- Brick
Condition
- New construction: No
- Year built: 2005
Utilities & green energy
- Sewer: Public Sewer
- Water: Lake Michigan
Community & HOA
Community
- Subdivision: Northbrook Pointe
HOA
- Has HOA: Yes
- Amenities included: Security Door Lock(s)
- Services included: Heat, Water, Gas, Parking, Insurance, Cable TV, Exterior Maintenance, Lawn Care, Scavenger, Snow Removal
- HOA fee: $564 monthly
Location
- Region: Northbrook
Financial & listing details
- Price per square foot: $272/sqft
- Tax assessed value: $250,830
- Annual tax amount: $4,163
- Date on market: 3/17/2026
- Ownership: Condo
Estimated market value
$442,200
$420,000 - $464,000
$3,450/mo
Price history
| Date | Event | Price |
|---|---|---|
| 3/17/2026 | Listed for sale | $449,990+107.4%$272/sqft |
Source:  MRED as distributed by MLS GRID #12594449 Report a problem MRED as distributed by MLS GRID #12594449 Report a problem | ||
| 10/18/2005 | Sold | $217,000$131/sqft |
Source: Public Record Report a problem | ||
Public tax history
| Year | Property taxes | Tax assessment |
|---|---|---|
| 2024 | -- | $25,083 +0% |
| 2023 | $4,018 +0.4% | $25,082 |
| 2022 | $4,004 -4.9% | $25,082 +7.7% |
| 2021 | $4,212 -16.4% | $23,298 |
| 2020 | $5,037 +2.1% | $23,298 -9.3% |
| 2019 | $4,933 +12.9% | $25,692 +19.2% |
| 2018 | $4,369 +2.5% | $21,562 |
| 2017 | $4,260 +1.7% | $21,562 |
| 2016 | $4,188 +11.3% | $21,562 +19.5% |
| 2015 | $3,764 +2.1% | $18,043 |
| 2014 | $3,686 +3.3% | $18,043 |
| 2013 | $3,568 -6% | $18,043 -11.6% |
| 2012 | $3,795 -8.7% | $20,405 -10% |
| 2011 | $4,157 -5.3% | $22,668 |
| 2010 | $4,389 -9.8% | $22,668 -18.8% |
| 2009 | $4,868 +5.9% | $27,901 -7% |
| 2008 | $4,596 -9.3% | $30,002 -10.3% |
| 2007 | $5,065 -10.8% | $33,454 -4.2% |
| 2006 | $5,681 | $34,915 |
Find assessor info on the county website
Monthly payment
Est. payment
Payment breakdown
Explore the cost of this home by adjusting the details. Changes won't be saved.Climate risks
Neighborhood: 60062
Nearby schools
GreatSchools rating
- NAHickory Point Elementary SchoolGrades: PK-2Distance: 0.7 mi
- 8/10Wood Oaks Jr High SchoolGrades: 6-8Distance: 1.5 mi
- 10/10Glenbrook North High SchoolGrades: 9-12Distance: 3.6 mi
Schools provided by the listing agent
- Elementary: Hickory Point Elementary School
- Middle: Shabonee School
- High: Glenbrook North High School
- District: 27
Source: MRED as distributed by MLS GRID. This data may not be complete. We recommend contacting the local school district to confirm school assignments for this home.
- $392,7002 bd2 ba1.6k sqft101 Pointe Dr UNIT 311, Northbrook, IL 60062Off Market
- $373,7002 bd2 ba1.6k sqft153 Pointe Dr UNIT 208, Northbrook, IL 60062Off Market
- $327,5002 bd2 ba1.5k sqft153 Pointe Dr UNIT 101, Northbrook, IL 60062Sold
- $340,0002 bd3 ba1.7k sqft153 Pointe Dr UNIT 202, Northbrook, IL 60062Sold

- $275,2001 bd1 ba-- sqft153 Pointe Dr UNIT 209, Northbrook, IL 60062Off Market
- $387,3002 bd-- ba82k sqft153 Pointe Dr UNIT 211, Northbrook, IL 60062Off Market
- $366,4002 bd-- ba82k sqft153 Pointe Dr UNIT 102, Northbrook, IL 60062Off Market
- $414,3002 bd-- ba82k sqft153 Pointe Dr UNIT 404, Northbrook, IL 60062Off Market
- $424,2002 bd-- ba82k sqft153 Pointe Dr UNIT 302, Northbrook, IL 60062Off Market
A local agent can set up tours, give advice and negotiate with sellers.
A local lender can help you make sure your offer is ready when you are.
Similar homes
- $495,0002 bd2 ba1.9k sqft1000 Deerfield Rd APT 303, Highland Park, IL 60035New
 MLS ID #12710002, Deborah Fischer, Berkshire Hathaway HomeServices Chicago. MRED as distributed by MLS GRID
 - $599,5002 bd3 ba2.4k sqft(Undisclosed Address), Northbrook, IL 60062Active
 MLS ID #12697869, Terry A Max, Compass. MRED as distributed by MLS GRID
 - $440,0003 bd2 ba2k sqft1534 McDaniels Ave APT 3E, Highland Park, IL 60035Active
 MLS ID #12697929, Noah Levy, Compass. MRED as distributed by MLS GRID
 - $449,0002 bd2 ba1.5k sqft44 Park Ln Unit 223, Park Ridge, IL 60068Active
 MLS ID #12701978, Michael Lohens, RE/MAX Properties Northwest. MRED as distributed by MLS GRID
 - $269,9993 bd2 ba1.9k sqft2220 Founders Dr APT 119, Northbrook, IL 60062NewMLS ID #12708320, Katie Coogan, ABR,SRES, Baird & Warner. MRED as distributed by MLS GRID
- $465,0003 bd4 ba2.3k sqft443 Partridge Ln #443, Deerfield, IL 60015ActiveMLS ID #12688801, Jennifer Noone, Berkshire Hathaway HomeServices Chicago. MRED as distributed by MLS GRID
- $229,0002 bd2 ba900 sqft925 Spring Hill Dr APT 311, Northbrook, IL 60062ActiveMLS ID #12681444, Loredana Becheanu, LPT Realty. MRED as distributed by MLS GRID
- $464,9002 bd2 ba1.5k sqft22 Park Ln Unit 204, Park Ridge, IL 60068ActiveMLS ID #12620534, Michael Lohens, RE/MAX Properties Northwest. MRED as distributed by MLS GRID
- $400,0002 bd2 ba1.5k sqft4755 N Kilbourn Ave Unit 3C, Chicago, IL 60630NewMLS ID #12711490, Cecil Sabu, ALLURE Real Estate. MRED as distributed by MLS GRID
- $349,9002 bd2 ba1.8k sqft620 McHenry Rd APT 104, Wheeling, IL 60090ActiveMLS ID #12696214, Jodi Manning, RE/MAX Top Performers. MRED as distributed by MLS GRID
- $449,9003 bd3 ba2.1k sqft686 Mallard Ln, Deerfield, IL 60015Price ChangeMLS ID #12693697, Vijay Ghuge, Coldwell Banker Realty. MRED as distributed by MLS GRID
- $399,0002 bd2 ba1.4k sqft720 Creekside Dr Unit 407B, Mount Prospect, IL 60056ActiveMLS ID #12693010, Susan Duchek, CSC, Picket Fence Realty. MRED as distributed by MLS GRID
- $475,0003 bd4 ba1.8k sqft1283 Georgetown Way, Vernon Hills, IL 60061ActiveMLS ID #12698998, Keeli Massimo, Weichert Realtors -The Peevler Team. MRED as distributed by MLS GRID
- $449,0003 bd2 ba1.7k sqft6425 W Touhy Ave #2C, Chicago, IL 60646Price ChangeMLS ID #12684052, Catalina Stoia, American International Realty. MRED as distributed by MLS GRID
- $599,0004 bd4 ba2k sqft4243 Linden Tree Ln, Glenview, IL 60026NewMLS ID #12711618, Sunny Seon Kim, iProperties. MRED as distributed by MLS GRID
- $399,9992 bd2 ba2k sqft601 W Rand Rd APT 201, Arlington Heights, IL 60004ActiveMLS ID #12676328, Victoria Unger, Century 21 Langos & Christian. MRED as distributed by MLS GRID
- $349,9002 bd2 ba1.4k sqft1761 Pavilion Way Unit 503, Park Ridge, IL 60068Price ChangeMLS ID #12689934, Gino Pascazio, Charles Rutenberg Realty of IL. MRED as distributed by MLS GRID
- $393,0002 bd2 ba1.4k sqft2420 W Talcott Rd APT 211, Park Ridge, IL 60068ActiveMLS ID #12703188, Bernadette Archibald, Century 21 Circle. MRED as distributed by MLS GRID
- $440,0003 bd2 ba1.9k sqft7388 Coventry Ln, Hanover Park, IL 60133NewMLS ID #12710339, Iryna Ostafiichuk, Averta Realty. MRED as distributed by MLS GRID
- $409,9003 bd3 ba1.8k sqft404 Bluebird Ln, Deerfield, IL 60015ActiveMLS ID #12642029, Barbara Rogalla, Coldwell Banker Realty. MRED as distributed by MLS GRID
