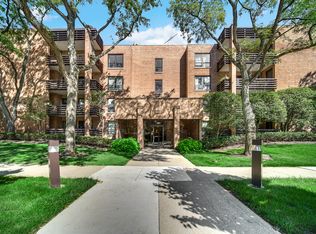
Exceptional space and value in an in-town Highland Park location! This spacious three-bedroom, two-bath condominium offers generous room sizes, abundant natural light, southern exposure, and an oversized private balcony-an excellent opportunity to bring your own design ideas and create a home that reflects your style. A welcoming foyer leads to spacious living and dining areas, while the kitchen features maple cabinetry, a comfortable eating area, abundant storage, and direct access to the balcony. The privately situated primary suite features hardwood flooring, exceptional closet space, plantation shutters, and an en-suite bath with dual sinks, soaking tub, and separate shower. Two additional generously sized bedrooms, both with hardwood flooring, share a spacious hall bath. One features plantation shutters, while the other offers direct balcony access and flexibility as a guest room, home office, or den. Additional highlights include in-unit laundry, excellent storage, a one-car attached garage, and a convenient main-level storage locker. Walk to downtown Highland Park, Metra transportation, Sunset Park, restaurants, shopping, and Lake Michigan. Property conveyed in as-is condition.
Active
$429,000
1534 McDaniels Ave APT 3E, Highland Park, IL 60035
3beds
2,049sqft
Condominium, Single Family Residence
Built in 1988
-- sqft lot
$-- Zestimate®
$209/sqft
$652/mo HOA
What's special
Spacious three-bedroom two-bath condominiumOversized private balconyDirect balcony accessSpacious hall bathPrivately situated primary suiteAbundant natural lightOne-car attached garage
- 51 days
- 863
- 20
Zillow last checked:
Listing updated:
Listed by:
Noah Levy 847-379-5898,
Compass,
Janet Karabas,
Compass
Source: MRED as distributed by MLS GRID,MLS#: 12697929
Facts & features
Interior
Bedrooms & bathrooms
- Bedrooms: 3
- Bathrooms: 2
- Full bathrooms: 2
Rooms
- Room types: Eating Area
Primary bedroom
- Features: Flooring (Hardwood), Bathroom (Full)
- Level: Main
- Area: 266 Square Feet
- Dimensions: 19X14
Bedroom 2
- Features: Flooring (Hardwood)
- Level: Main
- Area: 221 Square Feet
- Dimensions: 17X13
Bedroom 3
- Features: Flooring (Hardwood)
- Level: Main
- Area: 204 Square Feet
- Dimensions: 17X12
Dining room
- Features: Flooring (Ceramic Tile)
- Level: Main
- Dimensions: COMBO
Eating area
- Features: Flooring (Ceramic Tile)
- Level: Main
- Area: 108 Square Feet
- Dimensions: 12X9
Kitchen
- Features: Kitchen (Eating Area-Table Space), Flooring (Ceramic Tile)
- Level: Main
- Area: 117 Square Feet
- Dimensions: 13X9
Laundry
- Features: Flooring (Ceramic Tile)
- Level: Main
- Area: 30 Square Feet
- Dimensions: 6X5
Living room
- Features: Flooring (Ceramic Tile)
- Level: Main
- Area: 448 Square Feet
- Dimensions: 32X14
Heating
- Electric
Cooling
- Central Air
Appliances
- Included: Range, Microwave, Dishwasher, Refrigerator, Washer, Dryer
- Laundry: In Unit
Features
- Flooring: Hardwood
- Basement: None
Interior area
- Total structure area: 0
- Total interior livable area: 2,049 sqft
Property
Parking
- Total spaces: 1
- Parking features: Yes, Garage Owned, Attached, Garage
- Attached garage spaces: 1
Accessibility
- Accessibility features: No Disability Access
Features
- Exterior features: Balcony
Lot
- Features: Common Grounds
Details
- Additional parcels included: 12610111200000
- Parcel number: 12610110200000
- Special conditions: List Broker Must Accompany
Construction
Type & style
- Home type: Condo
- Property subtype: Condominium, Single Family Residence
Materials
- Brick
Condition
- New construction: No
- Year built: 1988
Utilities & green energy
- Sewer: Public Sewer
- Water: Lake Michigan
Community & HOA
HOA
- Has HOA: Yes
- Amenities included: Elevator in Residence, Storage, Party Room
- Services included: Water, Insurance, Exterior Maintenance, Lawn Care, Scavenger, Snow Removal
- HOA fee: $652 monthly
Location
- Region: Highland Park
Financial & listing details
- Price per square foot: $209/sqft
- Tax assessed value: $347,749
- Annual tax amount: $9,373
- Date on market: 7/9/2026
- Ownership: Condo
Estimated market value
Not available
Estimated sales range
Not available
Not available
Price history
| Date | Event | Price |
|---|---|---|
| 8/23/2000 | Sold | $282,500$138/sqft |
Source: Public Record Report a problem | ||
Public tax history
| Year | Property taxes | Tax assessment |
|---|---|---|
| 2024 | $8,409 +8.3% | $122,940 +6.1% |
| 2023 | $7,764 -16.2% | $115,905 +10.9% |
| 2022 | $9,260 +8.8% | $104,475 -8.2% |
| 2021 | $8,513 +3.3% | $113,797 +3.4% |
| 2020 | $8,237 +3.4% | $110,002 +0.5% |
| 2019 | $7,965 +13.3% | $109,488 +4.5% |
| 2018 | $7,033 | $104,790 +0.6% |
| 2017 | $7,033 +8.4% | $104,186 +5% |
| 2016 | $6,488 +29.4% | $99,187 +7.6% |
| 2015 | $5,012 +1.5% | $92,155 +29.4% |
| 2014 | $4,936 +0.6% | $71,226 -0.6% |
| 2012 | $4,905 -25.5% | $71,641 -26.9% |
| 2011 | $6,581 -4.8% | $97,944 -14.8% |
| 2010 | $6,909 +2.4% | $114,919 -16.8% |
| 2009 | $6,750 -10.4% | $138,121 -1% |
| 2008 | $7,534 +18.8% | $139,516 +4.7% |
| 2006 | $6,344 +5.6% | $133,190 |
| 2005 | $6,007 +7.5% | -- |
| 2004 | $5,586 -7.3% | -- |
| 2003 | $6,029 +8.4% | -- |
| 2002 | $5,560 +0.8% | -- |
| 2001 | $5,514 -18.1% | $85,476 -7.1% |
| 2000 | $6,735 | $91,968 |
Find assessor info on the county website
Monthly payment
Est. payment
Payment breakdown
Explore the cost of this home by adjusting the details. Changes won't be saved.Climate risks
Neighborhood: 60035
Nearby schools
Schools provided by the listing agent
- Elementary: Indian Trail Elementary School
- Middle: Edgewood Middle School
- High: Highland Park High School
- District: 112
Source: MRED as distributed by MLS GRID. This data may not be complete. We recommend contacting the local school district to confirm school assignments for this home.
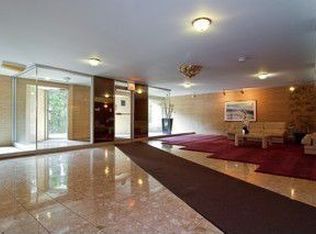
- $488,6003 bd2 ba2.4k sqft1534 McDaniels Ave APT 2A, Highland Park, IL 60035Off Market
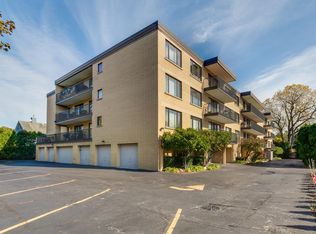
- $370,4002 bd2 ba1.8k sqft1534 McDaniels Ave APT 2B, Highland Park, IL 60035Off Market
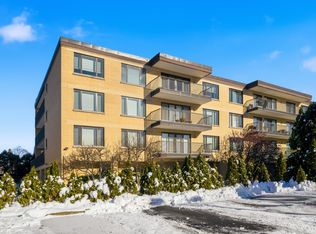
- $430,0003 bd2 ba2.1k sqft1534 McDaniels Ave APT 2C, Highland Park, IL 60035Sold
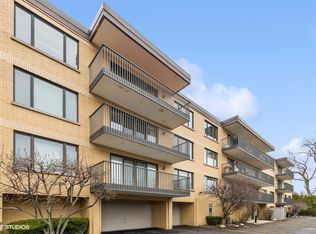
- $540,0003 bd2 ba2.1k sqft1534 McDaniels Ave APT 2D, Highland Park, IL 60035Off Market
Similar homes
- $489,0002 bd2 ba1.9k sqft1000 Deerfield Rd APT 303, Highland Park, IL 60035Active
 MLS ID #12710002, Deborah Fischer, Berkshire Hathaway HomeServices Chicago. MRED as distributed by MLS GRID
 - $349,0002 bd2 ba1.4k sqft1795 Lake Cook Rd APT 301, Highland Park, IL 60035Active
 MLS ID #12704526, Ted Pickus, @properties Christie's International Real Estate. MRED as distributed by MLS GRID
 - $485,0002 bd2 ba1.6k sqft1066 Shermer Rd APT 11, Northbrook, IL 60062New
 MLS ID #12735068, Michael Padua, Lofty LLC. MRED as distributed by MLS GRID
 - $425,0002 bd2 ba1.4k sqft1350 N Western Ave APT 205, Lake Forest, IL 60045New
 MLS ID #12740925, Lisa Trace, @properties Christie's International Real Estate. MRED as distributed by MLS GRID
