Spacious 1,100 sq. ft. 1-bedroom, 1.5-bath condo featuring an open floor plan with a flexible room, perfect for a home office, media lounge, or overnight guests. The primary suite offers a walk-in closet and private full bath. Freshly painted and move-in ready with brand-new HVAC (2026), in-unit laundry, heated garage parking, and a private storage unit. Short walk to downtown Palatine, the Metra station, shopping, dining, parks, and more. Investor friendly.
Pending
$274,900
410 W Mahogany Ct Unit 408, Palatine, IL 60067
1beds
1,100sqft
Condominium, Single Family Residence
Built in 2004
-- sqft lot
$270,900 Zestimate®
$250/sqft
$336/mo HOA
What's special
Move-in readyPrimary suiteIn-unit laundryOpen floor planHeated garage parkingPrivate storage unitFreshly painted
- 21 days |
- 721 |
- 34 |
Zillow last checked:
Listing updated:
Listed by:
Michelle Rushing, CSC (847)359-4600,
Berkshire Hathaway HomeServices Starck Real Estate,
Katy Pietrini 312-608-0471,
Berkshire Hathaway HomeServices Starck Real Estate
Source: MRED as distributed by MLS GRID,MLS#: 12717439
Facts & features
Interior
Bedrooms & bathrooms
- Bedrooms: 1
- Bathrooms: 2
- Full bathrooms: 1
- 1/2 bathrooms: 1
Rooms
- Room types: Den
Primary bedroom
- Features: Flooring (Wood Laminate), Bathroom (Full)
- Level: Fourth
- Area: 180 Square Feet
- Dimensions: 15X12
Den
- Features: Flooring (Wood Laminate)
- Level: Fourth
- Area: 96 Square Feet
- Dimensions: 12X8
Dining room
- Features: Flooring (Wood Laminate)
- Level: Fourth
- Dimensions: COMBO
Family room
- Features: Flooring (Wood Laminate)
- Level: Fourth
- Area: 315 Square Feet
- Dimensions: 21X15
Kitchen
- Features: Kitchen (Eating Area-Breakfast Bar), Flooring (Wood Laminate)
- Level: Fourth
- Area: 121 Square Feet
- Dimensions: 11X11
Heating
- Natural Gas
Cooling
- Central Air
Appliances
- Included: Range, Microwave, Dishwasher, Refrigerator, Washer, Dryer
- Laundry: Washer Hookup
Features
- Storage
- Windows: Screens
- Basement: None
Interior area
- Total structure area: 0
- Total interior livable area: 1,100 sqft
Property
Parking
- Total spaces: 1
- Parking features: Heated Garage, Yes, Garage Owned, Attached, Garage
- Attached garage spaces: 1
Accessibility
- Accessibility features: No Disability Access
Features
- Exterior features: Balcony
Details
- Parcel number: 02153010581145
- Special conditions: None
Construction
Type & style
- Home type: Condo
- Property subtype: Condominium, Single Family Residence
Materials
- Brick
- Foundation: Concrete Perimeter
Condition
- New construction: No
- Year built: 2004
Utilities & green energy
- Sewer: Septic Tank
- Water: Public
Community & HOA
Community
- Subdivision: The Groves Of Palatine
HOA
- Has HOA: Yes
- Amenities included: Elevator in Residence, Exercise Room, Storage, Security Door Lock(s)
- Services included: Insurance, Security, Exercise Facilities, Exterior Maintenance, Lawn Care, Scavenger, Snow Removal
- HOA fee: $336 monthly
Location
- Region: Palatine
Financial & listing details
- Price per square foot: $250/sqft
- Tax assessed value: $156,630
- Annual tax amount: $3,570
- Date on market: 7/30/2026
- Ownership: Condo
Estimated market value
$270,900
$257,000 - $284,000
$2,092/mo
Price history
| Date | Event | Price |
|---|---|---|
| 8/14/2026 | Pending sale | $274,900$250/sqft |
Source:  MRED as distributed by MLS GRID #12717439 Report a problem MRED as distributed by MLS GRID #12717439 Report a problem | ||
| 7/30/2026 | Listed for sale | $274,900+30.9%$250/sqft |
Source: MRED as distributed by MLS GRID #12717439 Report a problem | ||
| 5/24/2021 | Sold | $210,000-6.7%$191/sqft |
Source: Agent Provided Report a problem | ||
| 11/23/2019 | Listing removed | $1,850$2/sqft |
Source: Zillow Rental Network Report a problem | ||
| 11/8/2019 | Listed for rent | $1,850+32.1%$2/sqft |
Source: Zillow Rental Network Report a problem | ||
| 1/8/2015 | Listing removed | $1,400$1/sqft |
Source: Coldwell Banker Residential Brokerage - Northwest #08788487 Report a problem | ||
| 12/3/2014 | Price change | $1,400-6.7%$1/sqft |
Source: Coldwell Banker Residential Brokerage - Northwest #08788487 Report a problem | ||
| 11/19/2014 | Listed for rent | $1,500+7.1%$1/sqft |
Source: Coldwell Banker Report a problem | ||
| 5/23/2013 | Listing removed | $1,400$1/sqft |
Source: Coldwell Banker Residential Brokerage - Northwest #08336946 Report a problem | ||
| 5/9/2013 | Listed for rent | $1,400$1/sqft |
Source: Coldwell Banker Residential Brokerage - Northwest #08336946 Report a problem | ||
| 11/20/2006 | Sold | $225,000+13.6%$205/sqft |
Source: Public Record Report a problem | ||
| 8/11/2004 | Sold | $198,000$180/sqft |
Source: Public Record Report a problem | ||
Public tax history
| Year | Property taxes | Tax assessment |
|---|---|---|
| 2024 | $3,855 +5.5% | $15,663 |
| 2023 | $3,656 +4.3% | $15,663 |
| 2022 | $3,506 +8.2% | $15,663 +17.7% |
| 2021 | $3,240 -0.8% | $13,308 |
| 2020 | $3,265 +0% | $13,308 -10.1% |
| 2019 | $3,264 +18.8% | $14,811 +20.6% |
| 2018 | $2,748 +1.2% | $12,279 |
| 2017 | $2,715 -2.1% | $12,279 |
| 2016 | $2,774 -3.8% | $12,279 +2.3% |
| 2015 | $2,883 -5.7% | $12,005 -5% |
| 2014 | $3,055 +3.2% | $12,635 |
| 2013 | $2,959 -0.2% | $12,635 -6.8% |
| 2012 | $2,964 +0.3% | $13,551 |
| 2011 | $2,956 -12.5% | $13,551 -10.7% |
| 2010 | $3,380 -9.4% | $15,179 -15.6% |
| 2009 | $3,731 +2% | $17,976 -7.6% |
| 2008 | $3,657 +2.7% | $19,451 |
| 2007 | $3,562 -4.6% | $19,451 +3% |
| 2006 | $3,733 | $18,887 |
Find assessor info on the county website
Monthly payment
Est. payment
Payment breakdown
Explore the cost of this home by adjusting the details. Changes won't be saved.Climate risks
Neighborhood: 60067
Nearby schools
GreatSchools rating
- 9/10Stuart R Paddock SchoolGrades: PK-5Distance: 0.5 mi
- 8/10Plum Grove Jr High SchoolGrades: 6-8Distance: 2.2 mi
- 10/10Wm Fremd High SchoolGrades: 9-12Distance: 1.5 mi
Schools provided by the listing agent
- Elementary: Stuart R Paddock Elementary Scho
- Middle: Plum Grove Middle School
- High: Wm Fremd High School
- District: 15
Source: MRED as distributed by MLS GRID. This data may not be complete. We recommend contacting the local school district to confirm school assignments for this home.
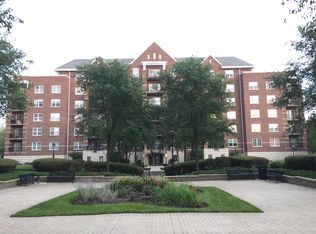
- $268,7001 bd1 ba1.2k sqft410 W Mahogany Ct UNIT 403, Palatine, IL 60067Off Market
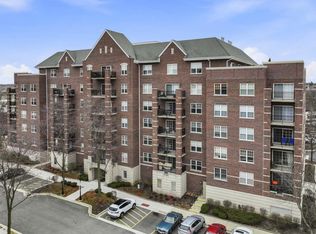
- $365,0002 bd2 ba1.5k sqft410 W Mahogany Ct UNIT 509, Palatine, IL 60067Sold
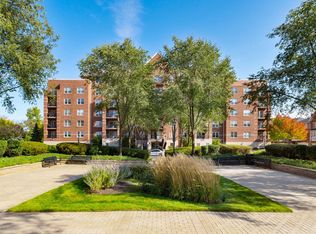
- $230,5001 bd2 ba1.2k sqft410 W Mahogany Ct UNIT 608, Palatine, IL 60067Sold
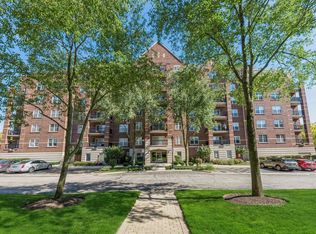
- $337,1002 bd2 ba1.5k sqft410 W Mahogany Ct UNIT 212, Palatine, IL 60067Off Market
- $270,0002 bd2 ba1.5k sqft410 W Mahogany Ct UNIT 210, Palatine, IL 60067Off Market
- $215,0001 bd2 ba1k sqft410 W Mahogany Ct UNIT 208, Palatine, IL 60067Sold
- $251,4001 bd1 ba1k sqft410 W Mahogany Ct UNIT 206, Palatine, IL 60067Off Market
- $215,0001 bd2 ba1k sqft410 W Mahogany Ct UNIT 204, Palatine, IL 60067Sold
- $296,0002 bd2 ba1.3k sqft410 W Mahogany Ct #202, Palatine, IL 60067Off Market
A local agent can set up tours, give advice and negotiate with sellers.
A local lender can help you make sure your offer is ready when you are.
Similar homes
- $365,0002 bd2 ba1.2k sqft50 N Plum Grove Rd Unit 202E, Palatine, IL 60067Active
 MLS ID #12733821, Kristine Galazka, Compass. MRED as distributed by MLS GRID
 - $289,5002 bd2 ba1k sqft405 Creekside Dr Unit 404, Palatine, IL 60074Active
 MLS ID #12723463, Dustin Delaney, HomeSmart Connect. MRED as distributed by MLS GRID
 - $270,0003 bd2 ba1.3k sqft2600 Brookwood Dr Unit 209, Rolling Meadows, IL 60008Active
 MLS ID #12729662, Rebecca Haltman, Compass. MRED as distributed by MLS GRID
 - $215,0002 bd2 ba1.2k sqft111 W Brandon Ct #E-33, Palatine, IL 60067Re-activated
 MLS ID #12677426, Terry Anderson, ABR,GRI,SRES, Baird & Warner. MRED as distributed by MLS GRID
 - $209,0002 bd1 ba900 sqft876 S Plum Grove Rd APT 208, Palatine, IL 60067ActiveMLS ID #12716910, Kim Alden, Compass. MRED as distributed by MLS GRID
- $265,0002 bd2 ba1.2k sqft175 Lake Blvd APT 349, Buffalo Grove, IL 60089ActiveMLS ID #12732044, Larisa Salma Zahdan, My Realty Chicago Inc. MRED as distributed by MLS GRID
- $299,0002 bd2 ba1.3k sqft245 S Park Ln Unit 419, Palatine, IL 60074ActiveMLS ID #12722055, Garrett Horkan, City Gate Real Estate Inc.. MRED as distributed by MLS GRID
- $245,0002 bd1 ba1k sqft780 Weidner Rd APT 105, Buffalo Grove, IL 60089ActiveMLS ID #12723306, Barb Schroeder, ABR, @properties Christie's International Real Estate. MRED as distributed by MLS GRID
- $275,0002 bd2 ba1.1k sqft720 Weidner Rd APT 200, Buffalo Grove, IL 60089ActiveMLS ID #12718778, Christopher Paul, Redfin Corporation. MRED as distributed by MLS GRID
- $285,0002 bd2 ba1.1k sqft1264 Williamsburg Dr Unit D1, Schaumburg, IL 60193NewMLS ID #12735798, Abby Powell, Baird & Warner. MRED as distributed by MLS GRID
- $274,9002 bd2 ba1.2k sqft455 Verde Dr #455, Schaumburg, IL 60173ActiveMLS ID #12602763, Kim Suhanek, GRI, @properties Christie's International Real Estate. MRED as distributed by MLS GRID
- $275,0003 bd2 ba1.2k sqft1784 Queensbury Cir Unit 5714, Hoffman Estates, IL 60169NewMLS ID #12733895, Zivile Pitkiene, Coldwell Banker Realty. MRED as distributed by MLS GRID
- $257,0002 bd2 ba1.1k sqft823 E Coach Rd Unit 6, Palatine, IL 60074ActiveMLS ID #12715264, Laura Swinden, ABR,AHWD,CRS,CSC,GRI,SFR,SRES, RE/MAX Suburban. MRED as distributed by MLS GRID
- $273,9002 bd2 ba1.2k sqft881 N Swift Rd Unit 306, Addison, IL 60101ActiveMLS ID #12727884, Mohammed Basith, Genex Realty, Inc.. MRED as distributed by MLS GRID
- $240,0002 bd1 ba955 sqft322 W Miner St APT 1C, Arlington Heights, IL 60005ActiveMLS ID #12728526, Justin Imig, Guidance Realty. MRED as distributed by MLS GRID
- $250,0002 bd2 ba1.4k sqft200 Lake Blvd APT 428, Buffalo Grove, IL 60089ActiveMLS ID #12717933, Samuel Lubeck, Baird & Warner. MRED as distributed by MLS GRID
- $225,0002 bd1 ba844 sqft334 W Miner St APT 3B, Arlington Heights, IL 60005ActiveMLS ID #12730439, David Pickard, ABR,PSA, RE/MAX Suburban. MRED as distributed by MLS GRID
- $269,0002 bd2 ba1.3k sqft250 W Parliament Pl APT 415, Mount Prospect, IL 60056ActiveMLS ID #12666539, Jamie Lee, Baird & Warner. MRED as distributed by MLS GRID
- $285,0002 bd2 ba1.2k sqft2005 Valencia Dr APT 306D, Northbrook, IL 60062ActiveMLS ID #12719816, Galya Georgieva, CSC, Coldwell Banker Realty. MRED as distributed by MLS GRID
- $295,0002 bd2 ba1.4k sqft27 E Hattendorf Ave Unit 311, Roselle, IL 60172ActiveMLS ID #12717782, Michael LaFido, LPT Realty. MRED as distributed by MLS GRID
