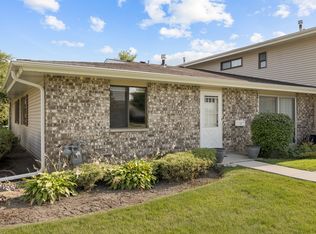
Welcome home to this beautifully maintained ranch-style coach home tucked away on a quiet cul-de-sac in the sought-after Carriage Homes of Summit Place. Offering the ease and convenience of single-level living, this bright and inviting home features an open-concept floor plan filled with abundant natural light, creating a warm and welcoming atmosphere for both everyday living and entertaining. The spacious primary bedroom offers a large walk-in closet, while the meticulously maintained interior reflects true pride of ownership. The full bathroom was completely remodeled in 2023 with modern finishes, including a new tub, Hansgrohe fixtures, stylish subway tile with marble hexagon accents, porcelain hexagon flooring, a new vanity, countertop, mirror, and medicine cabinet. Numerous updates provide added peace of mind, including a new furnace (2024), exterior siding (2020), deck/patio (2023), stainless steel dishwasher (2023), washer and dryer (2020), air conditioner (2019), water heater (2016), Hunter Douglas blinds (2016), storm door (2021), garage lighting (2026), and fresh paint in select rooms (2023-2025). The sun-filled family room flows seamlessly into the dining area and kitchen, while a mature backyard tree provides shade and creates a relaxing outdoor setting during the warmer months. Additional highlights include in-unit laundry, newer flooring throughout, a private front entrance, and an attached one-car garage with direct access into the home. Residents of Carriage Homes of Summit Place enjoy a beautifully maintained community with professionally landscaped grounds and an unbeatable Schaumburg location. Just minutes from Woodfield Mall, shopping, restaurants, parks, Metra access, and major expressways including IL-390 and I-290, this home offers exceptional convenience for commuting and everyday living. Move right in and enjoy low-maintenance, single-level living in one of Schaumburg's most desirable coach home communities!
New
$275,000
951 Manchester Cir #951, Schaumburg, IL 60193
2beds
1,003sqft
:
Get pre-qualified$2,289/mo
Single Family Residence
Built in 1986
-- sqft lot
$-- Zestimate®
$274/sqft
$200/mo HOA
What's special
Abundant natural lightSpacious primary bedroomWarm and welcoming atmospherePrivate front entranceLow-maintenance single-level livingIn-unit laundryQuiet cul-de-sac
- --
- on Zillow |
- 60
- views |
- 6
- saves |
Zillow last checked:
Listing updated:
Listed by:
Matthew Messel 847-906-1872,
Compass,
Nicholas Blackshaw,
Compass
Source: MRED as distributed by MLS GRID,MLS#: 12723669
Facts & features
Interior
Bedrooms & bathrooms
- Bedrooms: 2
- Bathrooms: 1
- Full bathrooms: 1
Rooms
- Room types: Foyer, Walk In Closet
Primary bedroom
- Features: Flooring (Carpet), Window Treatments (Blinds)
- Level: Main
- Area: 176 Square Feet
- Dimensions: 16X11
Bedroom 2
- Features: Flooring (Carpet), Window Treatments (Blinds)
- Level: Main
- Area: 100 Square Feet
- Dimensions: 10X10
Dining room
- Features: Flooring (Carpet)
- Level: Main
- Area: 60 Square Feet
- Dimensions: 6X10
Foyer
- Level: Main
- Area: 12 Square Feet
- Dimensions: 4X3
Kitchen
- Features: Kitchen (Eating Area-Table Space), Flooring (Vinyl)
- Level: Main
- Area: 90 Square Feet
- Dimensions: 9X10
Laundry
- Features: Flooring (Vinyl)
- Level: Main
- Area: 54 Square Feet
- Dimensions: 9X6
Living room
- Features: Flooring (Carpet), Window Treatments (Curtains/Drapes)
- Level: Main
- Area: 234 Square Feet
- Dimensions: 13X18
Walk in closet
- Level: Main
- Area: 30 Square Feet
- Dimensions: 5X6
Heating
- Natural Gas, Forced Air
Cooling
- Central Air
Appliances
- Included: Range, Microwave, Dishwasher, Refrigerator, Washer, Dryer
- Laundry: Main Level, Washer Hookup, In Unit
Features
- 1st Floor Bedroom, 1st Floor Full Bath, Walk-In Closet(s)
- Flooring: Carpet
- Doors: Sliding Glass Door(s)
- Windows: Screens, Drapes, Blinds
- Basement: None
- Common walls with other units/homes: End Unit
Interior area
- Total structure area: 0
- Total interior livable area: 1,003 sqft
Video & virtual tour
Property
Parking
- Total spaces: 1
- Parking features: Asphalt, Garage Door Opener, Yes, Garage Owned, Attached, Garage
- Attached garage spaces: 1
- Has uncovered spaces: Yes
Accessibility
- Accessibility features: No Disability Access
Features
- Patio & porch: Patio
Lot
- Features: Cul-De-Sac
Details
- Parcel number: 07274250151021
- Special conditions: None
Construction
Type & style
- Home type: Condo
- Property subtype: Single Family Residence
Materials
- Fiber Cement
- Foundation: Concrete Perimeter
- Roof: Asphalt
Condition
- New construction: No
- Year built: 1986
Details
- Builder model: ANDOVER
Utilities & green energy
- Electric: Circuit Breakers
- Sewer: Public Sewer, Storm Sewer
- Water: Lake Michigan
Community & HOA
HOA
- Has HOA: Yes
- Services included: Parking, Insurance, Exterior Maintenance, Lawn Care, Snow Removal
- HOA fee: $200 monthly
Location
- Region: Schaumburg
Financial & listing details
- Price per square foot: $274/sqft
- Annual tax amount: $4,153
- Date on market: 8/6/2026
- Ownership: Condo
Estimated market value
Not available
Estimated sales range
Not available
Not available
Price history
| Date | Event | Price |
|---|---|---|
| 4/3/2023 | Sold | $215,000+0%$214/sqft |
Source:  MRED as distributed by MLS GRID #11729600 Report a problem MRED as distributed by MLS GRID #11729600 Report a problem | ||
| 3/6/2023 | Pending sale | $214,900$214/sqft |
Source:  RE/MAX International #11729600 Report a problem RE/MAX International #11729600 Report a problem | ||
| 3/6/2023 | Contingent | $214,900$214/sqft |
Source: MRED as distributed by MLS GRID #11729600 Report a problem | ||
| 3/3/2023 | Listed for sale | $214,900$214/sqft |
Source: MRED as distributed by MLS GRID #11729600 Report a problem | ||
Public tax history
Tax history is unavailable.
Monthly payment
Est. payment
Payment breakdown
Explore the cost of this home by adjusting the details. Changes won't be saved.Climate risks
Neighborhood: 60193
Nearby schools
GreatSchools rating
- 9/10Michael Collins Elementary SchoolGrades: K-6Distance: 0.7 mi
- 7/10Robert Frost Junior High SchoolGrades: 7-8Distance: 0.8 mi
- 10/10J B Conant High SchoolGrades: 9-12Distance: 1.9 mi
Schools provided by the listing agent
- Elementary: Michael Collins Elementary Schoo
- Middle: Robert Frost Junior High School
- High: J B Conant High School
- District: 54
Source: MRED as distributed by MLS GRID. This data may not be complete. We recommend contacting the local school district to confirm school assignments for this home.
- $285,0002 bd-- ba339k sqft962 Manchester Cir, Schaumburg, IL 60193Sold
- $265,0002 bd-- ba339k sqft901 Manchester Cir, Schaumburg, IL 60193Sold
- $299,9002 bd-- ba339k sqft933 Manchester Cir, Schaumburg, IL 60193Off Market
- $266,2002 bd1 ba339k sqft967 Manchester Cir, Schaumburg, IL 60193Off Market
- $295,8002 bd2 ba339k sqft965 Manchester Cir, Schaumburg, IL 60193Off Market
- $285,4002 bd-- ba339k sqft966 Glouchester Cir, Schaumburg, IL 60193Off Market
- $278,7002 bd-- ba339k sqft941 Glouchester Cir, Schaumburg, IL 60193Off Market
- $300,0002 bd2 ba339k sqft945 Glouchester Cir, Schaumburg, IL 60193Sold
- $314,1002 bd2 ba339k sqft955 Glouchester Cir, Schaumburg, IL 60193Off Market
A local agent can set up tours, give advice and negotiate with sellers.
A local lender can help you make sure your offer is ready when you are.
Similar homes
- $325,0003 bd2 ba1.4k sqft97 Burr Oak Ln Unit A2, Schaumburg, IL 60193New
 MLS ID #12718528, Dan Bergman, Redfin Corporation. MRED as distributed by MLS GRID
 - $275,0002 bd1 ba950 sqft117 Cotuit Ct #117, Schaumburg, IL 60193Active
 MLS ID #12703309, Aparajita Leekha, ABR,GREEN,GRI,SRES, Property Economics, Inc.. MRED as distributed by MLS GRID
 - $289,9002 bd2 ba1.1k sqft1264 Williamsburg Dr Unit D1, Schaumburg, IL 60193Active
 MLS ID #12658385, Abby Powell, Baird & Warner. MRED as distributed by MLS GRID
 - $319,0002 bd2 ba1.3k sqft1994 Gary Ct Unit B, Schaumburg, IL 60193New
 MLS ID #12722089, Gerard Scheffler, GRI,SFR, Home Gallery Realty Corp.. MRED as distributed by MLS GRID
 - $270,0002 bd1 ba1k sqft225 Columbia Ct Unit 5, Schaumburg, IL 60193ActiveMLS ID #12652903, Melanie Enriquez, Baird & Warner. MRED as distributed by MLS GRID
- $269,9002 bd1 ba1k sqft2434 Charleston Dr Unit 3, Schaumburg, IL 60193ActiveMLS ID #12701566, Manuel Rosales, RE/MAX Suburban. MRED as distributed by MLS GRID
- $225,0001 bd1 ba1k sqft18 Waterbury Ln Unit L2, Schaumburg, IL 60193ActiveMLS ID #12689801, Lisa Simon, Berkshire Hathaway HomeServices American Heritage. MRED as distributed by MLS GRID
- $269,0002 bd2 ba1.2k sqft216 Brittany Dr Unit 8E-2, Streamwood, IL 60107NewMLS ID #12723351, Gina Knight, CSC, Worth Clark Realty. MRED as distributed by MLS GRID
- $259,0002 bd2 ba1k sqft2208 Ramsey Cir, Schaumburg, IL 60194ActiveMLS ID #12701436, Rob Morrison, SFR, Coldwell Banker Realty. MRED as distributed by MLS GRID
- $209,0002 bd1 ba900 sqft876 S Plum Grove Rd APT 208, Palatine, IL 60067NewMLS ID #12716910, Kim Alden, Compass. MRED as distributed by MLS GRID
- $379,0002 bd3 ba1.4k sqft117 Sumac Ln, Schaumburg, IL 60193ActiveMLS ID #12720017, Richard Gerber, GRI,SRES, RE/MAX Suburban. MRED as distributed by MLS GRID
- $310,0002 bd3 ba1.3k sqft176 Birmingham Ct #176, Roselle, IL 60172ActiveMLS ID #12714374, Patty Wojtach, Real Broker, LLC. MRED as distributed by MLS GRID
- $260,0002 bd2 ba1k sqft3371 Blue Ridge Dr #0, Carpentersville, IL 60110NewMLS ID #12723756, Kristi Spata, REMAX Legends. MRED as distributed by MLS GRID
- $274,9002 bd2 ba968 sqft1681 Ashburn Ct APT D, Wheaton, IL 60189NewMLS ID #12724145, Katherine Rubis, ABR,MRP,SFR,SRS, Berkshire Hathaway HomeServices Chicago. MRED as distributed by MLS GRID
- $240,0002 bd1 ba1k sqft1437 Sutter Dr #1437, Hanover Park, IL 60133ActiveMLS ID #12697816, Monica Morales, Extreme Realty LLC. MRED as distributed by MLS GRID
- $289,9002 bd2 ba1.1k sqft6585 Main St APT 201, Downers Grove, IL 60516NewMLS ID #12718818, Tracy Driscoll, CSC, Platinum Partners Realtors. MRED as distributed by MLS GRID
- $297,0002 bd3 ba1.2k sqft121 Golfview Dr, Glendale Heights, IL 60139ActiveMLS ID #12721442, Paul Sanchez, Prenton Realty. MRED as distributed by MLS GRID
- $249,9002 bd2 ba1.2k sqft3300 N Carriageway Dr Unit 405, Arlington Heights, IL 60004NewMLS ID #12721440, Elizabeth Thompson, ABR,CSC, Coldwell Banker Realty. MRED as distributed by MLS GRID
- $265,0003 bd2 ba1.1k sqft214 Glengarry Dr APT 201, Bloomingdale, IL 60108ActiveMLS ID #12558313, Julia Murillo, Results Realty ERA Powered. MRED as distributed by MLS GRID
- $309,9002 bd2 ba1.5k sqft2075 Aronomink Cir, Elgin, IL 60123NewMLS ID #12664752, Brian Ban, @properties Christie's International Real Estate. MRED as distributed by MLS GRID
