Check out this bright and airy two story townhome in Sussex Square Subdivision. When you enter you will be amazed at the spacious living room with brick fireplace that opens up to the dining room. The large kitchen is equipped with a breakfast bar and lots of cabinets for storage. Laundry room and 1/2 bath runs out the first floor. Upstairs you will find a large sized primary bedroom with vaulted ceiling and walk-in closet and another good sized bedroom with bathroom that has access from primary bedroom and hallway. Step outside to enjoy the patio that overlooks a serene pond. Brand New Carpet throughout, freshly painted, AC 2025, Water Heater 2019. There is an extra large 1 car garage attached. Close to parks, shopping, restaurants, walking trail and quick access to I-90. Come see it today!
Contingent
$269,000
216 Brittany Dr Unit 8E-2, Streamwood, IL 60107
2beds
1,233sqft
Townhouse, Single Family Residence
Built in 1990
-- sqft lot
$-- Zestimate®
$218/sqft
$220/mo HOA
What's special
Brick fireplaceLarge kitchenBrand new carpet throughoutLaundry roomFreshly paintedBreakfast barVaulted ceiling
- 12 days |
- 347 |
- 26 |
Zillow last checked:
Listing updated:
Listed by:
Gina Knight, CSC 312-446-6133,
Worth Clark Realty
Source: MRED as distributed by MLS GRID,MLS#: 12723351
Facts & features
Interior
Bedrooms & bathrooms
- Bedrooms: 2
- Bathrooms: 2
- Full bathrooms: 1
- 1/2 bathrooms: 1
Rooms
- Room types: No additional rooms
Primary bedroom
- Features: Flooring (Carpet)
- Level: Second
- Area: 216 Square Feet
- Dimensions: 18X12
Bedroom 2
- Features: Flooring (Carpet)
- Level: Second
- Area: 132 Square Feet
- Dimensions: 12X11
Dining room
- Features: Flooring (Carpet)
- Level: Main
- Area: 110 Square Feet
- Dimensions: 11X10
Kitchen
- Features: Flooring (Tile)
- Level: Main
- Area: 121 Square Feet
- Dimensions: 11X11
Laundry
- Features: Flooring (Tile)
- Level: Main
- Area: 88 Square Feet
- Dimensions: 11X8
Living room
- Features: Flooring (Carpet)
- Level: Main
- Area: 198 Square Feet
- Dimensions: 18X11
Heating
- Natural Gas
Cooling
- Central Air
Features
- Basement: None
Interior area
- Total structure area: 0
- Total interior livable area: 1,233 sqft
Property
Parking
- Total spaces: 1
- Parking features: Asphalt, Garage Door Opener, Yes, Garage Owned, Attached, Garage
- Attached garage spaces: 1
- Has uncovered spaces: Yes
Accessibility
- Accessibility features: No Disability Access
Details
- Parcel number: 06272160091069
- Special conditions: None
Construction
Type & style
- Home type: Townhouse
- Property subtype: Townhouse, Single Family Residence
Materials
- Vinyl Siding, Brick
Condition
- New construction: No
- Year built: 1990
Utilities & green energy
- Sewer: Public Sewer
- Water: Public
Community & HOA
HOA
- Has HOA: Yes
- Services included: Insurance, Exterior Maintenance, Lawn Care, Snow Removal
- HOA fee: $220 monthly
Location
- Region: Streamwood
Financial & listing details
- Price per square foot: $218/sqft
- Annual tax amount: $3,550
- Date on market: 8/6/2026
- Ownership: Condo
Estimated market value
Not available
Estimated sales range
Not available
Not available
Price history
| Date | Event | Price |
|---|---|---|
| 8/10/2026 | Contingent | $269,000$218/sqft |
Source:  MRED as distributed by MLS GRID #12723351 Report a problem MRED as distributed by MLS GRID #12723351 Report a problem | ||
| 8/6/2026 | Listed for sale | $269,000$218/sqft |
Source: MRED as distributed by MLS GRID #12723351 Report a problem | ||
Public tax history
Tax history is unavailable.
Monthly payment
Est. payment
Payment breakdown
Explore the cost of this home by adjusting the details. Changes won't be saved.Climate risks
Neighborhood: 60107
Nearby schools
GreatSchools rating
- 6/10Hanover Countryside Elementary SchoolGrades: PK-6Distance: 1 mi
- 4/10Canton Middle SchoolGrades: 7-8Distance: 1.7 mi
- 3/10Streamwood High SchoolGrades: 9-12Distance: 1 mi
Schools provided by the listing agent
- Elementary: Hanover Countryside Elementary S
- Middle: Canton Middle School
- High: Streamwood High School
- District: 46
Source: MRED as distributed by MLS GRID. This data may not be complete. We recommend contacting the local school district to confirm school assignments for this home.
- $289,9002 bd2 ba-- sqft101 Winchester Dr UNIT A, Streamwood, IL 60107For Sale
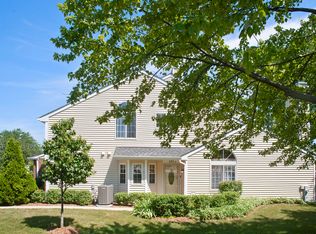
- $264,9002 bd2 ba1.1k sqft107 Winchester Dr UNIT A, Streamwood, IL 60107For Sale

- $282,9002 bd2 ba1.2k sqft101 Winchester Dr UNIT B, Streamwood, IL 60107Off Market

- $265,0002 bd2 ba1.3k sqft107 Winchester Dr UNIT B, Streamwood, IL 60107Sold

- $299,8002 bd-- ba-- sqft103 Winchester Dr #1D, Streamwood, IL 60107Off Market
- $281,5002 bd2 ba-- sqft105 Winchester Dr, Streamwood, IL 60107Off Market
- $255,5002 bd-- ba-- sqft117 Winchester Dr UNIT A, Streamwood, IL 60107Off Market
- $271,2002 bd2 ba1.2k sqft117 Winchester Dr UNIT B, Streamwood, IL 60107Off Market
- $327,7003 bd3 ba1.8k sqft111 Winchester Dr, Streamwood, IL 60107Off Market
A local agent can set up tours, give advice and negotiate with sellers.
A local lender can help you make sure your offer is ready when you are.
Similar homes
- $335,0003 bd3 ba1.5k sqft2020 Quaker Hollow Ln #0, Streamwood, IL 60107Active
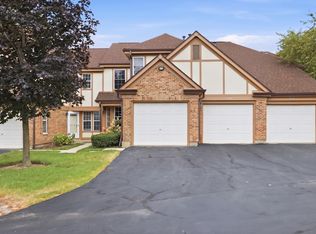 MLS ID #12719743, Katelyn Mucci Segura, CSC, Baird & Warner. MRED as distributed by MLS GRID
 - $264,9002 bd1 ba1k sqft2434 Charleston Dr Unit 3, Schaumburg, IL 60193New
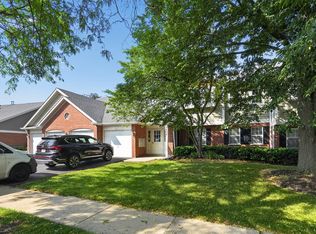 MLS ID #12733546, Manuel Rosales, RE/MAX Suburban. MRED as distributed by MLS GRID
 - $265,0002 bd2 ba1.2k sqft1465 Meadowsedge Ln, Carpentersville, IL 60110New
 MLS ID #12727776, Cynthia Stolfe, Redfin Corporation. MRED as distributed by MLS GRID
 - $270,0002 bd1 ba1k sqft225 Columbia Ct Unit 5, Schaumburg, IL 60193Active
 MLS ID #12652903, Melanie Enriquez, Baird & Warner. MRED as distributed by MLS GRID
 - $289,9002 bd1 ba1k sqft181 Inverness Ct #1, Elk Grove Village, IL 60007ActiveMLS ID #12726319, Pasquale Selvaggio, RealtyWorks. MRED as distributed by MLS GRID
- $259,9992 bd2 ba1.2k sqft545 Alton Ct, Carol Stream, IL 60188ActiveMLS ID #12720762, Mike Musa, Keller Williams Preferred Rlty. MRED as distributed by MLS GRID
- $274,9003 bd2 ba1.3k sqft761 Colorado Ct, Carol Stream, IL 60188ActiveMLS ID #12726657, Farkhod Tolibov, eXp Realty. MRED as distributed by MLS GRID
- $300,0002 bd2 ba1.1k sqft1069 Talbots Ln #0, Elk Grove Village, IL 60007ActiveMLS ID #12729898, Dennis Toomey, ABR,CRS,GRI, RE/MAX Action. MRED as distributed by MLS GRID
- $329,0003 bd1 ba1k sqft206 Judy Ln, Streamwood, IL 60107ActiveMLS ID #12701248, Lorena Ramirez-Carrillo, YUB Realty Inc. MRED as distributed by MLS GRID
- $280,0002 bd2 ba1.1k sqft717 Whitesail Dr #717, Schaumburg, IL 60194ActiveMLS ID #12726015, Aparajita Leekha, ABR,GREEN,GRI,SRES, Property Economics, Inc.. MRED as distributed by MLS GRID
- $273,9002 bd2 ba1.2k sqft881 N Swift Rd Unit 306, Addison, IL 60101ActiveMLS ID #12727884, Mohammed Basith, Genex Realty, Inc.. MRED as distributed by MLS GRID
- $305,0002 bd3 ba1.3k sqft1419 Walnut Hill Ave, Saint Charles, IL 60174NewMLS ID #12732979, Alexander Peterson, Southwestern Real Estate, Inc.. MRED as distributed by MLS GRID
- $297,0002 bd3 ba1.2k sqft121 Golfview Dr, Glendale Heights, IL 60139ActiveMLS ID #12721442, Paul Sanchez, Prenton Realty. MRED as distributed by MLS GRID
- $369,9002 bd3 ba1.6k sqft1729 Pebble Beach Ct, Hoffman Estates, IL 60169NewMLS ID #12733310, Dmytro Bezrukavyi, KOMAR. MRED as distributed by MLS GRID
- $255,0003 bd2 ba1.1k sqft213 Glengarry Dr APT 211, Bloomingdale, IL 60108ActiveMLS ID #12717317, Heidi Bolger, Coldwell Banker Gladstone. MRED as distributed by MLS GRID
- $265,0002 bd2 ba1.2k sqft175 Lake Blvd APT 349, Buffalo Grove, IL 60089NewMLS ID #12732044, Larisa Salma Zahdan, My Realty Chicago Inc. MRED as distributed by MLS GRID
- $305,0003 bd2 ba1.2k sqft27W327 Providence Ln, Winfield, IL 60190ActiveMLS ID #12712955, Kim Preusch, CSC, @properties Christies International Real Estate. MRED as distributed by MLS GRID
- $239,9002 bd2 ba1.1k sqft1103 Stratford Ct APT C, Elgin, IL 60120ActiveMLS ID #12666833, Dale Ann Kasuba, Keller Williams Inspire - Geneva. MRED as distributed by MLS GRID
- $305,0003 bd2 ba1.5k sqft1080 Delta Dr #1080, Elgin, IL 60123NewMLS ID #12731784, Maribel Lopez, CSC, Keller Williams Infinity. MRED as distributed by MLS GRID
- $379,0003 bd3 ba1.8k sqft(Undisclosed Address), Bartlett, IL 60103NewMLS ID #12733473, Prince Eapen, Achieve Real Estate Group Inc. MRED as distributed by MLS GRID
