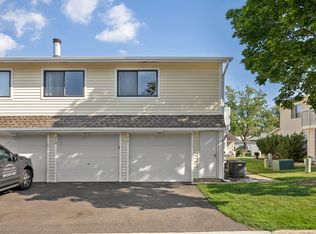
What a breath of fresh air! This home shines!! Charming 2 story condo freshly painted throughout with just installed new carpeting; newer kitchen open to the living room with knock out tile, under cab lighting; in unit laundry; remodeled 2nd floor bath with today materials; and 3 good size bedrooms with generous closet space! Enjoy this well maintained community with its private swimming pool for HOA residents only and tot playground just blocks away. Easy access to Lake Cook, Dundee Rd & Rt 53 for shopping, recreation and worship.See it today...don't linger. This one won't last long! As is: fan in first flr bathroom & garage key pad.
Contingent
$274,900
2177 N Dogwood Ln #2177, Palatine, IL 60074
3beds
1,308sqft
Condominium, Single Family Residence
Built in 1990
-- sqft lot
$-- Zestimate®
$210/sqft
$253/mo HOA
What's special
Freshly painted throughoutIn unit laundryUnder cab lightingNew carpetingKnock out tile
- 22 days
- 612
- 40
Likely to sell faster than
Zillow last checked:
Listing updated:
Listed by:
Rita O'Connor, ABR,GRI 847-208-8839,
RE/MAX Suburban
Source: MRED as distributed by MLS GRID,MLS#: 12726922
Facts & features
Interior
Bedrooms & bathrooms
- Bedrooms: 3
- Bathrooms: 2
- Full bathrooms: 1
- 1/2 bathrooms: 1
Rooms
- Room types: No additional rooms
Primary bedroom
- Features: Flooring (Carpet)
- Level: Second
- Area: 130 Square Feet
- Dimensions: 13X10
Bedroom 2
- Features: Flooring (Carpet)
- Level: Second
- Area: 100 Square Feet
- Dimensions: 10X10
Bedroom 3
- Features: Flooring (Carpet)
- Level: Second
- Area: 90 Square Feet
- Dimensions: 10X9
Dining room
- Features: Flooring (Laminate)
- Level: Main
- Area: 81 Square Feet
- Dimensions: 9X9
Kitchen
- Features: Kitchen (Galley, Pantry-Closet, Updated Kitchen), Flooring (Laminate)
- Level: Main
- Area: 64 Square Feet
- Dimensions: 8X8
Laundry
- Level: Main
- Area: 12 Square Feet
- Dimensions: 3X4
Living room
- Features: Flooring (Laminate)
- Level: Main
- Area: 204 Square Feet
- Dimensions: 17X12
Heating
- Natural Gas, Forced Air
Cooling
- Central Air
Appliances
- Included: Range, Dishwasher, Refrigerator, Washer, Dryer, Disposal, Electric Water Heater
- Laundry: Main Level, Washer Hookup, Electric Dryer Hookup, In Unit
Features
- Flooring: Laminate
- Windows: Screens
- Basement: None
- Common walls with other units/homes: End Unit
Interior area
- Total structure area: 0
- Total interior livable area: 1,308 sqft
Property
Parking
- Total spaces: 1
- Parking features: Asphalt, Garage Door Opener, Yes, Other, Detached, Garage
- Garage spaces: 1
- Has uncovered spaces: Yes
Accessibility
- Accessibility features: No Disability Access
Lot
- Features: Corner Lot
Details
- Parcel number: 02011020531061
- Special conditions: Standard
- Other equipment: TV-Cable
Construction
Type & style
- Home type: Condo
- Property subtype: Condominium, Single Family Residence
Materials
- Vinyl Siding
- Foundation: Concrete Perimeter
- Roof: Asphalt
Condition
- New construction: No
- Year built: 1990
Details
- Builder model: Cute Updated 2 story
Utilities & green energy
- Electric: Circuit Breakers
- Sewer: Public Sewer
- Water: Lake Michigan, Public
- Utilities for property: Cable Available
Community & HOA
Community
- Security: Carbon Monoxide Detector(s)
- Subdivision: Heritage Manor
HOA
- Has HOA: Yes
- Amenities included: Park, Pool
- Services included: Water, Parking, Insurance, Pool, Exterior Maintenance, Lawn Care, Scavenger, Snow Removal
- HOA fee: $253 monthly
Location
- Region: Palatine
Financial & listing details
- Price per square foot: $210/sqft
- Annual tax amount: $3,355
- Date on market: 8/7/2026
- Ownership: Condo
Estimated market value
Not available
Estimated sales range
Not available
Not available
Price history
| Date | Event | Price |
|---|---|---|
| 8/20/2026 | Contingent | $274,900$210/sqft |
Source:  MRED as distributed by MLS GRID #12726922 Report a problem MRED as distributed by MLS GRID #12726922 Report a problem | ||
| 8/7/2026 | Listed for sale | $274,900$210/sqft |
Source: MRED as distributed by MLS GRID #12726922 Report a problem | ||
| 8/7/2026 | Listing removed | $274,900$210/sqft |
Source: MRED as distributed by MLS GRID #12661653 Report a problem | ||
| 6/17/2026 | Contingent | $274,900$210/sqft |
Source: MRED as distributed by MLS GRID #12661653 Report a problem | ||
| 6/6/2026 | Listed for sale | $274,900$210/sqft |
Source: MRED as distributed by MLS GRID #12661653 Report a problem | ||
Public tax history
Tax history is unavailable.
Monthly payment
Est. payment
Payment breakdown
Explore the cost of this home by adjusting the details. Changes won't be saved.Climate risks
Neighborhood: 60074
Nearby schools
Schools provided by the listing agent
- Elementary: Lake Louise Elementary School
- Middle: Winston Campus Middle School
- High: Palatine High School
- District: 15
Source: MRED as distributed by MLS GRID. This data may not be complete. We recommend contacting the local school district to confirm school assignments for this home.
- $251,4003 bd-- ba672k sqft1193 E Azalea Ln APT C, Palatine, IL 60074Off Market
- $255,2003 bd1 ba1.8k sqft1193 E Azalea Ln APT D, Palatine, IL 60074Off Market
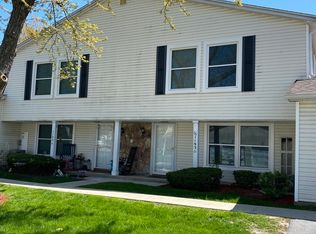
- $235,1002 bd1 ba672k sqft1192 E Azalea Ln APT B, Palatine, IL 60074Off Market
- $294,9003 bd-- ba672k sqft748 River Mill Pkwy #19-3, Wheeling, IL 60090Off Market
Similar homes
- $242,5002 bd1 ba1.2k sqft1193 E Barberry Ln APT B, Palatine, IL 60074Active
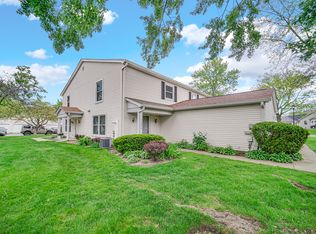 MLS ID #12708730, Abhijit Leekha, Property Economics Inc.. MRED as distributed by MLS GRID
 - $272,0002 bd2 ba903 sqft2081 N Ginger Cir, Palatine, IL 60074Active
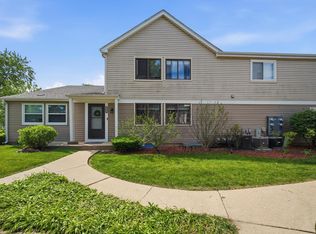 MLS ID #12676279, Shanice Modock, Keller Williams Success Realty. MRED as distributed by MLS GRID
 - $215,0002 bd2 ba1.1k sqft1275 Baldwin Ln Unit 104, Palatine, IL 60074Active
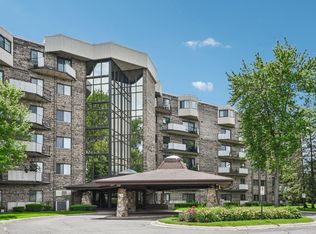 MLS ID #12674168, Jim Talerico, Redfin Corporation. MRED as distributed by MLS GRID
 - $279,0002 bd2 ba1.1k sqft717 Whitesail Dr #717, Schaumburg, IL 60194New
 MLS ID #12740983, Aparajita Leekha, ABR,GREEN,GRI,SRES, Property Economics, Inc.. MRED as distributed by MLS GRID
