
Welcome home to this beautifully reimagined 1-bedroom condo nestled in a serene, resort-style community. Completely redone with today's modern, clean aesthetic, this stunning home offers the perfect blend of comfort, style, and tranquility. Step inside to discover gorgeous new hardwood floors, sleek stainless steel appliances, contemporary light fixtures, and a luxuriously updated bathroom designed with spa-like finishes. The open and airy layout is flooded with natural light thanks to expansive south-facing windows that brighten the home throughout the day. Enjoy your morning coffee or unwind in the evening on the oversized private balcony overlooking the peaceful surroundings. The beautifully maintained grounds create a true vacation-like atmosphere where everyday stress simply melts away. Residents enjoy exceptional amenities including a clubhouse, outdoor pool, fitness center, party room, and sauna - everything you need for comfortable living and effortless entertaining. A perfect move-in-ready retreat offering modern elegance in a peaceful setting.
Active
$370,000
45 Prairie Park Dr APT 308, Wheeling, IL 60090
1beds
1,378sqft
Condominium, Single Family Residence
Built in 2005
-- sqft lot
$-- Zestimate®
$269/sqft
$536/mo HOA
What's special
Contemporary light fixturesSleek stainless steel appliancesOpen and airy layoutGorgeous new hardwood floors
- --
- 141
- views
- 4
- saves
Zillow last checked:
Listing updated:
Listed by:
Jenna Dickson 847-509-0200,
@properties Christie's International Real Estate
Source: MRED as distributed by MLS GRID,MLS#: 12744273
Facts & features
Interior
Bedrooms & bathrooms
- Bedrooms: 1
- Bathrooms: 2
- Full bathrooms: 1
- 1/2 bathrooms: 1
Rooms
- Room types: Balcony/Porch/Lanai, Utility Room-1st Floor
Primary bedroom
- Features: Flooring (Engineered Hardwood), Bathroom (Full)
- Level: Main
- Area: 320 Square Feet
- Dimensions: 20X16
Balcony porch lanai
- Level: Main
- Area: 105 Square Feet
- Dimensions: 15X07
Kitchen
- Features: Kitchen (Eating Area-Breakfast Bar, Island), Flooring (Ceramic Tile)
- Level: Main
- Area: 99 Square Feet
- Dimensions: 9X11
Laundry
- Features: Flooring (Ceramic Tile)
- Level: Main
- Area: 35 Square Feet
- Dimensions: 5X7
Living room
- Features: Flooring (Engineered Hardwood)
- Level: Main
- Area: 300 Square Feet
- Dimensions: 20X15
Other
- Features: Flooring (Ceramic Tile)
- Level: Main
- Area: 56 Square Feet
- Dimensions: 07X08
Heating
- Natural Gas, Forced Air
Cooling
- Central Air
Appliances
- Included: Range, Microwave, Dishwasher, Refrigerator, Washer, Dryer, Disposal
- Laundry: Washer Hookup
Features
- Storage
- Basement: None
Interior area
- Total structure area: 0
- Total interior livable area: 1,378 sqft
Video & virtual tour
Property
Parking
- Total spaces: 1
- Parking features: Concrete, Heated Driveway, Garage Door Opener, Heated Garage, Yes, Garage Owned, Attached, Garage
- Attached garage spaces: 1
- Has uncovered spaces: Yes
Accessibility
- Accessibility features: No Disability Access
Features
- Exterior features: Balcony
- Waterfront features: Pond
Lot
- Features: Common Grounds, Landscaped
Details
- Parcel number: 03021000561020
- Special conditions: Association Rental - Restrictions Apply
- Other equipment: Intercom, Ceiling Fan(s)
Construction
Type & style
- Home type: Condo
- Property subtype: Condominium, Single Family Residence
Materials
- Brick, Limestone
- Foundation: Concrete Perimeter
- Roof: Metal
Condition
- New construction: No
- Year built: 2005
Details
- Builder model: WRIGHT
Utilities & green energy
- Electric: Circuit Breakers
- Sewer: Public Sewer
- Water: Lake Michigan, Public
Community & HOA
Community
- Subdivision: Prairie Park At Wheeling
HOA
- Has HOA: Yes
- Amenities included: Elevator in Residence, Exercise Room, Storage, On Site Manager/Engineer, Party Room, Indoor Pool, Sauna
- Services included: Heat, Water, Gas, Parking, Insurance, Security, Exterior Maintenance, Lawn Care, Scavenger, Snow Removal
- HOA fee: $536 monthly
Location
- Region: Wheeling
Financial & listing details
- Price per square foot: $269/sqft
- Tax assessed value: $20,806
- Annual tax amount: $6,550
- Date on market: 8/27/2026
- Ownership: Condo
Estimated market value
Not available
Estimated sales range
Not available
Not available
Price history
| Date | Event | Price |
|---|---|---|
| 8/27/2026 | Listing removed | $385,000$279/sqft |
Source:  MRED as distributed by MLS GRID #12655399 Report a problem MRED as distributed by MLS GRID #12655399 Report a problem | ||
| 5/26/2026 | Listed for sale | $385,000+140.6%$279/sqft |
Source: MRED as distributed by MLS GRID #12655399 Report a problem | ||
| 12/27/2011 | Sold | $160,000$116/sqft |
Source: MRED as distributed by MLS GRID #07942865 Report a problem | ||
Public tax history
| Year | Property taxes | Tax assessment |
|---|---|---|
| 2015 | $5,811 | $20,806 |
Find assessor info on the county website
Monthly payment
Est. payment
Payment breakdown
Explore the cost of this home by adjusting the details. Changes won't be saved.Climate risks
Neighborhood: 60090
Nearby schools
Schools provided by the listing agent
- Elementary: Eugene Field Elementary School
- Middle: Jack London Middle School
- High: Wheeling High School
- District: 21
Source: MRED as distributed by MLS GRID. This data may not be complete. We recommend contacting the local school district to confirm school assignments for this home.
- $16,539-- bd-- ba-- sqft45 Prairie Park Dr APT 311, Wheeling, IL 60090Off Market
- $25,925-- bd-- ba-- sqft45 Prairie Park Dr APT 506, Wheeling, IL 60090Off Market
- $20,6751 bd2 ba1.2k sqft45 Prairie Park Dr APT 205, Wheeling, IL 60090Off Market
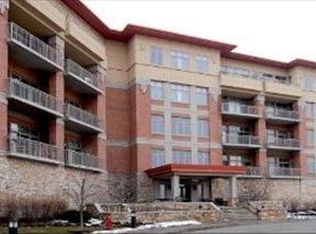
- $33,015-- bd-- ba-- sqft45 Prairie Park Dr APT 209, Wheeling, IL 60090Off Market
Similar homes
- $429,9002 bd2 ba1.4k sqft100 Prairie Park Dr APT 701, Wheeling, IL 60090Active
 MLS ID #12728939, Evan Napolitano, @properties Christie's International Real Estate. MRED as distributed by MLS GRID
 - $379,9002 bd2 ba1.2k sqft100 S Emerson St Unit 315, Mount Prospect, IL 60056Active
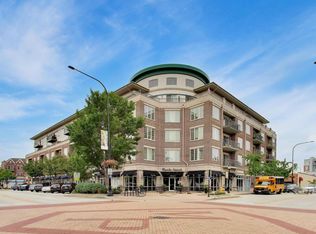 MLS ID #12735162, David Schwabe, Compass. MRED as distributed by MLS GRID
 - $259,9002 bd2 ba1.2k sqft375 Plum Creek Dr APT 103, Wheeling, IL 60090Active
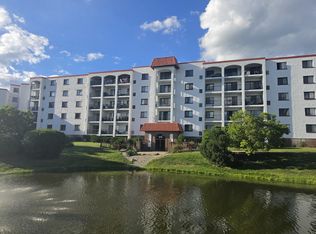 MLS ID #12683874, Aleksandr Katsman, ABR,SFR,SRS, Barr Agency, Inc. MRED as distributed by MLS GRID
 - $348,5002 bd2 ba1.3k sqft3950 Dundee Rd #203, Northbrook, IL 60062Active
 MLS ID #12715310, Sarah Ziehr, eXp Realty. MRED as distributed by MLS GRID
