Modern, stylish, and move-in ready, this beautifully updated 2-bedroom, 2-bathroom condo is a fantastic opportunity for both homeowners and investors. Investor-friendly with rentals permitted, this home features soaring 10-foot ceilings, an open-concept layout, a sleek kitchen with quartz countertops, white cabinetry, and KitchenAid stainless steel appliances. The spacious primary suite offers a private balcony and a spa-like bath with a double vanity, soaking tub, and separate shower. A second private balcony, in-unit side-by-side laundry, generous closet space, and one assigned parking space (#13) complete this exceptional home.
New
$299,900
7930 W Grand Ave APT 3W, Elmwood Park, IL 60707
2beds
1,200sqft
Condominium, Single Family Residence
Built in 2008
-- sqft lot
$-- Zestimate®
$250/sqft
$330/mo HOA
What's special
- -- |
- 47
- views |
- 3
- saves |
Zillow last checked:
Listing updated:
Listed by:
David Dominguez 312-847-0444,
Realty of America, LLC
Source: MRED as distributed by MLS GRID,MLS#: 12742241
Facts & features
Interior
Bedrooms & bathrooms
- Bedrooms: 2
- Bathrooms: 2
- Full bathrooms: 2
Rooms
- Room types: No additional rooms
Primary bedroom
- Features: Flooring (Carpet), Bathroom (Full)
- Level: Main
- Area: 130 Square Feet
- Dimensions: 13X10
Bedroom 2
- Features: Flooring (Carpet)
- Level: Main
- Area: 100 Square Feet
- Dimensions: 10X10
Dining room
- Features: Flooring (Hardwood)
- Level: Main
- Dimensions: COMBO
Kitchen
- Features: Kitchen (Eating Area-Breakfast Bar), Flooring (Hardwood)
- Level: Main
- Area: 110 Square Feet
- Dimensions: 11X10
Living room
- Features: Flooring (Hardwood)
- Level: Main
- Area: 342 Square Feet
- Dimensions: 19X18
Heating
- Natural Gas, Forced Air
Cooling
- Central Air
Appliances
- Included: Range, Microwave, Dishwasher, Refrigerator, Washer, Dryer, Disposal
- Laundry: Washer Hookup
Features
- Flooring: Hardwood
- Basement: None
- Number of fireplaces: 1
- Fireplace features: Living Room
Interior area
- Total structure area: 0
- Total interior livable area: 1,200 sqft
Property
Parking
- Total spaces: 1
- Parking features: Assigned, Yes
Accessibility
- Accessibility features: No Disability Access
Features
- Exterior features: Balcony
Lot
- Features: Landscaped
Details
- Parcel number: 12253161371013
- Special conditions: None
- Other equipment: Ceiling Fan(s)
Construction
Type & style
- Home type: Condo
- Property subtype: Condominium, Single Family Residence
Materials
- Brick
- Roof: Rubber
Condition
- New construction: No
- Year built: 2008
Utilities & green energy
- Electric: Circuit Breakers, 100 Amp Service
- Sewer: Public Sewer
- Water: Lake Michigan
Community & HOA
Community
- Security: Fire Sprinkler System
HOA
- Has HOA: Yes
- Amenities included: Security Door Lock(s)
- Services included: Water, Insurance, Exterior Maintenance, Lawn Care, Scavenger, Snow Removal
- HOA fee: $330 monthly
Location
- Region: Elmwood Park
Financial & listing details
- Price per square foot: $250/sqft
- Tax assessed value: $213,830
- Annual tax amount: $5,467
- Date on market: 8/25/2026
- Ownership: Condo
Estimated market value
Not available
Estimated sales range
Not available
Not available
Price history
| Date | Event | Price |
|---|---|---|
| 8/25/2026 | Listing removed | $314,900$262/sqft |
Source: MRED as distributed by MLS GRID #12725643 Report a problem | ||
| 8/7/2026 | Listed for sale | $314,900+46.5%$262/sqft |
Source:  MRED as distributed by MLS GRID #12725643 Report a problem MRED as distributed by MLS GRID #12725643 Report a problem | ||
| 9/25/2020 | Sold | $215,000+0%$179/sqft |
Source: MRED as distributed by MLS GRID #10791839 Report a problem | ||
| 7/25/2020 | Pending sale | $214,900$179/sqft |
Source: Savvy Properties Inc #10791839 Report a problem | ||
| 7/23/2020 | Listed for sale | $214,900+13331.3%$179/sqft |
Source: Savvy Properties Inc #10791839 Report a problem | ||
| 7/14/2017 | Sold | $1,600-99.1%$1/sqft |
Source: Agent Provided Report a problem | ||
| 6/16/2017 | Listing removed | $1,600$1/sqft |
Source: Savvy Properties Inc #09652496 Report a problem | ||
| 6/9/2017 | Listed for rent | $1,600$1/sqft |
Source: David Jaracz #09652496 Report a problem | ||
| 3/2/2017 | Sold | $173,000-3.4%$144/sqft |
Source: MRED as distributed by MLS GRID #09475961 Report a problem | ||
| 1/25/2017 | Pending sale | $179,000$149/sqft |
Source: @properties #09475961 Report a problem | ||
| 1/13/2017 | Listed for sale | $179,000$149/sqft |
Source: @properties #09475961 Report a problem | ||
| 1/9/2016 | Listing removed | -- |
Source: Auction.com Report a problem | ||
| 12/8/2015 | Listed for sale | -- |
Source: Auction.com Report a problem | ||
Public tax history
| Year | Property taxes | Tax assessment |
|---|---|---|
| 2024 | $5,639 +3.2% | $21,383 +0% |
| 2023 | $5,467 +3.7% | $21,381 |
| 2022 | $5,274 -7.8% | $21,381 +40.4% |
| 2021 | $5,720 +3.5% | $15,230 |
| 2020 | $5,527 +11.1% | $15,230 -10.7% |
| 2019 | $4,976 +14.3% | $17,064 +27.3% |
| 2018 | $4,352 +3.4% | $13,404 |
| 2017 | $4,208 +10.9% | $13,404 |
| 2016 | $3,795 -2.3% | $13,404 +7.3% |
| 2015 | $3,883 +2.6% | $12,497 |
| 2014 | $3,783 +27.6% | $12,497 +24.5% |
| 2013 | $2,965 -49.2% | $10,040 -55.9% |
| 2012 | $5,841 +3.3% | $22,744 |
| 2011 | $5,657 +0.5% | $22,744 |
| 2010 | $5,628 +48.6% | $22,744 +35.2% |
| 2009 | $3,787 | $16,824 |
Find assessor info on the county website
Monthly payment
Est. payment
Payment breakdown
Explore the cost of this home by adjusting the details. Changes won't be saved.Climate risks
Neighborhood: 60707
Nearby schools
GreatSchools rating
- 8/10John Mills Elementary SchoolGrades: PK-5Distance: 0.5 mi
- 7/10Elm Middle SchoolGrades: 6-8Distance: 1 mi
- 4/10Elmwood Park High SchoolGrades: 9-12Distance: 0.4 mi
Schools provided by the listing agent
- District: 401
Source: MRED as distributed by MLS GRID. This data may not be complete. We recommend contacting the local school district to confirm school assignments for this home.
- $273,3002 bd2 ba1.2k sqft7936 W Grand Ave APT 4W, Elmwood Park, IL 60707Off Market
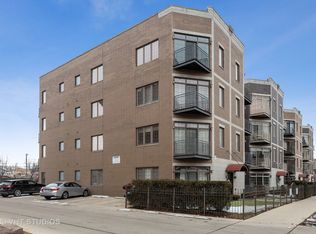
- $279,0002 bd2 ba1.2k sqft7936 W Grand Ave APT 4E, Elmwood Park, IL 60707Off Market
- $275,1002 bd2 ba1.2k sqft7936 W Grand Ave APT 2W, Elmwood Park, IL 60707Off Market
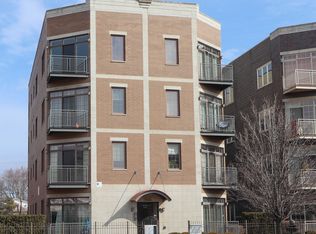
- $270,3002 bd2 ba1.2k sqft7936 W Grand Ave APT 1W, Elmwood Park, IL 60707Off Market
- $274,0002 bd2 ba1.2k sqft7930 W Grand Ave APT 4W, Elmwood Park, IL 60707Off Market
- $248,9002 bd2 ba1.1k sqft7930 W Grand Ave APT 1E, Elmwood Park, IL 60707Off Market
- $249,9002 bd2 ba1.2k sqft7930 W Grand Ave APT 2E, Elmwood Park, IL 60707Sold
- $258,2002 bd2 ba1.2k sqft7936 W Grand Ave APT 1E, Elmwood Park, IL 60707Off Market
A local agent can set up tours, give advice and negotiate with sellers.
Similar homes
- $339,0003 bd2 ba1.5k sqft2528 N Harlem Ave #3, Elmwood Park, IL 60707Active
 MLS ID #12737690, Antonio Sarmiento, 606 Brokers LLC. MRED as distributed by MLS GRID
 - $269,9002 bd3 ba1.6k sqft4178 S Drexel Blvd #2, Chicago, IL 60653For Sale By Owner

- $245,0002 bd2 ba915 sqft7830 W North Ave APT 414, Elmwood Park, IL 60707Active
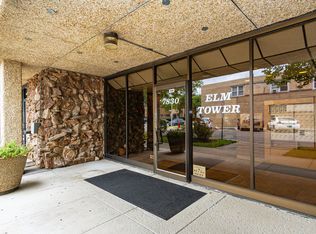 MLS ID #12551548, Isabella Pitrello, Real People Realty. MRED as distributed by MLS GRID
 - $290,0002 bd2 ba1.2k sqft6606 S University Ave #2, Chicago, IL 60637New
 MLS ID #12743083, Robert Bailey, ARNI Realty Incorporated. MRED as distributed by MLS GRID
 - $299,0002 bd2 ba1.2k sqft6436 Roosevelt Rd APT 410, Oak Park, IL 60304Price ChangeMLS ID #12716163, Brian Guzman, @properties Christie's International Real Estate. MRED as distributed by MLS GRID
- $280,0003 bd2 ba1.3k sqft(Undisclosed Address), Chicago, IL 60626NewMLS ID #12743130, Karla Mina, MPower Residential Brokerage LLC. MRED as distributed by MLS GRID
- $300,0003 bd2 ba1.4k sqft3923 W Ainslie St #1E, Chicago, IL 60625ActiveMLS ID #12734249, Vashti Araia, @properties Christie's International Real Estate. MRED as distributed by MLS GRID
- $252,0002 bd2 ba1k sqft7500 W Addison St APT 1, Chicago, IL 60634ActiveMLS ID #12712229, Yuriy Batozhynskyy, KOMAR. MRED as distributed by MLS GRID
- $325,0002 bd2 ba1.7k sqft815 E Drexel Sq Unit 1, Chicago, IL 60615NewMLS ID #12742613, Keith Kimble, Redfin Corporation. MRED as distributed by MLS GRID
- $285,9002 bd4 ba1.6k sqft11501 S Vincennes Ave, Chicago, IL 60643NewMLS ID #12742931, Teira Renee McCormick, Century 21 IMPACT. MRED as distributed by MLS GRID
- $335,0002 bd2 ba1.5k sqft31 E 26th St APT 3, Chicago, IL 60616NewMLS ID #12736225, Jessica Hayes, Century 21 S.G.R., Inc.. MRED as distributed by MLS GRID
- $249,9002 bd2 ba1.2k sqft333 S East Ave APT 306, Oak Park, IL 60302ActiveMLS ID #12662778, Angela Walker, BPOR,CNC,CRS,SFR, Angela Walker Homes Real Estate Group. MRED as distributed by MLS GRID
- $215,0002 bd2 ba1.1k sqft2641 W Fitch Ave #2, Chicago, IL 60645NewMLS ID #12646679, Glynnis Johnson, @properties Christie's International Real Estate. MRED as distributed by MLS GRID
- $299,9002 bd2 ba980 sqft777 Hinman Ave APT 35, Evanston, IL 60202Price ChangeMLS ID #12724306, Ray Nicolas, Baird & Warner. MRED as distributed by MLS GRID
- $330,0003 bd3 ba1.6k sqft202 Willow Blvd, Willow Springs, IL 60480NewMLS ID #12689490, Ramiro Solis, SFR, Compass. MRED as distributed by MLS GRID
- $335,0003 bd2 ba1.5k sqft3745 S Michigan Ave #2, Chicago, IL 60653ActiveMLS ID #12736911, Valerie Crazybear, HomeSmart Realty Group. MRED as distributed by MLS GRID
- $369,0002 bd2 ba1.1k sqft5729 N Cicero Ave #3B, Chicago, IL 60646ActiveMLS ID #12724548, Undram Tsogbat, Baird & Warner. MRED as distributed by MLS GRID
- $375,0004 bd3 ba1.4k sqft5218 W Galewood Ave #A, Chicago, IL 60639ActiveMLS ID #12723236, Jeffrey Bates, Realty of America, LLC. MRED as distributed by MLS GRID
- $429,9003 bd3 ba1.3k sqft1513 Clarence Ave, Berwyn, IL 60402NewMLS ID #12742857, Pedro Bautista Rodriguez, Realty of America, LLC. MRED as distributed by MLS GRID
- $280,0002 bd2 ba1.4k sqft2312 S 14th Ave, Broadview, IL 60155Re-activatedMLS ID #12689735, Virgilio Arreguin-Solorio, CSC, My Casa Realty Corp.. MRED as distributed by MLS GRID
