Beautiful & clean 1,327 S.F. top floor, sun filled living & dining rm with oversized windows, hardwood floors, southern exposure with views of Chicago from the balcony. Open kitchen w/granite countertops & 42" cabinets. In unit washer & dryer. Two indoor heated garage spaces included in the sales price (#72 & #73), plus two huge full size storage units right in front of each parking space. Unit features high ceilings with an airy open floor plan. Only the top floors have a higher ceiling than the others. 5 mins to I-94 & Skokie Swift. Elevator building. Currently tenant occupied.
Active
$339,000
5155 Madison St Unit 612, Skokie, IL 60077
2beds
1,327sqft
:
Get pre-qualified$3,127/mo
Condominium, Single Family Residence
Built in 2005
-- sqft lot
$332,800 Zestimate®
$255/sqft
$552/mo HOA
What's special
- 23 days |
- 337 |
- 3 |
Zillow last checked:
Listing updated:
Listed by:
Cheri Cho 847-962-8446,
MC Realty Group, Inc.
Source: MRED as distributed by MLS GRID,MLS#: 12699026
Facts & features
Interior
Bedrooms & bathrooms
- Bedrooms: 2
- Bathrooms: 1
- Full bathrooms: 1
Rooms
- Room types: No additional rooms
Primary bedroom
- Features: Flooring (Hardwood)
- Level: Main
- Area: 180 Square Feet
- Dimensions: 15X12
Bedroom 2
- Features: Flooring (Hardwood)
- Level: Main
- Area: 154 Square Feet
- Dimensions: 14X11
Dining room
- Features: Flooring (Hardwood)
- Level: Main
- Dimensions: COMBO
Kitchen
- Features: Kitchen (Eating Area-Table Space, Pantry-Closet), Flooring (Hardwood)
- Level: Main
- Area: 144 Square Feet
- Dimensions: 12X12
Laundry
- Level: Main
- Area: 48 Square Feet
- Dimensions: 8X6
Living room
- Features: Flooring (Hardwood)
- Level: Main
- Area: 280 Square Feet
- Dimensions: 20X14
Heating
- Natural Gas, Forced Air
Cooling
- Central Air
Appliances
- Included: Range, Microwave, Dishwasher, Refrigerator, Washer, Dryer
- Laundry: Washer Hookup, In Unit
Features
- Storage
- Flooring: Hardwood
- Doors: Door Monitored By TV
- Basement: None
Interior area
- Total structure area: 0
- Total interior livable area: 1,327 sqft
Property
Parking
- Total spaces: 2
- Parking features: Garage Door Opener, Yes, Garage Owned, Attached, Garage
- Attached garage spaces: 2
- Has uncovered spaces: Yes
Accessibility
- Accessibility features: No Disability Access
Features
- Exterior features: Balcony, Door Monitored By TV
Details
- Parcel number: 10214050771172
- Special conditions: None
Construction
Type & style
- Home type: Condo
- Property subtype: Condominium, Single Family Residence
Materials
- Brick
Condition
- New construction: No
- Year built: 2005
Utilities & green energy
- Sewer: Public Sewer
- Water: Lake Michigan
Community & HOA
Community
- Subdivision: Madison Place
HOA
- Has HOA: Yes
- Amenities included: Elevator in Residence, Storage, Security Door Lock(s)
- Services included: Heat, Water, Gas, Parking, Insurance, Cable TV, Exterior Maintenance, Lawn Care, Scavenger, Snow Removal
- HOA fee: $552 monthly
Location
- Region: Skokie
Financial & listing details
- Price per square foot: $255/sqft
- Tax assessed value: $232,520
- Annual tax amount: $7,251
- Date on market: 7/8/2026
- Ownership: Condo
Estimated market value
$332,800
$316,000 - $349,000
$2,886/mo
Price history
| Date | Event | Price |
|---|---|---|
| 7/8/2026 | Listed for sale | $339,000+11.1%$255/sqft |
Source:  MRED as distributed by MLS GRID #12699026 Report a problem MRED as distributed by MLS GRID #12699026 Report a problem | ||
| 11/27/2024 | Listing removed | $305,000$230/sqft |
Source: MRED as distributed by MLS GRID #12084984 Report a problem | ||
| 11/21/2024 | Price change | $305,000-1.6%$230/sqft |
Source: MRED as distributed by MLS GRID #12084984 Report a problem | ||
| 8/19/2024 | Listed for sale | $310,000$234/sqft |
Source: MRED as distributed by MLS GRID #12084984 Report a problem | ||
| 8/2/2024 | Contingent | $310,000$234/sqft |
Source: MRED as distributed by MLS GRID #12084984 Report a problem | ||
| 6/14/2024 | Listed for sale | $310,000+3.7%$234/sqft |
Source: MRED as distributed by MLS GRID #12084984 Report a problem | ||
| 7/13/2022 | Listing removed | -- |
Source: MRED as distributed by MLS GRID #11366331 Report a problem | ||
| 4/21/2022 | Price change | $299,000-8%$225/sqft |
Source: MRED as distributed by MLS GRID #11366331 Report a problem | ||
| 4/5/2022 | Listed for sale | $325,000-2.1%$245/sqft |
Source: MRED as distributed by MLS GRID #11366331 Report a problem | ||
| 2/24/2006 | Sold | $332,000$250/sqft |
Source: Public Record Report a problem | ||
Public tax history
| Year | Property taxes | Tax assessment |
|---|---|---|
| 2024 | $7,903 +9% | $23,252 +0% |
| 2023 | $7,251 +0.1% | $23,250 |
| 2022 | $7,248 +0.5% | $23,250 +16.8% |
| 2021 | $7,211 +0.7% | $19,912 |
| 2020 | $7,160 +0.1% | $19,912 -10.5% |
| 2019 | $7,154 +17% | $22,254 +30.3% |
| 2018 | $6,114 -0.4% | $17,077 |
| 2017 | $6,141 +6.1% | $17,077 |
| 2016 | $5,787 +29.8% | $17,077 +36.8% |
| 2015 | $4,457 +2.3% | $12,481 |
| 2014 | $4,357 -1.3% | $12,481 |
| 2013 | $4,415 +7.9% | $12,481 0% |
| 2012 | $4,092 -27.6% | $12,482 -31.4% |
| 2011 | $5,650 -10.7% | $18,196 -12.3% |
| 2010 | $6,325 +7.6% | $20,738 -2.4% |
| 2009 | $5,876 +9% | $21,238 -12% |
| 2008 | $5,392 -0.9% | $24,135 -6% |
| 2007 | $5,443 -7.4% | $25,662 +0% |
| 2006 | $5,879 | $25,661 |
Find assessor info on the county website
Monthly payment
Est. payment
Payment breakdown
Explore the cost of this home by adjusting the details. Changes won't be saved.Climate risks
Neighborhood: Downtown
Nearby schools
GreatSchools rating
- NAMadison Elementary SchoolGrades: PK-2Distance: 0 mi
- 6/10Lincoln Jr High SchoolGrades: PK,6-8Distance: 0.5 mi
- 6/10Niles West High SchoolGrades: 9-12Distance: 0.9 mi
Schools provided by the listing agent
- High: Niles West High School
- District: 69
Source: MRED as distributed by MLS GRID. This data may not be complete. We recommend contacting the local school district to confirm school assignments for this home.
- $295,0002 bd1 ba1.2k sqft5155 Madison St #3-308, Skokie, IL 60077Sold

- $330,6002 bd2 ba1.2k sqft5155 Madison St UNIT 3-305, Skokie, IL 60077Off Market
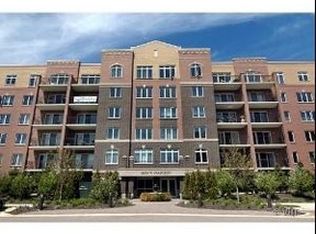
- $348,1002 bd2 ba281k sqft5155 Madison St #3-312, Skokie, IL 60077Off Market
- $486,0003 bd-- ba281k sqft5155 Madison St #3-310, Skokie, IL 60077Off Market
- $248,0002 bd1 ba1.3k sqft5155 Madison St #3-201, Skokie, IL 60077Off Market
- $361,0002 bd-- ba281k sqft5155 Madison St #3-607, Skokie, IL 60077Sold
- $300,0002 bd-- ba281k sqft5155 Madison St #3-203, Skokie, IL 60077Sold
- $395,0002 bd-- ba281k sqft5155 Madison St UNIT 3-303, Skokie, IL 60077Off Market
- $346,4002 bd-- ba281k sqft5155 Madison St #3-504, Skokie, IL 60077Off Market
A local agent can set up tours, give advice and negotiate with sellers.
Similar homes
- $325,0002 bd2 ba1.5k sqft5501 Lincoln Ave Unit 510, Morton Grove, IL 60053Active
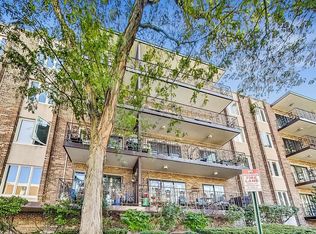 MLS ID #12665436, Daniel Macahon, Advocate Realty. MRED as distributed by MLS GRID
 - $339,5003 bd2 ba1k sqft10081 Frontage Rd #D, Skokie, IL 60077Active
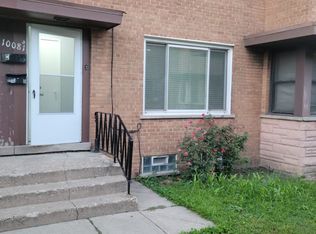 MLS ID #12636662, Zain Nasir, ERA Partners. MRED as distributed by MLS GRID
 - $330,0002 bd2 ba1.3k sqft6034 N Wolcott Ave APT 1W, Chicago, IL 60660New
 MLS ID #12716017, Flabio Doci, RE/MAX Suburban. MRED as distributed by MLS GRID
 - $240,0002 bd2 ba1k sqft8710 Skokie Blvd #3BS, Skokie, IL 60077Price Change
 MLS ID #12687876, Noman Khan, NA Commercial Real Estate Inc. MRED as distributed by MLS GRID
 - $209,9002 bd1 ba900 sqft4825 Hull St APT 3E, Skokie, IL 60077ActiveMLS ID #12665379, Khurram Qureshi, Coldwell Banker Realty. MRED as distributed by MLS GRID
- $215,9002 bd1 ba1k sqft4949 Church St APT 301, Skokie, IL 60077ActiveMLS ID #12682649, Ishaq Syed, Century 21 Circle. MRED as distributed by MLS GRID
- $399,9002 bd2 ba1.4k sqft2460 W Talcott Rd APT 220, Park Ridge, IL 60068ActiveMLS ID #12714735, Zbigniew Bulkowski, arhome realty. MRED as distributed by MLS GRID
- $389,0003 bd2 ba1.1k sqft540 Hinman Ave APT 7, Evanston, IL 60202ActiveMLS ID #12623941, Julie Barbour, Coldwell Banker Realty. MRED as distributed by MLS GRID
- $249,9002 bd2 ba1.2k sqft6330 Lincoln Ave Unit 1E, Morton Grove, IL 60053Price ChangeMLS ID #12688270, Farhan Siddique, Selective Realty Services Inc. MRED as distributed by MLS GRID
- $449,0002 bd3 ba1.6k sqft1834 Ridge Ave Unit 137, Evanston, IL 60201ActiveMLS ID #12685018, Gloria Ma, ABR,CNC,GRI,SRS, RE/MAX Action. MRED as distributed by MLS GRID
- $359,9003 bd2 ba1.6k sqft1352 Glen Ellyn Rd, Glendale Heights, IL 60139NewMLS ID #12710029, Blake Galler, Coldwell Banker Realty. MRED as distributed by MLS GRID
- $334,9002 bd2 ba1.1k sqft151 N Kenilworth Ave APT 4G, Oak Park, IL 60301ActiveMLS ID #12675767, Stanislaw Krozel, CSC, Royal Service Realty Chicago Metro Properties. MRED as distributed by MLS GRID
- $289,9002 bd2 ba1.4k sqft7730 Dempster St Unit 209, Morton Grove, IL 60053ActiveMLS ID #12516182, Mudassir Saiyed, arhome realty. MRED as distributed by MLS GRID
- $275,0002 bd2 ba1.3k sqft1018 Castilian Ct APT 203, Glenview, IL 60025ActiveMLS ID #12692332, Barry Newman, ABR,CRS, eXp Realty. MRED as distributed by MLS GRID
- $299,0002 bd2 ba1.1k sqft347 E 25th Pl #2E, Chicago, IL 60616ActiveMLS ID #12711997, Hermia Cheung, Richland Properties and Homes. MRED as distributed by MLS GRID
- $350,0002 bd1 ba905 sqft1845 S Michigan Ave Unit 1107, Chicago, IL 60616ActiveMLS ID #12688605, Edward Hall, CRB,CRS, Baird & Warner. MRED as distributed by MLS GRID
- $359,9992 bd2 ba1.2k sqft1525 S Sangamon St #317-P, Chicago, IL 60608ActiveMLS ID #12259148, Shakir Siddiqi, Shakir A. Siddiqi. MRED as distributed by MLS GRID
- $260,0003 bd2 ba1.2k sqft2859 N Kostner Ave #1, Chicago, IL 60641ActiveMLS ID #12714031, Sergio Sandoval, Dream House Real Estate. MRED as distributed by MLS GRID
- $329,0003 bd3 ba1.3k sqft606 Bridgeport Pl, Wheeling, IL 60090Re-activatedMLS ID #12657517, Jayesh Parekh, Kale Realty. MRED as distributed by MLS GRID
- $260,0002 bd2 ba1k sqft8 W Monroe St APT 1800, Chicago, IL 60603NewMLS ID #12720519, David Zhou, American International Realty. MRED as distributed by MLS GRID
