Rarely available townhouse at downtown Evanston, freshly painted, hardwood floor throughout, master bedroom with private balcony, 2 walk in closets, soaking tub and separate shower, 2nd bedroom suite with private full bath. Spacious living room with fireplace, open kitchen connects to outdoor deck. indoor parking and storage.
Active
Price cut: $10K (8/27)
$439,000
1834 Ridge Ave Unit 137, Evanston, IL 60201
2beds
1,615sqft
Condominium, Duplex, Single Family Residence
Built in 2000
-- sqft lot
$436,500 Zestimate®
$272/sqft
$604/mo HOA
What's special
Outdoor deckOpen kitchenFreshly paintedHardwood floor throughout
- 104 days
- 331
- 16
Zillow last checked:
Listing updated:
Listed by:
Gloria Ma, ABR,CNC,GRI,SRS 630-339-6688,
RE/MAX Action
Source: MRED as distributed by MLS GRID,MLS#: 12685018
Facts & features
Interior
Bedrooms & bathrooms
- Bedrooms: 2
- Bathrooms: 3
- Full bathrooms: 2
- 1/2 bathrooms: 1
Rooms
- Room types: No additional rooms
Primary bedroom
- Features: Flooring (Hardwood), Bathroom (Full, Double Sink, Tub & Separate Shwr)
- Level: Second
- Area: 221 Square Feet
- Dimensions: 17X13
Bedroom 2
- Features: Flooring (Hardwood)
- Level: Second
- Area: 204 Square Feet
- Dimensions: 17X12
Dining room
- Features: Flooring (Hardwood)
- Level: Main
- Dimensions: COMBO
Kitchen
- Features: Kitchen (Island), Flooring (Hardwood)
- Level: Main
- Area: 221 Square Feet
- Dimensions: 17X13
Living room
- Features: Flooring (Hardwood)
- Level: Main
- Area: 525 Square Feet
- Dimensions: 35X15
Heating
- Natural Gas, Forced Air
Cooling
- Central Air
Appliances
- Laundry: In Unit
Features
- Basement: None
Interior area
- Total structure area: 0
- Total interior livable area: 1,615 sqft
Property
Parking
- Total spaces: 2
- Parking features: Garage Door Opener, Tandem, Yes, Attached, Garage
- Attached garage spaces: 2
- Has uncovered spaces: Yes
Accessibility
- Accessibility features: No Disability Access
Details
- Additional parcels included: 11181110261040
- Parcel number: 11181110261036
- Special conditions: None
Construction
Type & style
- Home type: Condo
- Property subtype: Condominium, Duplex, Single Family Residence
Materials
- Brick, Synthetic Stucco
Condition
- New construction: No
- Year built: 2000
- Major remodel year: 2026
Utilities & green energy
- Sewer: Public Sewer
- Water: Lake Michigan
Community & HOA
HOA
- Has HOA: Yes
- Services included: Water, Parking, Insurance, Exterior Maintenance, Lawn Care, Scavenger, Snow Removal
- HOA fee: $604 monthly
Location
- Region: Evanston
Financial & listing details
- Price per square foot: $272/sqft
- Tax assessed value: $386,130
- Annual tax amount: $10,193
- Date on market: 6/30/2026
- Ownership: Condo
Estimated market value
$436,500
$415,000 - $458,000
$3,861/mo
Price history
| Date | Event | Price |
|---|---|---|
| 8/27/2026 | Price change | $439,000-2.2%$272/sqft |
Source:  MRED as distributed by MLS GRID #12685018 Report a problem MRED as distributed by MLS GRID #12685018 Report a problem | ||
| 6/30/2026 | Listed for sale | $449,000+21.4%$278/sqft |
Source: MRED as distributed by MLS GRID #12685018 Report a problem | ||
| 10/23/2022 | Listing removed | -- |
Source: MRED as distributed by MLS GRID #11307525 Report a problem | ||
| 4/11/2022 | Price change | $370,000-2.6%$229/sqft |
Source: MRED as distributed by MLS GRID #11307525 Report a problem | ||
| 4/9/2022 | Listed for sale | $380,000$235/sqft |
Source: MRED as distributed by MLS GRID #11307525 Report a problem | ||
| 4/7/2022 | Pending sale | $380,000$235/sqft |
Source: MRED as distributed by MLS GRID #11307525 Report a problem | ||
| 2/3/2022 | Listed for sale | $380,000+22.6%$235/sqft |
Source: MRED as distributed by MLS GRID #11307525 Report a problem | ||
| 9/15/2014 | Sold | $310,000$192/sqft |
Source: Agent Provided Report a problem | ||
| 5/27/2014 | Sold | $310,000-8.5%$192/sqft |
Source: MRED as distributed by MLS GRID #08532334 Report a problem | ||
| 4/24/2014 | Pending sale | $338,900$210/sqft |
Source: Redfin Corporation #08532334 Report a problem | ||
| 4/9/2014 | Price change | $338,900-1.7%$210/sqft |
Source: Redfin Corporation #08532334 Report a problem | ||
| 2/8/2014 | Listed for sale | $344,900+0.3%$214/sqft |
Source: Redfin Corporation #08532334 Report a problem | ||
| 1/27/2005 | Sold | $344,000+16.6%$213/sqft |
Source: Public Record Report a problem | ||
| 11/30/2000 | Sold | $295,000$183/sqft |
Source: Public Record Report a problem | ||
Public tax history
| Year | Property taxes | Tax assessment |
|---|---|---|
| 2024 | $9,652 +3.3% | $38,613 +0% |
| 2023 | $9,347 +4.2% | $38,612 |
| 2022 | $8,969 +8.5% | $38,612 +24% |
| 2021 | $8,267 +1.4% | $31,150 |
| 2020 | $8,156 +0.9% | $31,150 -9.7% |
| 2019 | $8,084 +2.7% | $34,503 +20.1% |
| 2018 | $7,868 +2.7% | $28,718 |
| 2017 | $7,663 +5.4% | $28,718 |
| 2016 | $7,268 +2.6% | $28,718 +8.7% |
| 2015 | $7,087 +7% | $26,431 -3.9% |
| 2014 | $6,626 +2.6% | $27,516 |
| 2013 | $6,457 +4.4% | $27,516 -4% |
| 2012 | $6,183 -3.8% | $28,663 -6.1% |
| 2011 | $6,427 -0.2% | $30,518 |
| 2010 | $6,441 +5.6% | $30,518 -13.8% |
| 2009 | $6,097 +7.3% | $35,419 -4% |
| 2008 | $5,683 +6.1% | $36,895 |
| 2007 | $5,357 -9.7% | $36,895 +20.5% |
| 2006 | $5,932 +9.8% | $30,623 |
| 2005 | $5,402 +3.5% | $30,623 |
| 2004 | $5,221 -6.7% | $30,623 +12.5% |
| 2003 | $5,598 +2.8% | $27,229 |
| 2002 | $5,445 | $27,229 |
| 2001 | -- | $27,229 |
Find assessor info on the county website
Monthly payment
Est. payment
Payment breakdown
Explore the cost of this home by adjusting the details. Changes won't be saved.Climate risks
Neighborhood: West Side
Nearby schools
Schools provided by the listing agent
- High: Evanston Twp High School
- District: 65
Source: MRED as distributed by MLS GRID. This data may not be complete. We recommend contacting the local school district to confirm school assignments for this home.
- $395,0002 bd1 ba43k sqft1834 Ridge Ave UNIT 118, Evanston, IL 60201Off Market
- $200,200-- bd-- ba-- sqft1834 Ridge Ave #P27, Evanston, IL 60201Off Market
- $380,100-- bd-- ba-- sqft1834 Ridge Ave #P46, Evanston, IL 60201Off Market
- $347,1001 bd2 ba1.2k sqft1834 Ridge Ave UNIT 101, Evanston, IL 60201Off Market
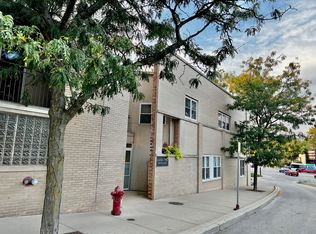
Similar homes
- $449,9003 bd2 ba1.6k sqft406 South Blvd Unit C, Evanston, IL 60202Active
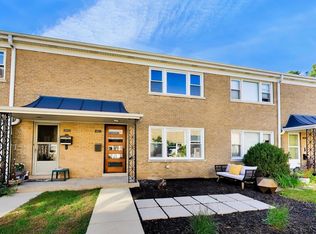 MLS ID #12733695, Pedro Castaneda, Compass. MRED as distributed by MLS GRID
 - $333,8002 bd3 ba1k sqft1742 Brown Ave, Evanston, IL 60201Active
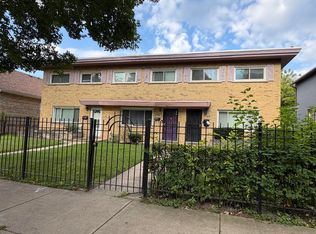 MLS ID #12746717, Vanessa Johnson-McCoy, Coldwell Banker Realty. MRED as distributed by MLS GRID
 - $270,0002 bd1 ba1k sqft1406 Hinman Ave APT 3N, Evanston, IL 60201Active
 MLS ID #12739788, Xilai Zhu, ARNI Realty Incorporated. MRED as distributed by MLS GRID
 - $330,0003 bd3 ba1.8k sqft6034 N Wolcott Ave APT 1W, Chicago, IL 60660Active
 MLS ID #12716017, Flabio Doci, RE/MAX Suburban. MRED as distributed by MLS GRID
