Move-in ready 4 bedroom Duplex,2 full bath and 1 half baths. Freshly painted , this home features a spacious living and dining area, Kitchen with beautiful countertops, stainless-steel appliances and a walk-in pantry. Four Bedrooms with a unfinished basement with ample storage and a fenced backyard . Sold "As Is"
Active
$425,000
9259 Hamlin Ave, Des Plaines, IL 60016
4beds
1,672sqft
Duplex, Single Family Residence
Built in 1964
-- sqft lot
$-- Zestimate®
$254/sqft
$-- HOA
What's special
Fenced backyardWalk-in pantryKitchen with beautiful countertopsFreshly paintedStainless-steel appliances
- --
- 606
- views
- 15
- saves
Likely to sell faster than
Zillow last checked:
Listing updated:
Listed by:
Andrew Quadros 847-338-6296,
ARNI Realty Incorporated
Source: MRED as distributed by MLS GRID,MLS#: 12743935
Facts & features
Interior
Bedrooms & bathrooms
- Bedrooms: 4
- Bathrooms: 3
- Full bathrooms: 2
- 1/2 bathrooms: 1
Rooms
- Room types: No additional rooms
Primary bedroom
- Features: Flooring (Wood Laminate)
- Level: Second
- Area: 154 Square Feet
- Dimensions: 14X11
Bedroom 2
- Features: Flooring (Wood Laminate)
- Level: Second
- Area: 150 Square Feet
- Dimensions: 15X10
Bedroom 3
- Features: Flooring (Wood Laminate)
- Level: Second
- Area: 110 Square Feet
- Dimensions: 11X10
Bedroom 4
- Features: Flooring (Wood Laminate)
- Level: Second
- Area: 100 Square Feet
- Dimensions: 10X10
Dining room
- Features: Flooring (Wood Laminate), Window Treatments (Curtains/Drapes)
- Level: Main
- Area: 100 Square Feet
- Dimensions: 10X10
Family room
- Features: Flooring (Wood Laminate)
- Level: Main
- Area: 153 Square Feet
- Dimensions: 17X9
Kitchen
- Features: Kitchen (Eating Area-Table Space), Flooring (Wood Laminate), Window Treatments (Shades)
- Level: Main
- Area: 140 Square Feet
- Dimensions: 14X10
Laundry
- Level: Basement
- Area: 28 Square Feet
- Dimensions: 7X4
Living room
- Features: Flooring (Wood Laminate)
- Level: Main
- Area: 154 Square Feet
- Dimensions: 14X11
Heating
- Natural Gas
Cooling
- Central Air
Appliances
- Included: Range, Microwave, Dishwasher, High End Refrigerator, Freezer, Washer, Dryer, Disposal, Stainless Steel Appliance(s), Humidifier
- Laundry: Washer Hookup
Features
- Flooring: Laminate
- Basement: Unfinished,Full
Interior area
- Total structure area: 0
- Total interior livable area: 1,672 sqft
Property
Parking
- Total spaces: 2
- Parking features: Asphalt, Side Apron, Yes, Owned
Accessibility
- Accessibility features: No Disability Access
Features
- Patio & porch: Patio
- Fencing: Fenced
Lot
- Size: 2,759 Square Feet
- Dimensions: 31X89
Details
- Additional structures: Shed(s)
- Parcel number: 09152100880000
- Special conditions: None
- Other equipment: TV-Cable, Ceiling Fan(s), Sump Pump
Construction
Type & style
- Home type: MultiFamily
- Property subtype: Duplex, Single Family Residence
Materials
- Vinyl Siding, Brick
- Foundation: Concrete Perimeter
- Roof: Asphalt
Condition
- New construction: No
- Year built: 1964
Utilities & green energy
- Electric: Circuit Breakers, 100 Amp Service
- Sewer: Public Sewer
- Water: Lake Michigan
Community & HOA
Community
- Security: Carbon Monoxide Detector(s)
HOA
- Services included: None
Location
- Region: Des Plaines
Financial & listing details
- Price per square foot: $254/sqft
- Tax assessed value: $289,990
- Annual tax amount: $6,741
- Date on market: 8/27/2026
- Ownership: Fee Simple
Estimated market value
Not available
Estimated sales range
Not available
Not available
Price history
| Date | Event | Price |
|---|---|---|
| 10/6/2016 | Sold | $225,000+3.7%$135/sqft |
Source:  MRED as distributed by MLS GRID #09327870 Report a problem MRED as distributed by MLS GRID #09327870 Report a problem | ||
| 8/31/2016 | Pending sale | $217,000$130/sqft |
Source: Coldwell Banker Residential Brokerage - Park Ridge #09327870 Report a problem | ||
| 8/29/2016 | Listed for sale | $217,000$130/sqft |
Source: Coldwell Banker Residential Brokerage - Park Ridge #09327870 Report a problem | ||
Public tax history
| Year | Property taxes | Tax assessment |
|---|---|---|
| 2024 | $6,388 +2.3% | $28,999 |
| 2023 | $6,242 +6% | $28,999 |
| 2022 | $5,888 +37.2% | $28,999 +47.5% |
| 2021 | $4,292 -0.6% | $19,663 |
| 2020 | $4,318 +2.1% | $19,663 -10% |
| 2019 | $4,229 -13.4% | $21,848 +13.1% |
| 2018 | $4,886 +1% | $19,323 |
| 2017 | $4,836 -11.6% | $19,323 |
| 2016 | $5,469 -5.1% | $19,323 +3.7% |
| 2015 | $5,761 +35.7% | $18,637 |
| 2014 | $4,246 +2.4% | $18,637 |
| 2013 | $4,146 -8.8% | $18,637 -15.9% |
| 2012 | $4,544 -16% | $22,171 |
| 2011 | $5,411 +25.4% | $22,171 |
| 2010 | $4,315 +12.8% | $22,171 -8.6% |
| 2009 | $3,827 +89.1% | $24,270 -12% |
| 2008 | $2,024 -3.6% | $27,580 |
| 2007 | $2,100 -10.9% | $27,580 +22.9% |
| 2006 | $2,358 +1.8% | $22,446 |
| 2005 | $2,317 -1.4% | $22,446 |
| 2004 | $2,349 -9.9% | $22,446 +26.7% |
| 2003 | $2,606 +0.4% | $17,718 |
| 2002 | $2,596 +19.9% | $17,718 |
| 2001 | $2,166 +1% | $17,718 +28.6% |
| 2000 | $2,145 +0% | $13,776 |
| 1999 | $2,145 | $13,776 |
Find assessor info on the county website
Monthly payment
Est. payment
Payment breakdown
Explore the cost of this home by adjusting the details. Changes won't be saved.Climate risks
Neighborhood: 60016
Nearby schools
Schools provided by the listing agent
- District: 63
Source: MRED as distributed by MLS GRID. This data may not be complete. We recommend contacting the local school district to confirm school assignments for this home.

Similar homes
- $390,0003 bd3 ba1.7k sqft9250 W Church St, Des Plaines, IL 60016Price Change
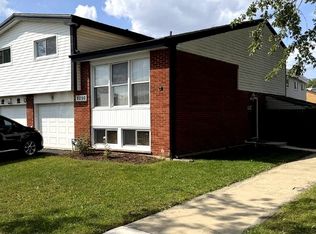 MLS ID #12740590, George Kurian, Hometown Real Estate Group LLC. MRED as distributed by MLS GRID
 - $425,0003 bd2 ba1.1k sqft182 Roxbury Ln, Des Plaines, IL 60018Active
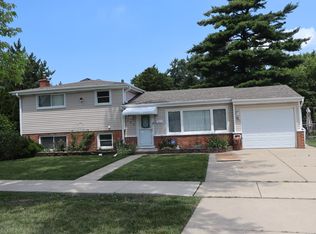 MLS ID #12709546, James Dace, Century 21 Harthside Realtors. MRED as distributed by MLS GRID
 - $339,0002 bd2 ba1.4k sqft183 Grove Ave Unit C, Des Plaines, IL 60016Active
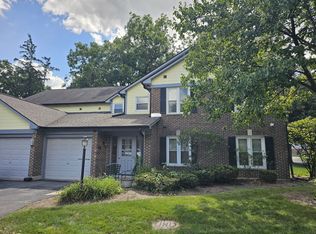 MLS ID #12747328, Andrew Shevelev, American Real Estate Services. MRED as distributed by MLS GRID
 - $375,0003 bd2 ba1.3k sqft8813 N Grand St, Niles, IL 60714Active
 MLS ID #12670069, Edmon Antar, American International Realty. MRED as distributed by MLS GRID
