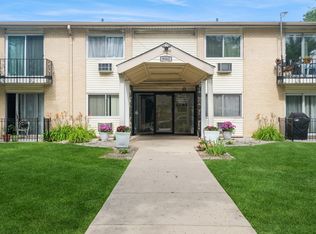
Discover a rare, meticulously renovated corner unit in River's Edge Condominiums. The 10 mm waterproof laminate flooring and new windows add a modern touch. The gourmet kitchen features stainless steel appliances, natural quartz countertops, and a cozy nook by a bay window with a built-in table and a door leading to a private balcony, offering serene forest views. Tall cathedral ceilings in the living room create an airy space, complemented by a beautifully restored wood-burning fireplace, enhancing the inviting ambiance. Both bedrooms are spacious, with ample closet space. The bathrooms feature exquisite tile work and updated amenities with thoughtful modern finishes. The large laundry room includes a front-loading stackable washer and dryer, maximizing in-unit storage. The condo also boasts an attached garage and a private storage closet downstairs. Conveniently located near a major Metra station and easily accessible to I-294, this unit offers a 10-minute commute to O'Hare Airport. Downtown Des Plaines provides numerous shopping centers, schools, restaurants, and hospitals. Outdoor enthusiasts will appreciate quick access to the scenic Des Plaines River Trail, spanning over 56 miles, as well as fishing and swimming opportunities at Big Bend Lake and the tranquility of Sesquicentennial Park.
Contingent
$349,000
183 Grove Ave Unit C, Des Plaines, IL 60016
2beds
1,400sqft
:
Get pre-qualified$3,056/mo
Condominium, Single Family Residence
Built in 1984
-- sqft lot
$349,000 Zestimate®
$249/sqft
$405/mo HOA
What's special
- 23 days |
- 264 |
- 13 |
Zillow last checked:
Listing updated:
Listed by:
Julie Yurov 847-423-6644,
Realty Advisors Elite LLC
Source: MRED as distributed by MLS GRID,MLS#: 12698200
Facts & features
Interior
Bedrooms & bathrooms
- Bedrooms: 2
- Bathrooms: 2
- Full bathrooms: 2
Rooms
- Room types: Balcony/Porch/Lanai, Foyer
Primary bedroom
- Features: Flooring (Laminate), Bathroom (Full)
- Level: Main
- Area: 165 Square Feet
- Dimensions: 15X11
Bedroom 2
- Features: Flooring (Laminate)
- Level: Main
- Area: 143 Square Feet
- Dimensions: 13X11
Balcony porch lanai
- Features: Flooring (Other)
- Level: Main
- Area: 60 Square Feet
- Dimensions: 10X6
Dining room
- Features: Flooring (Laminate)
- Level: Main
- Area: 130 Square Feet
- Dimensions: 13X10
Foyer
- Features: Flooring (Laminate)
- Level: Main
- Area: 56 Square Feet
- Dimensions: 8X7
Kitchen
- Features: Kitchen (Eating Area-Table Space), Flooring (Laminate)
- Level: Main
- Area: 135 Square Feet
- Dimensions: 15X9
Laundry
- Features: Flooring (Laminate)
- Level: Main
- Area: 70 Square Feet
- Dimensions: 10X7
Living room
- Features: Flooring (Laminate)
- Level: Main
- Area: 273 Square Feet
- Dimensions: 21X13
Heating
- Electric, Forced Air
Cooling
- Central Air
Appliances
- Laundry: Washer Hookup, In Unit
Features
- Cathedral Ceiling(s), Storage
- Basement: None
- Number of fireplaces: 1
- Fireplace features: Wood Burning, Living Room
Interior area
- Total structure area: 0
- Total interior livable area: 1,400 sqft
Property
Parking
- Total spaces: 1
- Parking features: Asphalt, Yes, Garage Owned, Attached, Garage
- Attached garage spaces: 1
Accessibility
- Accessibility features: No Disability Access
Features
- Exterior features: Balcony
Lot
- Features: Cul-De-Sac
Details
- Parcel number: 09161000711094
- Special conditions: None
Construction
Type & style
- Home type: Condo
- Property subtype: Condominium, Single Family Residence
Materials
- Brick, Frame
- Foundation: Concrete Perimeter
- Roof: Asphalt
Condition
- New construction: No
- Year built: 1984
Utilities & green energy
- Electric: Circuit Breakers
- Sewer: Public Sewer
- Water: Lake Michigan
Community & HOA
Community
- Subdivision: Rivers Edge
HOA
- Has HOA: Yes
- Services included: Water, Insurance, Exterior Maintenance, Lawn Care, Scavenger, Snow Removal
- HOA fee: $405 monthly
Location
- Region: Des Plaines
Financial & listing details
- Price per square foot: $249/sqft
- Tax assessed value: $186,240
- Annual tax amount: $4,132
- Date on market: 7/7/2026
- Ownership: Condo
Estimated market value
$349,000
$332,000 - $366,000
$2,306/mo
Price history
| Date | Event | Price |
|---|---|---|
| 7/14/2026 | Contingent | $349,000$249/sqft |
Source:  MRED as distributed by MLS GRID #12698200 Report a problem MRED as distributed by MLS GRID #12698200 Report a problem | ||
| 7/7/2026 | Listed for sale | $349,000-2.8%$249/sqft |
Source: MRED as distributed by MLS GRID #12698200 Report a problem | ||
| 7/7/2026 | Listing removed | $359,000$256/sqft |
Source: MRED as distributed by MLS GRID #12660666 Report a problem | ||
| 5/28/2026 | Listed for sale | $359,000-2.7%$256/sqft |
Source: MRED as distributed by MLS GRID #12660666 Report a problem | ||
| 5/28/2026 | Listing removed | $369,000$264/sqft |
Source: MRED as distributed by MLS GRID #12650647 Report a problem | ||
| 5/18/2026 | Listed for sale | $369,000-1.8%$264/sqft |
Source: MRED as distributed by MLS GRID #12650647 Report a problem | ||
| 5/13/2026 | Listing removed | $375,900$269/sqft |
Source: MRED as distributed by MLS GRID #12621644 Report a problem | ||
| 4/28/2026 | Price change | $375,900-3.6%$269/sqft |
Source: MRED as distributed by MLS GRID #12621644 Report a problem | ||
| 4/17/2026 | Listed for sale | $389,900+146.8%$279/sqft |
Source: MRED as distributed by MLS GRID #12621644 Report a problem | ||
| 12/27/2019 | Sold | $158,000$113/sqft |
Source: MRED as distributed by MLS GRID #10522637 Report a problem | ||
Public tax history
| Year | Property taxes | Tax assessment |
|---|---|---|
| 2024 | $4,133 +2.4% | $18,624 |
| 2023 | $4,036 +3.2% | $18,624 |
| 2022 | $3,912 +43.7% | $18,624 +52.8% |
| 2021 | $2,723 -0.8% | $12,190 |
| 2020 | $2,746 -0.4% | $12,190 -10.8% |
| 2019 | $2,757 +22.1% | $13,672 +24.4% |
| 2018 | $2,258 +1% | $10,987 |
| 2017 | $2,236 -5.2% | $10,987 |
| 2016 | $2,359 +0.8% | $10,987 +6% |
| 2015 | $2,340 +1.4% | $10,363 |
| 2014 | $2,307 +3.4% | $10,363 |
| 2013 | $2,232 -27.2% | $10,363 -29.4% |
| 2012 | $3,066 -12.2% | $14,671 -11.3% |
| 2011 | $3,491 +1.6% | $16,547 |
| 2010 | $3,438 +2.8% | $16,547 -21.2% |
| 2009 | $3,344 +18.3% | $20,991 -12% |
| 2008 | $2,827 +12.8% | $23,853 |
| 2007 | $2,505 -4.4% | $23,853 +23.4% |
| 2006 | $2,619 +10.3% | $19,333 |
| 2005 | $2,375 +4.8% | $19,333 |
| 2004 | $2,266 +4.7% | $19,333 +38.7% |
| 2003 | $2,164 +3% | $13,938 |
| 2002 | $2,101 +2.3% | $13,938 |
| 2001 | $2,054 +1.3% | $13,938 +3.5% |
| 2000 | $2,027 +3% | $13,466 |
| 1999 | $1,968 | $13,466 |
Find assessor info on the county website
Monthly payment
Est. payment
Payment breakdown
Explore the cost of this home by adjusting the details. Changes won't be saved.Climate risks
Neighborhood: 60016
Nearby schools
GreatSchools rating
- 5/10North Elementary SchoolGrades: K-5Distance: 0.6 mi
- 7/10Chippewa Middle SchoolGrades: 6-8Distance: 1.4 mi
- 9/10Maine West High SchoolGrades: 9-12Distance: 2.5 mi
Schools provided by the listing agent
- Elementary: North Elementary School
- Middle: Chippewa Middle School
- High: Maine East High School
- District: 62
Source: MRED as distributed by MLS GRID. This data may not be complete. We recommend contacting the local school district to confirm school assignments for this home.
- $225,0002 bd2 ba1k sqft174 Grove Ave UNIT B, Des Plaines, IL 60016Sold
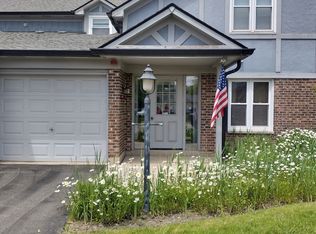
- $255,1002 bd2 ba7k sqft183 Grove Ave UNIT D, Des Plaines, IL 60016Off Market
- $265,0002 bd2 ba-- sqft183 Grove Ave UNIT B, Des Plaines, IL 60016Sold
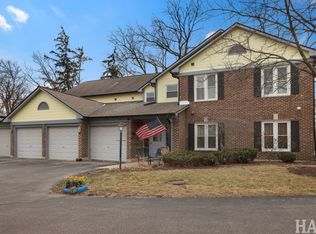
- $279,0002 bd2 ba1.4k sqft174 Grove Ave UNIT C, Des Plaines, IL 60016Sold

- $311,7002 bd2 ba1.1k sqft174 Grove Ave, Des Plaines, IL 60016Off Market
- $290,900-- bd-- ba14k sqft174 Grove Ave UNIT D, Des Plaines, IL 60016Off Market
- $292,300-- bd-- ba14k sqft174 Grove Ave UNIT A, Des Plaines, IL 60016Off Market
- $9,862-- bd-- ba-- sqft198 Grove Ave #1A, Des Plaines, IL 60016Off Market
A local agent can set up tours, give advice and negotiate with sellers.
Similar homes
- $314,9002 bd2 ba1.5k sqft659 Des Plaines Ave #5D, Des Plaines, IL 60016Active
 MLS ID #12677562, Mark Vaccaro, ABR,CNC,SFR,SRES, Century 21 Circle. MRED as distributed by MLS GRID
 - $284,0002 bd2 ba1.2k sqft9382 Landings Ln #K307, Des Plaines, IL 60016New
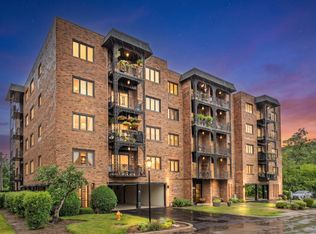 MLS ID #12715794, Krystyna Stachurska-Saletnik, ABR,AHWD,CRB,CSC,E-PRO,SFR,SRES,SRS, Stachurska Real Estate, Inc.. MRED as distributed by MLS GRID
 - $285,0002 bd2 ba1.2k sqft9375 Landings Ln Unit 404, Des Plaines, IL 60016Active
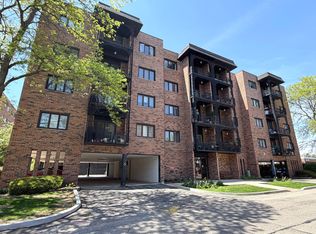 MLS ID #12640282, Honi Khiziran, MK Global Realty Co. MRED as distributed by MLS GRID
 - $225,0002 bd1 ba950 sqft9562 Park Ln APT 2I, Des Plaines, IL 60016Active
 MLS ID #12695368, Greg Martin, Coldwell Banker Realty. MRED as distributed by MLS GRID
 - $399,9002 bd2 ba1.4k sqft2460 W Talcott Rd APT 220, Park Ridge, IL 60068ActiveMLS ID #12714735, Zbigniew Bulkowski, arhome realty. MRED as distributed by MLS GRID
- $315,0003 bd2 ba1.6k sqft250 W Parliament Pl APT 301, Mt Prospect, IL 60056ActiveMLS ID #12705389, Daniel Newman, Prospect Realty. MRED as distributed by MLS GRID
- $395,0003 bd2 ba1.3k sqft938 Hidden Lake Dr #938, Buffalo Grove, IL 60089NewMLS ID #12711604, Iurii Vivcharenko, KOMAR. MRED as distributed by MLS GRID
- $379,0002 bd3 ba1.6k sqft723 River Walk Dr #163, Wheeling, IL 60090ActiveMLS ID #12657383, Inese Vilcaka, ABR, Prestige Real Estate Group Inc. MRED as distributed by MLS GRID
- $289,0002 bd2 ba1.1k sqft717 Whitesail Dr #717, Schaumburg, IL 60194NewMLS ID #12717631, Aparajita Leekha, ABR,GREEN,GRI,SRES, Property Economics, Inc.. MRED as distributed by MLS GRID
- $389,0002 bd2 ba1.4k sqft8340 Callie Ave Unit 104, Morton Grove, IL 60053ActiveMLS ID #12676669, Grace Martinez, Exit Grace Realty. MRED as distributed by MLS GRID
- $259,0002 bd2 ba962 sqft600 Cobblestone Cir APT F, Glenview, IL 60025ActiveMLS ID #12679544, Abby Powell, Baird & Warner. MRED as distributed by MLS GRID
- $349,8952 bd2 ba1.5k sqft412 Deer Trail Hl APT B, Lake Barrington, IL 60010ActiveMLS ID #12638260, Klaudia Tomlin, Real People Realty. MRED as distributed by MLS GRID
- $259,9002 bd2 ba1.2k sqft375 Plum Creek Dr APT 103, Wheeling, IL 60090ActiveMLS ID #12683874, Aleksandr Katsman, ABR,SFR,SRS, Barr Agency, Inc. MRED as distributed by MLS GRID
- $399,9002 bd2 ba1.2k sqft2001 Sherman Ave APT 506, Evanston, IL 60201Price ChangeMLS ID #12702789, Yaya Liu, Epic Equities LLC. MRED as distributed by MLS GRID
- $334,0004 bd2 ba1.1k sqft2842 Rhodes Ave, Melrose Park, IL 60164ActiveMLS ID #12681238, Geovanni Guerra, Realty of America. MRED as distributed by MLS GRID
- $319,9002 bd1 ba1.5k sqft199 Old Oak Ct W, Buffalo Grove, IL 60089Price ChangeMLS ID #12695237, Andrew Nazimok, Entrust Realty Group, LLC. MRED as distributed by MLS GRID
- $469,9004 bd2 ba1.5k sqft2814 Cardinal Dr, Rolling Meadows, IL 60008NewMLS ID #12716715, Hakan Sahsivar, HomeSmart Connect LLC. MRED as distributed by MLS GRID
- $289,9002 bd2 ba1.1k sqft1264 Williamsburg Dr Unit D1, Schaumburg, IL 60193ActiveMLS ID #12658385, Abby Powell, Baird & Warner. MRED as distributed by MLS GRID
- $228,5002 bd2 ba1.1k sqft711 E Falcon Dr Unit 201, Arlington Heights, IL 60005Price ChangeMLS ID #12691994, Henry Velez, RE/MAX Top Performers. MRED as distributed by MLS GRID
- $290,0002 bd2 ba1.4k sqft360 Claymoor Rd #2-E, Hinsdale, IL 60521NewMLS ID #12718962, Ronald Ohr, Avenue 1 Realty Group. MRED as distributed by MLS GRID
