Nestled in the desirable River's Edge community, this bright and neutrally appointed end unit with private wooded views offers the convenience and ease of first floor living. Freshly painted and with new carpeting, this spacious two bedroom/two bath unit is move-in ready and features gracious living and entertaining space. The large living room boasts a cozy wood burning fireplace and separate dining area while the eat-in kitchen with table space offers access to the covered patio ideal for grilling or simply relaxing after a long day. Chefs will enjoy the lovely garden window box in the kitchen, which not only maximizes sunlight, but is perfect for year-round indoor gardening, particularly for growing herbs. Additional features include: an oversized primary suite with two closets and a private bathroom with shower and linen closet; second bedroom; additional full bath with tub; an in-unit laundry room; hall closet and pantry. An attached one-car garage space with additional locking storage unit makes this an excellent choice for someone looking for the convenience of single-level living. An additional exterior parking space is available in front of the garage while visitor parking is available on the street adjacent to the building. Convenient to transportation, including I-294 (with O'Hare Airport a quick 10-minute drive) and the nearby Metra, this community is a perfect location for a morning commute into the city or surrounding suburbs. Enjoy nearby shopping, schools, restaurants, hospital, parks plus numerous recreational activities. Don't miss this opportunity to call this one HOME!
Closed
$265,000
183 Grove Ave Unit B, Des Plaines, IL 60016
2beds
--sqft
Condominium, Single Family Residence
Built in 1993
-- sqft lot
$269,600 Zestimate®
$--/sqft
$2,809 Estimated rent
Home value
$269,600
$245,000 - $297,000
$2,809/mo
Zestimate® history
Owner options
List your home for rent
$2,809/mo
Rent Zestimate®
Find your next renter with Zillow Rental Manager. Plus, with online applications, you can quickly screen prospective tenants – for free.
$2,809/mo
Rent Zestimate®
Refinance and save
$2,236/mo
Est. payment
Refinancing to a lower rate could help reduce your monthly payments and save thousands over the life of the loan.
$2,236/mo
Est. payment
Explore your selling options
Work with a Zillow partner agent
Leverage their expertise and Zillow's premium Showcase listings to get your home seen by more buyers.
Get startedList with your own agent
Get your home in front of millions of buyers by listing it on Zillow.
Learn how to do itSell it yourself
Take full control of how buyers see your home on Zillow by listing For Sale by Owner (FSBO).
List your homeWhat's special
Cozy wood burning fireplacePrivate wooded viewsIn-unit laundry roomMaximizes sunlightFreshly paintedSeparate dining areaNew carpeting
Zillow last checked:
Listing updated:
Listed by:
Irene M Alwan, SRES 847-525-4454,
Berkshire Hathaway HomeServices Chicago
Bought with:
Holly Connors
@properties Christie's International Real Estate
Source: MRED as distributed by MLS GRID,MLS#: 12581106
Facts & features
Interior
Bedrooms & bathrooms
- Bedrooms: 2
- Bathrooms: 2
- Full bathrooms: 2
Rooms
- Room types: No additional rooms
Primary bedroom
- Features: Flooring (Carpet), Window Treatments (Blinds), Bathroom (Full, Shower Only)
- Level: Main
- Area: 168 Square Feet
- Dimensions: 14X12
Bedroom 2
- Features: Flooring (Carpet), Window Treatments (Blinds)
- Level: Main
- Area: 99 Square Feet
- Dimensions: 11X9
Dining room
- Features: Flooring (Carpet)
- Level: Main
- Area: 72 Square Feet
- Dimensions: 9X8
Kitchen
- Features: Kitchen (Eating Area-Table Space), Flooring (Ceramic Tile), Window Treatments (Garden Window(s))
- Level: Main
- Area: 135 Square Feet
- Dimensions: 15X9
Laundry
- Level: Main
- Area: 35 Square Feet
- Dimensions: 7X5
Living room
- Features: Flooring (Carpet), Window Treatments (Blinds)
- Level: Main
- Area: 192 Square Feet
- Dimensions: 16X12
Heating
- Electric
Cooling
- Central Air
Appliances
- Included: Range, Microwave, Dishwasher, Refrigerator, Washer, Dryer
- Laundry: In Unit
Features
- Storage
- Basement: None
- Number of fireplaces: 1
- Fireplace features: Wood Burning, Living Room
Interior area
- Total structure area: 0
Property
Parking
- Total spaces: 2
- Parking features: Asphalt, Garage Door Opener, Yes, Garage Owned, Attached, Off Street, Driveway, Garage
- Attached garage spaces: 1
- Has uncovered spaces: Yes
Accessibility
- Accessibility features: No Disability Access
Features
- Patio & porch: Patio
Details
- Parcel number: 09161000711095
- Special conditions: None
Construction
Type & style
- Home type: Condo
- Property subtype: Condominium, Single Family Residence
Materials
- Brick
- Roof: Asphalt
Condition
- New construction: No
- Year built: 1993
Utilities & green energy
- Electric: Circuit Breakers
- Sewer: Public Sewer
- Water: Lake Michigan
Community & HOA
Community
- Subdivision: Rivers Edge
HOA
- Has HOA: Yes
- Services included: Water, Parking, Insurance, Exterior Maintenance, Lawn Care, Scavenger, Snow Removal
- HOA fee: $337 monthly
Location
- Region: Des Plaines
Financial & listing details
- Tax assessed value: $155,140
- Annual tax amount: $355
- Date on market: 3/4/2026
- Listing terms: Conventional
- Ownership: Condo
Price history
| Date | Event | Price |
|---|---|---|
| 4/3/2026 | Sold | $265,000+0.4% |
Source:  MRED as distributed by MLS GRID #12581106 Report a problem MRED as distributed by MLS GRID #12581106 Report a problem | ||
| 3/8/2026 | Contingent | $264,000 |
Source: MRED as distributed by MLS GRID #12581106 Report a problem | ||
| 3/4/2026 | Listed for sale | $264,000+109.5% |
Source: MRED as distributed by MLS GRID #12581106 Report a problem | ||
| 5/19/1998 | Sold | $126,000 |
Source: Public Record Report a problem | ||
Public tax history
| Year | Property taxes | Tax assessment |
|---|---|---|
| 2024 | $355 +1.6% | $15,514 +0% |
| 2023 | $350 -0.7% | $15,513 |
| 2022 | $352 -14% | $15,513 +52.8% |
| 2021 | $409 +9.2% | $10,153 |
| 2020 | $375 +1.6% | $10,153 -10.8% |
| 2019 | $369 -10.2% | $11,388 +24.4% |
| 2018 | $411 +3.6% | $9,152 |
| 2017 | $397 -60% | $9,152 |
| 2016 | $991 -12.5% | $9,152 +6% |
| 2015 | $1,133 +4.3% | $8,632 |
| 2014 | $1,086 +67.5% | $8,632 |
| 2013 | $648 -27.8% | $8,632 -29.4% |
| 2012 | $898 -7.6% | $12,220 -11.3% |
| 2011 | $971 +12.5% | $13,782 |
| 2010 | $863 +9.1% | $13,782 -21.2% |
| 2009 | $791 +0.8% | $17,483 -12% |
| 2008 | $784 -9.5% | $19,868 |
| 2007 | $866 -10.6% | $19,868 +23.4% |
| 2006 | $969 -0.6% | $16,104 |
| 2005 | $975 -2% | $16,104 |
| 2004 | $995 -8.7% | $16,104 +38.7% |
| 2003 | $1,090 +3.4% | $11,610 |
| 2002 | $1,054 -13% | $11,610 |
| 2001 | $1,211 -15.5% | $11,610 +3.5% |
| 2000 | $1,433 +0% | $11,217 |
| 1999 | $1,433 | $11,217 |
Find assessor info on the county website
Neighborhood: 60016
Nearby homes
- $225,0002 bd2 ba1k sqft174 Grove Ave UNIT B, Des Plaines, IL 60016Sold
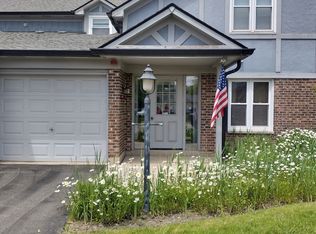
- $349,0002 bd2 ba1.4k sqft183 Grove Ave UNIT C, Des Plaines, IL 60016For Sale
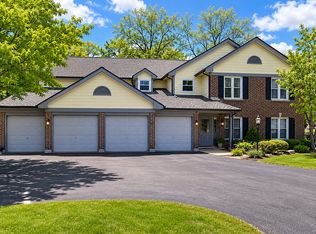
- $247,1002 bd2 ba7k sqft183 Grove Ave UNIT D, Des Plaines, IL 60016Off Market
- $279,0002 bd2 ba1.4k sqft174 Grove Ave UNIT C, Des Plaines, IL 60016Sold

- $293,6002 bd2 ba1.1k sqft174 Grove Ave, Des Plaines, IL 60016Off Market
- $284,800-- bd-- ba14k sqft174 Grove Ave UNIT D, Des Plaines, IL 60016Off Market
- $281,400-- bd-- ba14k sqft174 Grove Ave UNIT A, Des Plaines, IL 60016Off Market
- $9,862-- bd-- ba-- sqft198 Grove Ave #1A, Des Plaines, IL 60016Off Market
Nearby schools
GreatSchools rating
- 5/10North Elementary SchoolGrades: K-5Distance: 0.6 mi
- 7/10Chippewa Middle SchoolGrades: 6-8Distance: 1.4 mi
- 9/10Maine West High SchoolGrades: 9-12Distance: 2.5 mi
Schools provided by the listing agent
- Elementary: North Elementary School
- Middle: Chippewa Middle School
- High: Maine West High School
- District: 62
Source: MRED as distributed by MLS GRID. This data may not be complete. We recommend contacting the local school district to confirm school assignments for this home.
Get a cash offer in 3 minutes
Find out how much your home could sell for in as little as 3 minutes with a no-obligation cash offer.
Estimated market value
$269,600
Get a cash offer in 3 minutes
Find out how much your home could sell for in as little as 3 minutes with a no-obligation cash offer.
Estimated market value
$269,600
- Illinois
- Cook County
- Des Plaines
- 60016
- 183 Grove Ave Unit B
Nearby cities
Nearby zip codes
Other Des Plaines Topics
