Welcome home to this beautifully maintained 2nd-floor end unit condo, offering peaceful, panoramic views of the pond and surrounding green space. Neutral interior tones provide a clean, move-in-ready canvas throughout - perfect for owner-occupants and investors alike. The spacious formal living/dining room flows out to a large private balcony through sliding doors - perfect for morning coffee or outdoor entertaining. The open kitchen features a breakfast bar, oak cabinetry, and stainless steel appliances, making it both functional and inviting. The master suite includes a full private bath, while the generously sized second bedroom offers built-in shelving, ideal for a home office or workspace. Excellent closet and storage space can be found throughout the home. Great investment opportunity - HOA allows rentals, making this an excellent addition to any rental portfolio or a low-maintenance turnkey option for owner-occupants. Enjoy an unbeatable location close to parks, top-rated schools, shopping, the Forest View Tennis Club, and easy interstate access. Residents also enjoy access to a community outdoor pool and scenic walking paths. This isn't just a house - it's your next home (or next investment)!
Contingent
$228,500
711 E Falcon Dr Unit 201, Arlington Heights, IL 60005
2beds
1,170sqft
:
Get pre-qualified$2,337/mo
Condominium, Single Family Residence
Built in 1978
-- sqft lot
$-- Zestimate®
$195/sqft
$572/mo HOA
What's special
Community outdoor poolLarge private balconyGenerously sized second bedroomSliding doorsOpen kitchenBreakfast barNeutral interior tones
- --
- on Zillow |
- 328
- views |
- 12
- saves |
Likely to sell faster than
Zillow last checked:
Listing updated:
Listed by:
Henry Velez 224-240-2478,
RE/MAX Top Performers
Source: MRED as distributed by MLS GRID,MLS#: 12691994
Facts & features
Interior
Bedrooms & bathrooms
- Bedrooms: 2
- Bathrooms: 2
- Full bathrooms: 2
Rooms
- Room types: No additional rooms
Primary bedroom
- Features: Flooring (Carpet), Window Treatments (All), Bathroom (Full)
- Level: Main
- Area: 187 Square Feet
- Dimensions: 17X11
Bedroom 2
- Features: Flooring (Carpet), Window Treatments (All)
- Level: Main
- Area: 132 Square Feet
- Dimensions: 12X11
Dining room
- Features: Flooring (Carpet)
- Level: Main
- Area: 140 Square Feet
- Dimensions: 14X10
Kitchen
- Features: Kitchen (Eating Area-Breakfast Bar), Flooring (Vinyl)
- Level: Main
- Area: 126 Square Feet
- Dimensions: 14X9
Living room
- Features: Flooring (Carpet), Window Treatments (All)
- Level: Main
- Area: 352 Square Feet
- Dimensions: 22X16
Heating
- Baseboard
Cooling
- Wall Unit(s)
Appliances
- Included: Range, Microwave, Dishwasher, Refrigerator, Stainless Steel Appliance(s)
- Laundry: Common Area
Features
- Windows: Screens
- Basement: None
Interior area
- Total structure area: 0
- Total interior livable area: 1,170 sqft
Property
Parking
- Total spaces: 2
- Parking features: Unassigned, Parking Lot, Yes, Other
Accessibility
- Accessibility features: No Disability Access
Features
- Exterior features: Balcony
- Has view: Yes
- View description: Water
- Has water view: Yes
- Water view: Water
- Waterfront features: Pond
Lot
- Features: Common Grounds, Landscaped, Mature Trees
Details
- Parcel number: 08153010051103
- Special conditions: None
Construction
Type & style
- Home type: Condo
- Property subtype: Condominium, Single Family Residence
Materials
- Brick
- Roof: Asphalt
Condition
- New construction: No
- Year built: 1978
Utilities & green energy
- Sewer: Public Sewer
- Water: Lake Michigan
Community & HOA
Community
- Subdivision: Brittany Place
HOA
- Has HOA: Yes
- Amenities included: Coin Laundry, Pool, Security Door Lock(s)
- Services included: Heat, Water, Parking, Insurance, Security, Pool, Exterior Maintenance, Lawn Care, Scavenger, Snow Removal
- HOA fee: $572 monthly
Location
- Region: Arlington Heights
Financial & listing details
- Price per square foot: $195/sqft
- Tax assessed value: $153,330
- Annual tax amount: $4,165
- Date on market: 6/30/2026
- Ownership: Condo
Estimated market value
Not available
Estimated sales range
Not available
Not available
Price history
| Date | Event | Price |
|---|---|---|
| 6/21/2026 | Listing removed | $1,850$2/sqft |
Source: Zillow Rentals Report a problem | ||
| 5/4/2026 | Price change | $1,850-5.1%$2/sqft |
Source: Zillow Rentals Report a problem | ||
| 4/13/2026 | Price change | $1,950-9.3%$2/sqft |
Source: Zillow Rentals Report a problem | ||
| 4/3/2026 | Listed for rent | $2,150+56.4%$2/sqft |
Source: Zillow Rentals Report a problem | ||
| 2/24/2021 | Listing removed | -- |
Source: Zillow Rental Manager Report a problem | ||
| 1/23/2021 | Price change | $1,375-6.8%$1/sqft |
Source: Zillow Rental Manager Report a problem | ||
| 11/21/2020 | Listed for rent | $1,475$1/sqft |
Source: Zillow Rental Manager Report a problem | ||
| 9/4/2020 | Sold | $132,000-5.7%$113/sqft |
Source:  MRED as distributed by MLS GRID #10807313 Report a problem MRED as distributed by MLS GRID #10807313 Report a problem | ||
| 8/10/2020 | Pending sale | $140,000$120/sqft |
Source: @properties #10807313 Report a problem | ||
| 8/5/2020 | Price change | $140,000-6.6%$120/sqft |
Source: @properties #10807313 Report a problem | ||
| 7/14/2020 | Listed for sale | $149,900-2.7%$128/sqft |
Source: @properties #10781731 Report a problem | ||
| 10/21/2004 | Sold | $154,000+17.6%$132/sqft |
Source: Public Record Report a problem | ||
| 3/19/2002 | Sold | $131,000+23%$112/sqft |
Source: Public Record Report a problem | ||
| 4/26/1996 | Sold | $106,500$91/sqft |
Source: Public Record Report a problem | ||
Public tax history
| Year | Property taxes | Tax assessment |
|---|---|---|
| 2024 | $4,166 +5% | $15,333 +0% |
| 2023 | $3,966 +4.8% | $15,332 |
| 2022 | $3,784 +6.5% | $15,332 +21.9% |
| 2021 | $3,554 +36.6% | $12,577 |
| 2020 | $2,601 -25.8% | $12,577 -10.8% |
| 2019 | $3,506 +42.1% | $14,097 +59.8% |
| 2018 | $2,467 +1.5% | $8,821 |
| 2017 | $2,432 +6.9% | $8,821 |
| 2016 | $2,275 +15% | $8,821 +23.6% |
| 2015 | $1,979 +1.3% | $7,136 |
| 2014 | $1,954 +2.5% | $7,136 |
| 2013 | $1,907 -37.2% | $7,136 -43.8% |
| 2012 | $3,035 +5% | $12,706 |
| 2011 | $2,891 +1.5% | $12,706 |
| 2010 | $2,849 -14.8% | $12,706 -21.4% |
| 2009 | $3,343 +9.6% | $16,168 -7% |
| 2008 | $3,050 +2% | $17,385 |
| 2007 | $2,991 +13.1% | $17,385 +20.6% |
| 2006 | $2,645 +1.6% | $14,410 |
| 2005 | $2,603 +4.1% | $14,410 |
| 2004 | $2,501 +25.5% | $14,410 +29.4% |
| 2003 | $1,992 +6.1% | $11,132 |
| 2002 | $1,878 +18.9% | $11,132 |
| 2001 | $1,579 -8.4% | $11,132 +2.7% |
| 2000 | $1,723 +2.1% | $10,836 -8% |
| 1999 | $1,688 | $11,778 |
Find assessor info on the county website
Monthly payment
Est. payment
Payment breakdown
Explore the cost of this home by adjusting the details. Changes won't be saved.Climate risks
Neighborhood: 60005
Nearby schools
GreatSchools rating
- 5/10John Jay Elementary SchoolGrades: K-5Distance: 0.3 mi
- 7/10Holmes Jr High SchoolGrades: 6-8Distance: 0.8 mi
- 8/10Rolling Meadows High SchoolGrades: 9-12Distance: 2.7 mi
Schools provided by the listing agent
- Elementary: John Jay Elementary School
- Middle: Holmes Junior High School
- High: Rolling Meadows High School
- District: 59
Source: MRED as distributed by MLS GRID. This data may not be complete. We recommend contacting the local school district to confirm school assignments for this home.
- $227,3002 bd-- ba25k sqft603 E Falcon Dr UNIT 102A, Arlington Heights, IL 60005Off Market
- $190,3002 bd1 ba950 sqft2311 S Goebbert Rd #B101, Arlington Heights, IL 60005Off Market
- $195,8002 bd2 ba1.5k sqft2311 S Goebbert Rd #B102, Arlington Heights, IL 60005Off Market
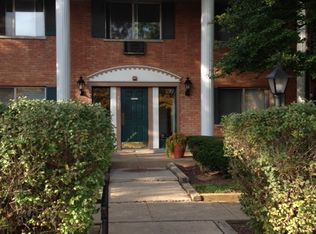
- $173,9002 bd1 ba900 sqft2311 S Goebbert Rd #B103, Arlington Heights, IL 60005Off Market
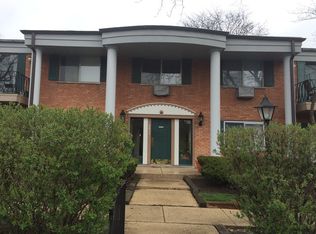
- $223,3002 bd2 ba1.1k sqft2311 S Goebbert Rd #B104, Arlington Heights, IL 60005Off Market
- $206,9001 bd-- ba28k sqft2311 S Goebbert Rd #B105, Arlington Heights, IL 60005Off Market
- $208,1001 bd-- ba28k sqft2311 S Goebbert Rd #B106, Arlington Heights, IL 60005Off Market
- $242,2002 bd-- ba28k sqft2307 S Goebbert Rd UNIT 111, Arlington Heights, IL 60005Off Market
- $226,4001 bd-- ba28k sqft2311 S Goebbert Rd #B201, Arlington Heights, IL 60005Off Market
A local agent can set up tours, give advice and negotiate with sellers.
Similar homes
- $240,0002 bd1 ba955 sqft322 W Miner St APT 1C, Arlington Heights, IL 60005New
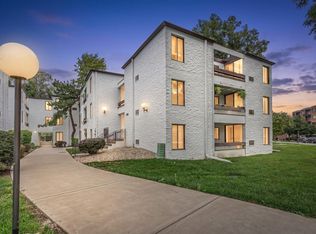 MLS ID #12728526, Justin Imig, Guidance Realty. MRED as distributed by MLS GRID
 - $247,5001 bd1 ba1.1k sqft1025 S Fernandez Ave APT 1S, Arlington Heights, IL 60005Active
 MLS ID #12666152, Carrie Goldstein, GRI, Berkshire Hathaway HomeServices Chicago. MRED as distributed by MLS GRID
 - $249,9002 bd2 ba1.2k sqft3300 N Carriageway Dr Unit 405, Arlington Heights, IL 60004Active
 MLS ID #12721440, Elizabeth Thompson, ABR,CSC, Coldwell Banker Realty. MRED as distributed by MLS GRID
 - $204,9502 bd2 ba1k sqft(Undisclosed Address), Hoffman Estates, IL 60169New
 MLS ID #12732307, Sunny Ju, Baird & Warner. MRED as distributed by MLS GRID
 - $199,9001 bd1 ba900 sqft9374 Landings Ln Unit 402, Des Plaines, IL 60016NewMLS ID #12732224, Mariusz Misiewicz, HomeSmart Connect LLC. MRED as distributed by MLS GRID
- $259,9992 bd1 ba1k sqft608 Inverrary Ln #608, Deerfield, IL 60015NewMLS ID #12728865, Sadie Winter, RE/MAX Suburban. MRED as distributed by MLS GRID
- $219,9002 bd1 ba950 sqft9332 Landings Ln Unit 502, Des Plaines, IL 60016ActiveMLS ID #12723935, Siamuden Pasarly, Century 21 Circle. MRED as distributed by MLS GRID
- $245,0002 bd2 ba1.2k sqft250 Old Oak Dr APT 172, Buffalo Grove, IL 60089ActiveMLS ID #12721034, Fermin Perez, Century 21 Circle. MRED as distributed by MLS GRID
- $275,0002 bd2 ba1.2k sqft1302 E Washington St APT B1, Des Plaines, IL 60016ActiveMLS ID #12708885, George Markhay, Exit Strategy Realty. MRED as distributed by MLS GRID
- $250,0002 bd2 ba1.4k sqft200 Lake Blvd APT 428, Buffalo Grove, IL 60089Re-activatedMLS ID #12717933, Samuel Lubeck, Baird & Warner. MRED as distributed by MLS GRID
- $209,0002 bd1 ba900 sqft876 S Plum Grove Rd APT 208, Palatine, IL 60067ActiveMLS ID #12716910, Kim Alden, Compass. MRED as distributed by MLS GRID
- $269,0002 bd2 ba1.3k sqft828 Graceland Ave APT 502, Des Plaines, IL 60016ActiveMLS ID #12716045, Alayne Jastrzab, Berkshire Hathaway HomeServices Starck Real Estate. MRED as distributed by MLS GRID
- $239,9002 bd2 ba1.2k sqft9737 Fox Glen Dr #2M, Niles, IL 60714ActiveMLS ID #12690909, Julie Sine, Coldwell Banker Realty. MRED as distributed by MLS GRID
- $197,7002 bd1 ba900 sqft427 S Elmwood Ave APT 2, Oak Park, IL 60302NewMLS ID #12729439, Jonie Montalbano, @properties Christie's International Real Estate. MRED as distributed by MLS GRID
- $200,0002 bd2 ba1.2k sqft1931 Prairie Sq APT 234, Schaumburg, IL 60173ActiveMLS ID #12588535, Richard Sakoda, Jameson Sotheby's International Realty. MRED as distributed by MLS GRID
- $229,0002 bd2 ba1k sqft2015 S Finley Rd APT 310, Lombard, IL 60148ActiveMLS ID #12705714, Abby Powell, Baird & Warner. MRED as distributed by MLS GRID
- $214,0001 bd1 ba833 sqft5500 Carriageway Dr APT 309, Rolling Meadows, IL 60008ActiveMLS ID #12657400, Slawek Rachmaciej, Exit Realty Redefined. MRED as distributed by MLS GRID
- $215,0002 bd2 ba1.1k sqft1275 Baldwin Ln Unit 104, Palatine, IL 60074Re-activatedMLS ID #12674168, Jim Talerico, Redfin Corporation. MRED as distributed by MLS GRID
- $239,9902 bd2 ba1k sqft5447 W Lawrence Ave APT 203, Chicago, IL 60630ActiveMLS ID #12722050, Mark Minorczyk, ABR,BPOR,CNC,E-PRO,GRI,MRP,PSA,SFR, Keller Williams ONEChicago. MRED as distributed by MLS GRID
- $250,0002 bd2 ba1k sqft8504 W Catherine Ave Unit 1N, Chicago, IL 60656ActiveMLS ID #12725920, Magdalena Malyszko, HomeSmart Connect LLC. MRED as distributed by MLS GRID
