Welcome to this impeccably updated 3-bedroom, 2-bath corner residence offering panoramic golf course views in highly desirable Colony Country. This move-in-ready home blends refined design, generous space, and unbeatable location. The bright, open layout showcases newer high-end laminate flooring, new doors and windows, fresh designer paint, and abundant natural light throughout. The chef's kitchen features crisp white cabinetry, quartz countertops, a large pantry, and all newer stainless steel appliances. The dining area opens directly to the private balcony-perfect for morning coffee or evening sunsets. The expansive living room is ideal for entertaining, highlighted by a dramatic 3-panel sliding glass door and serene views. The primary suite is a true retreat with a custom walk-in closet system and a spa-inspired designer ensuite bath with elevated finishes and a walk-in shower. Two additional spacious bedrooms include custom window treatments, large closets, and the beautifully renovated hall bath offers modern, designer-selected details. Indoor heated garage parking, private storage unit, newer HVAC & Custom window treatments throughout Colony Country offers resort-style amenities including a newly renovated clubhouse with event space, bar, and kitchen, plus both indoor and outdoor pools and scenic walking paths. Just minutes to Randhurst Village, downtown Mount Prospect, downtown Arlington Heights, dining, shopping, Metra, and more. Sophisticated, turnkey, and perfectly located - this is elevated condo living.
Active
$315,000
250 W Parliament Pl APT 301, Mt Prospect, IL 60056
3beds
1,600sqft
:
Get pre-qualified$2,974/mo
Condominium, Single Family Residence
Built in 1973
-- sqft lot
$307,100 Zestimate®
$197/sqft
$560/mo HOA
What's special
Fresh designer paintTwo additional spacious bedroomsSerene viewsAbundant natural light throughoutPanoramic golf course viewsLarge pantryCustom window treatments
- 12 days |
- 330 |
- 19 |
Zillow last checked:
Listing updated:
Listed by:
Daniel Newman 773-875-8085,
Prospect Realty
Source: MRED as distributed by MLS GRID,MLS#: 12705389
Facts & features
Interior
Bedrooms & bathrooms
- Bedrooms: 3
- Bathrooms: 2
- Full bathrooms: 2
Rooms
- Room types: Walk In Closet, Balcony/Porch/Lanai
Primary bedroom
- Features: Flooring (Wood Laminate), Bathroom (Full)
- Level: Main
- Area: 224 Square Feet
- Dimensions: 16X14
Bedroom 2
- Features: Flooring (Wood Laminate)
- Level: Main
- Area: 169 Square Feet
- Dimensions: 13X13
Bedroom 3
- Features: Flooring (Wood Laminate)
- Level: Main
- Area: 143 Square Feet
- Dimensions: 13X11
Balcony porch lanai
- Features: Flooring (Other)
- Level: Main
- Area: 192 Square Feet
- Dimensions: 24X8
Dining room
- Features: Flooring (Wood Laminate)
- Level: Main
- Area: 100 Square Feet
- Dimensions: 10X10
Kitchen
- Features: Kitchen (Galley), Flooring (Wood Laminate), Window Treatments (Curtains/Drapes)
- Level: Main
- Area: 170 Square Feet
- Dimensions: 17X10
Laundry
- Level: Third
- Area: 300 Square Feet
- Dimensions: 20X15
Living room
- Features: Flooring (Wood Laminate), Window Treatments (Curtains/Drapes)
- Level: Main
- Area: 280 Square Feet
- Dimensions: 20X14
Walk in closet
- Features: Flooring (Porcelain Tile)
- Level: Main
- Area: 48 Square Feet
- Dimensions: 8X6
Heating
- Forced Air
Cooling
- Central Air
Appliances
- Included: Range, Microwave, Dishwasher, Refrigerator, Disposal, Stainless Steel Appliance(s)
- Laundry: Common Area
Features
- Elevator, Storage, Built-in Features, Walk-In Closet(s)
- Flooring: Laminate
- Doors: Door Monitored By TV
- Windows: Screens
- Basement: None
- Common walls with other units/homes: End Unit
Interior area
- Total structure area: 0
- Total interior livable area: 1,600 sqft
Property
Parking
- Total spaces: 1
- Parking features: Asphalt, Garage Door Opener, Heated Garage, Yes, Garage Owned, Attached, Garage
- Attached garage spaces: 1
- Has uncovered spaces: Yes
Accessibility
- Accessibility features: No Disability Access
Features
- Exterior features: Balcony, Door Monitored By TV
Lot
- Features: Common Grounds, Cul-De-Sac, On Golf Course, Landscaped, Mature Trees
Details
- Additional structures: Pool House
- Parcel number: 03271000231039
- Special conditions: None
Construction
Type & style
- Home type: Condo
- Property subtype: Condominium, Single Family Residence
Materials
- Brick
- Roof: Asphalt
Condition
- New construction: No
- Year built: 1973
- Major remodel year: 2024
Utilities & green energy
- Electric: Circuit Breakers, 100 Amp Service
- Sewer: Public Sewer
- Water: Lake Michigan
- Utilities for property: Cable Available
Community & HOA
HOA
- Has HOA: Yes
- Amenities included: Bike Room/Bike Trails, Coin Laundry, Elevator in Residence, Storage, Golf Course, On Site Manager/Engineer, Park, Party Room, Sundeck, Indoor Pool, Pool, Receiving Room, Security Door Lock(s)
- Services included: Water, Insurance, Security, Clubhouse, Pool, Exterior Maintenance, Lawn Care, Scavenger, Snow Removal
- HOA fee: $560 monthly
Location
- Region: Mt Prospect
Financial & listing details
- Price per square foot: $197/sqft
- Tax assessed value: $11,020
- Annual tax amount: $4,667
- Date on market: 7/16/2026
- Ownership: Condo
Estimated market value
$307,100
$292,000 - $322,000
$2,528/mo
Price history
| Date | Event | Price |
|---|---|---|
| 7/16/2026 | Listed for sale | $315,000-7.4%$197/sqft |
Source:  MRED as distributed by MLS GRID #12705389 Report a problem MRED as distributed by MLS GRID #12705389 Report a problem | ||
| 4/1/2026 | Listing removed | $339,999$212/sqft |
Source: MRED as distributed by MLS GRID #12574471 Report a problem | ||
| 3/5/2026 | Price change | $339,999-2.9%$212/sqft |
Source: MRED as distributed by MLS GRID #12574471 Report a problem | ||
| 2/22/2026 | Listed for sale | $349,999+21.7%$219/sqft |
Source: MRED as distributed by MLS GRID #12574471 Report a problem | ||
| 12/15/2023 | Listing removed | -- |
Source: MRED as distributed by MLS GRID #11933978 Report a problem | ||
| 12/11/2023 | Price change | $287,500-2.5%$180/sqft |
Source: MRED as distributed by MLS GRID #11933978 Report a problem | ||
| 11/21/2023 | Listed for sale | $294,990+55.3%$184/sqft |
Source: MRED as distributed by MLS GRID #11933978 Report a problem | ||
| 5/21/2020 | Sold | $190,000+0.1%$119/sqft |
Source: MRED as distributed by MLS GRID #10678439 Report a problem | ||
| 5/21/2020 | Listed for sale | $189,900$119/sqft |
Source: john greene Realtor #10678439 Report a problem | ||
| 4/24/2020 | Pending sale | $189,900$119/sqft |
Source: john greene Realtor #10678439 Report a problem | ||
| 4/15/2020 | Price change | $189,900-5%$119/sqft |
Source: john greene Realtor #10678439 Report a problem | ||
| 3/28/2020 | Listed for sale | $199,900$125/sqft |
Source: john greene Realtor #10678439 Report a problem | ||
| 3/6/2020 | Pending sale | $199,900$125/sqft |
Source: john greene Realtor #10678439 Report a problem | ||
| 2/25/2020 | Listed for sale | $199,900$125/sqft |
Source: john greene Realtor #10647331 Report a problem | ||
Public tax history
| Year | Property taxes | Tax assessment |
|---|---|---|
| 2014 | $949 +0.1% | $11,020 |
| 2013 | $948 +18.4% | $11,020 +2.5% |
| 2012 | $801 -9.1% | $10,751 -27.3% |
| 2011 | $881 +12.4% | $14,791 -14.9% |
| 2010 | $784 +12% | $17,386 -15.4% |
| 2009 | $700 -5.2% | $20,544 -11.6% |
| 2008 | $738 -10.9% | $23,232 |
| 2007 | $828 -13.5% | $23,232 +17.8% |
| 2006 | $958 -2.7% | $19,729 |
| 2005 | $984 -3.1% | $19,729 |
| 2004 | $1,015 -15.8% | $19,729 +47.9% |
| 2003 | $1,206 | $13,335 |
Find assessor info on the county website
Monthly payment
Est. payment
Payment breakdown
Explore the cost of this home by adjusting the details. Changes won't be saved.Climate risks
Neighborhood: 60056
Nearby schools
GreatSchools rating
- 7/10Anne Sullivan Elementary SchoolGrades: 4-5Distance: 1 mi
- 9/10Macarthur Middle SchoolGrades: 6-8Distance: 1 mi
- 10/10John Hersey High SchoolGrades: 9-12Distance: 1.1 mi
Schools provided by the listing agent
- Elementary: Dwight D Eisenhower Elementary S
- Middle: Macarthur Middle School
- High: John Hersey High School
- District: 23
Source: MRED as distributed by MLS GRID. This data may not be complete. We recommend contacting the local school district to confirm school assignments for this home.
- $6,9631 bd1 ba950 sqft250 W Parliament Pl APT 109, Mt Prospect, IL 60056Off Market
- $255,0002 bd2 ba884 sqft250 W Parliament Pl APT 303, Mount Prospect, IL 60056Sold
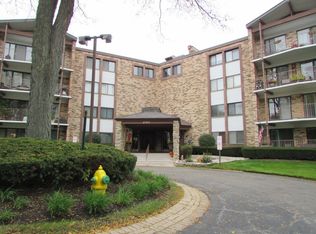
- $8,832-- bd-- ba-- sqft250 W Parliament Pl APT 316, Mount Prospect, IL 60056Off Market
- $365,1002 bd2 ba-- sqft1005 Mallard, Schaumburg, IL 60193Off Market
- $286,3003 bd2 ba1.5k sqft250 W Parliament Pl APT 401, Mount Prospect, IL 60056Off Market
- $243,2002 bd2 ba1.1k sqft250 W Parliament Pl APT 406, Mount Prospect, IL 60056Off Market
- $270,0003 bd2 ba1.7k sqft250 W Parliament Pl #PL301, Mount Prospect, IL 60056Sold
- $314,800-- bd-- ba-- sqft250 Parliament Pl #314, Mount Prospect, IL 60056Off Market
A local agent can set up tours, give advice and negotiate with sellers.
Similar homes
- $415,0003 bd2 ba1.2k sqft416 N Main St, Mount Prospect, IL 60056Active
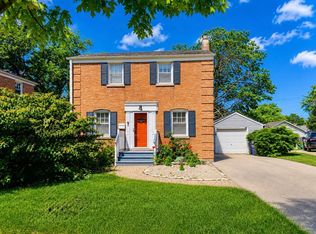 MLS ID #12687022, Cecille Plurad, Coldwell Banker Realty. MRED as distributed by MLS GRID
 - $335,0002 bd2 ba1.2k sqft944 N Northwest Hwy APT 307, Park Ridge, IL 60068Active
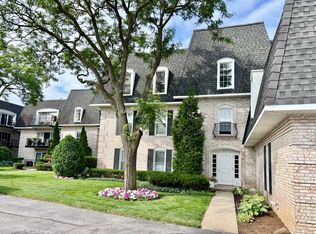 MLS ID #12690544, Donna Blagojevic, Village Realty Inc. MRED as distributed by MLS GRID
 - $349,0003 bd2 ba1.3k sqft1480 Jefferson St APT 305, Des Plaines, IL 60016Active
 MLS ID #12668344, Rina Yaghya, Baird & Warner. MRED as distributed by MLS GRID
 - $279,9002 bd2 ba1.2k sqft263 S Clubhouse Dr Unit 312, Palatine, IL 60074Active
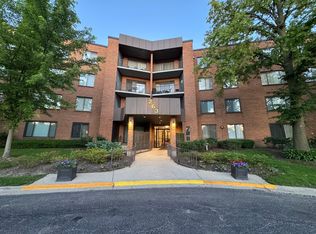 MLS ID #12679403, Rozalia Slomski, Mark Allen Realty ERA Powered. MRED as distributed by MLS GRID
 - $289,9002 bd2 ba1.1k sqft1264 Williamsburg Dr Unit D1, Schaumburg, IL 60193ActiveMLS ID #12658385, Abby Powell, Baird & Warner. MRED as distributed by MLS GRID
- $285,0002 bd2 ba1.2k sqft9375 Landings Ln Unit 404, Des Plaines, IL 60016ActiveMLS ID #12640282, Honi Khiziran, MK Global Realty Co. MRED as distributed by MLS GRID
- $329,9002 bd2 ba1.6k sqft4900 Foster St APT 407, Skokie, IL 60077Price ChangeMLS ID #12710788, Eva Diaz, ExaRealty LLC. MRED as distributed by MLS GRID
- $329,4992 bd2 ba1.6k sqft4601 W Touhy Ave APT 506, Lincolnwood, IL 60712ActiveMLS ID #12708577, Fariba Rezaian, Berkshire Hathaway HomeServices Chicago. MRED as distributed by MLS GRID
- $310,0002 bd2 ba1.5k sqft5501 Lincoln Ave Unit 404, Morton Grove, IL 60053Price ChangeMLS ID #12659264, Karen D Daugerdas, ABR,PSA,SFR,SRES, Coldwell Banker Realty. MRED as distributed by MLS GRID
- $279,9003 bd3 ba1.4k sqft5567 Court F #5567, Hanover Park, IL 60133ActiveMLS ID #12706727, Joe Harris Harris, HomeSmart Connect LLC. MRED as distributed by MLS GRID
- $235,9002 bd2 ba1.2k sqft1500 Harbour Dr APT 4Q, Wheeling, IL 60090Price ChangeMLS ID #12683579, Dmitri Konovalov, Cambridge Realty LLC. MRED as distributed by MLS GRID
- $325,0002 bd2 ba1.5k sqft5501 Lincoln Ave Unit 510, Morton Grove, IL 60053ActiveMLS ID #12665436, Daniel Macahon, Advocate Realty. MRED as distributed by MLS GRID
- $327,0003 bd2 ba1.1k sqft645 Stout Ct, Gurnee, IL 60031NewMLS ID #12713924, Erin Booker, Engel & Voelkers Chicago North Shore. MRED as distributed by MLS GRID
- $329,9993 bd1 ba1.2k sqft1603 Roder Ct, Streamwood, IL 60107ActiveMLS ID #12709833, Jordan Baker, Real Broker, LLC. MRED as distributed by MLS GRID
- $285,5002 bd2 ba1.3k sqft1480 Jefferson St APT 203, Des Plaines, IL 60016ActiveMLS ID #12615858, Audrey George, Coldwell Banker Realty. MRED as distributed by MLS GRID
- $339,7003 bd2 ba1.7k sqft9529 Bronx Ave APT 401, Skokie, IL 60077ActiveMLS ID #12637835, Ewa Zalupska, Chicagoland Brokers, Inc.. MRED as distributed by MLS GRID
- $250,0002 bd2 ba1.1k sqft520 E Main St E APT 1C, Barrington, IL 60010ActiveMLS ID #12681406, Jaimie Banke, Keller Williams Thrive. MRED as distributed by MLS GRID
- $350,0003 bd2 ba1.6k sqft1738 Newport St, Glendale Heights, IL 60139Price ChangeMLS ID #12710802, Ahmed Shakir, ARNI Realty Incorporated. MRED as distributed by MLS GRID
- $360,0002 bd3 ba1.2k sqft514 Windgate Ct #2D5, Arlington Heights, IL 60005ActiveMLS ID #12658289, Gizem Oztas, Baird & Warner. MRED as distributed by MLS GRID
- $330,0002 bd2 ba1.3k sqft1994 Gary Ct Unit B, Schaumburg, IL 60193ActiveMLS ID #12690450, Gerard Scheffler, GRI,SFR, Home Gallery Realty Corp.. MRED as distributed by MLS GRID
