Skip main navigation
Closed
  • $270,000

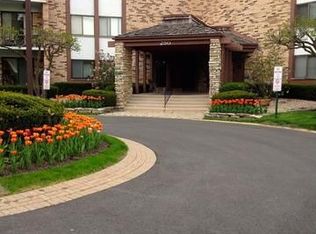
    250 W Parliament Pl #Pl301, Mount Prospect, IL 60056

    3beds
    1,700sqft
    Condominium, Single Family Residence
    Built in 1973
    -- sqft lot
    $337,200 Zestimate®
    $159/sqft
    $2,669 Estimated rent

    Home value

    $337,200

    $317,000 - $361,000

    $2,669/mo

    Zestimate® history
    Loading
    Loading...

    Owner options

    List your home for rent

    $2,669/mo

    Rent Zestimate®

    Find your next renter with Zillow Rental Manager. Plus, with online applications, you can quickly screen prospective tenants – for free.

    Learn more

    $2,669/mo

    Rent Zestimate®

    Refinance and save

    $2,438/mo

    Est. payment

    Refinancing to a lower rate could help reduce your monthly payments and save thousands over the life of the loan.

    See today's rates

    $2,438/mo

    Est. payment

    Explore your selling options

    Work with a Zillow partner agent

    Leverage their expertise and Zillow's premium Showcase listings to get your home seen by more buyers.

    Get started

    List with your own agent

    Get your home in front of millions of buyers by listing it on Zillow.

    Learn how to do it

    Sell it yourself

    Take full control of how buyers see your home on Zillow by listing For Sale by Owner (FSBO).

    List your home

    What's special

    Impressive walk-in closetNew doorsHuge spaceNew windowsSpa-like ensuiteBalcony accessAmple closet space
    SERENE LOCATION, RECENTLY UPDATED, HUGE SPACE AND PROXIMITY! Indulge in urban living with a touch of tranquility in this spectacular 3 bed, 2 bath corner unit! Begin each day with picturesque views of the golf course, providing a peaceful backdrop to your new home in highly sought-after Colony Country. Step inside to a bright and airy space with NEW high-end laminate flooring, NEW doors, and NEW windows, along with a fresh coat of paint. The well-appointed kitchen boasts quality white cabinetry, stainless steel appliances and stunning granite countertops. A dedicated dining nook allows for balcony access, inviting in natural light through the expansive living space. Large pantry closet will keep everything organized! Entertain with ease in the sunlit, expansive living room with balcony access through the 3-panel sliding door. Retreat to the primary bedroom, featuring an impressive walk-in closet and an updated, spa-like ensuite with a stunning vanity and walk-in shower. Two additional generously sized bedrooms offer ample closet space and share a modernized hall bath. Beat those chilly winters with an indoor parking spot, and take advantage of your own storage unit for all of your stowing solutions. NEWLY renovated club house for all of your entertaining needs including large event room including bar and kitchen. Bonus indoor and outdoor pools! Surround yourself with nature on walking trails throughout the complex. Steps to Randhurst shopping and dining and a quick 10 minutes to booming downtown Mount Prospect and downtown Arlington Heights. NEWER HVAC and AC. Enjoy shopping, dining, nightlife, the library and more! Perfect blend of comfort and convenience redefines the urban living experience. Welcome home!

    Zillow last checked:

    Listing updated:

    Listing courtesy of:

    Holly Connors 773-383-2490,

    @properties Christie's International Real Estate

    Bought with:

    Daniel Newman

    Prospect Realty

    Source: MRED as distributed by MLS GRID,MLS#: 11959364MLS Logo

    Facts & features

    Interior

    Bedrooms & bathrooms
    • Bedrooms: 3
    • Bathrooms: 2
    • Full bathrooms: 2
    Primary bedroom
    • Features: Flooring (Wood Laminate), Bathroom (Full)
    • Level: Main
    • Area: 224 Square Feet
    • Dimensions: 16X14
    Bedroom 2
    • Features: Flooring (Wood Laminate)
    • Level: Main
    • Area: 169 Square Feet
    • Dimensions: 13X13
    Bedroom 3
    • Features: Flooring (Wood Laminate)
    • Level: Main
    • Area: 143 Square Feet
    • Dimensions: 13X11
    Balcony porch lanai
    • Level: Main
    • Area: 192 Square Feet
    • Dimensions: 24X8
    Breakfast room
    • Level: Main
    • Area: 49 Square Feet
    • Dimensions: 7X7
    Dining room
    • Features: Flooring (Wood Laminate)
    • Level: Main
    • Area: 88 Square Feet
    • Dimensions: 8X11
    Foyer
    • Level: Main
    • Area: 44 Square Feet
    • Dimensions: 11X4
    Kitchen
    • Features: Kitchen (Galley), Flooring (Wood Laminate)
    • Level: Main
    • Area: 72 Square Feet
    • Dimensions: 9X8
    Living room
    • Features: Flooring (Wood Laminate)
    • Level: Main
    • Area: 280 Square Feet
    • Dimensions: 20X14
    Heating
    • Forced Air
    Cooling
    • Central Air
    Features
    • Doors: Door Monitored By TV
    • Windows: Screens
    • Basement: None
    • Common walls with other units/homes: End Unit
    Interior area
    • Total structure area: 0
    • Total interior livable area: 1,700 sqft

    Property

    Parking
    • Total spaces: 1
    • Parking features: Asphalt, Garage Door Opener, Heated Garage, On Site, Garage Owned, Attached, Garage
    • Attached garage spaces: 1
    • Has uncovered spaces: Yes
    Accessibility
    • Accessibility features: No Disability Access
    Features
    • Exterior features: Balcony, Door Monitored By TV
    Details
    • Additional structures: Pool House
    • Parcel number: 03271000231039
    • Special conditions: None

    Construction

    Type & style
    • Home type: Condo
    • Property subtype: Condominium, Single Family Residence
    Materials
    • Brick
    Condition
    • New construction: No
    • Year built: 1973

    Utilities & green energy

    • Sewer: Public Sewer
    • Water: Lake Michigan
    • Utilities for property: Cable Available

    Community & neighborhood

    Location
    • Region: Mount Prospect

    HOA & financial

    HOA
    • Has HOA: Yes
    • HOA fee: $534 monthly
    • Amenities included: Bike Room/Bike Trails, Coin Laundry, Elevator(s), Storage, Golf Course, On Site Manager/Engineer, Park, Party Room, Sundeck, Indoor Pool, Pool, Receiving Room, Security Door Lock(s)
    • Services included: Water, Insurance, Security, Clubhouse, Pool, Exterior Maintenance, Lawn Care, Scavenger, Snow Removal

    Other

    Other facts
    • Listing terms: Conventional
    • Ownership: Condo

    Price history

    DateEventPrice
    2/27/2024Sold$270,000+1.9%$159/sqft
    Source: MRED as distributed by MLS GRID #11959364 Report a problem
    1/16/2024Contingent$265,000$156/sqft
    Source: MRED as distributed by MLS GRID #11959364 Report a problem
    1/12/2024Listed for sale$265,000+39.5%$156/sqft
    Source: MRED as distributed by MLS GRID #11959364 Report a problem
    7/13/2020Sold$190,000$112/sqft
    Source: Public Record Report a problem

    Public tax history

    YearProperty taxesTax assessment
    2024-- $19,438 +0%
    2023$4,540 +4.8%$19,437
    2022$4,331 -14.1%$19,437 +21.3%
    2021$5,039 +2154.2%$16,020
    2020$224 +1.1%$16,020 -10.6%
    2019$221 -83.9%$17,926 +57.1%
    2018$1,372 +469.2%$11,410
    2017$241 -71.6%$11,410
    2016$848 -13.9%$11,410 +3.5%
    2015$985 +3.8%$11,020
    2014$949 +0.1%$11,020
    2013$948 +18.4%$11,020 +2.5%
    2012$801 -9.1%$10,751 -27.3%
    2011$881 +12.4%$14,791 -14.9%
    2010$784 +12%$17,386 -15.4%
    2009$700 -5.2%$20,544 -11.6%
    2008$738 -10.9%$23,232
    2007$828 -13.5%$23,232 +17.8%
    2006$958 -2.7%$19,729
    2005$984 -3.1%$19,729
    2004$1,015 -15.8%$19,729 +47.9%
    2003$1,206 +5%$13,335
    2002$1,149 -15.3%$13,335
    2001$1,357 +3%$13,335 +0.3%
    2000$1,317 $13,301
    1999$1,317 $13,301

    Find assessor info on the county website

    Neighborhood: 60056

    Nearby schools

    GreatSchools rating
    Schools provided by the listing agent
    • Elementary: Dwight D Eisenhower Elementary S
    • Middle: Macarthur Middle School
    • High: John Hersey High School
    • District: 23

    Source: MRED as distributed by MLS GRID. This data may not be complete. We recommend contacting the local school district to confirm school assignments for this home.

    Get a cash offer in 3 minutes
    Find out how much your home could sell for in as little as 3 minutes with a no-obligation cash offer.
    Estimated market value
    $337,200
    Get a cash offer in 3 minutes
    Find out how much your home could sell for in as little as 3 minutes with a no-obligation cash offer.
    Estimated market value
    $337,200