Bright and spacious 3-bedroom, 2-bath end-unit condo with desirable southern exposure and stunning downtown Des Plaines views. This beautifully updated unit features numerous updates completed in 2022.abundant natural light with windows in every room. Enjoy the convenience of a well-managed building with an attached garage, additional storage, and assigned parking space #65. The open and inviting layout offers comfortable living, while the prime location puts you close to everything. Just minutes from the Metra train station and downtown Des Plaines' popular restaurants, shops, and entertainment. Rarely available end units like this don't come along often-schedule your showing today before it's gone!
Active
$349,000
1480 Jefferson St APT 305, Des Plaines, IL 60016
3beds
1,325sqft
:
Get pre-qualified$3,208/mo
Condominium, Single Family Residence
Built in 1993
-- sqft lot
$342,800 Zestimate®
$263/sqft
$557/mo HOA
What's special
Attached garageOpen and inviting layoutDesirable southern exposure
- 22 days |
- 1,024 |
- 47 |
Likely to sell faster than
Zillow last checked:
Listing updated:
Listed by:
Rina Yaghya 847-446-1855,
Baird & Warner
Source: MRED as distributed by MLS GRID,MLS#: 12668344
Facts & features
Interior
Bedrooms & bathrooms
- Bedrooms: 3
- Bathrooms: 2
- Full bathrooms: 2
Rooms
- Room types: No additional rooms
Primary bedroom
- Features: Bathroom (Full)
- Level: Main
- Area: 198 Square Feet
- Dimensions: 18X11
Bedroom 2
- Level: Main
- Area: 150 Square Feet
- Dimensions: 15X10
Bedroom 3
- Level: Main
- Area: 110 Square Feet
- Dimensions: 11X10
Dining room
- Level: Main
- Area: 120 Square Feet
- Dimensions: 12X10
Kitchen
- Level: Main
- Area: 88 Square Feet
- Dimensions: 11X8
Laundry
- Level: Main
- Area: 36 Square Feet
- Dimensions: 6X6
Living room
- Level: Main
- Area: 192 Square Feet
- Dimensions: 16X12
Heating
- Natural Gas
Cooling
- Central Air
Appliances
- Laundry: Gas Dryer Hookup, In Unit, Sink
Features
- Doors: Sliding Doors
- Basement: None
Interior area
- Total structure area: 0
- Total interior livable area: 1,325 sqft
Property
Parking
- Total spaces: 1
- Parking features: Asphalt, Garage Door Opener, Heated Garage, Yes, Garage Owned, Attached, Garage
- Attached garage spaces: 1
- Has uncovered spaces: Yes
Accessibility
- Accessibility features: No Disability Access
Details
- Parcel number: 09174100131053
- Special conditions: List Broker Must Accompany
Construction
Type & style
- Home type: Condo
- Property subtype: Condominium, Single Family Residence
Materials
- Brick
- Foundation: Concrete Perimeter
- Roof: Asphalt
Condition
- New construction: No
- Year built: 1993
- Major remodel year: 2022
Utilities & green energy
- Electric: Circuit Breakers
- Sewer: Public Sewer
- Water: Lake Michigan
Community & HOA
HOA
- Has HOA: Yes
- Amenities included: Elevator in Residence, Storage
- Services included: Heat, Water, Gas, Parking, Insurance, Exterior Maintenance, Lawn Care, Scavenger, Snow Removal
- HOA fee: $557 monthly
Location
- Region: Des Plaines
Financial & listing details
- Price per square foot: $263/sqft
- Tax assessed value: $208,800
- Annual tax amount: $4,039
- Date on market: 6/30/2026
- Ownership: Condo
Estimated market value
$342,800
$326,000 - $360,000
$2,536/mo
Price history
| Date | Event | Price |
|---|---|---|
| 6/30/2026 | Listed for sale | $349,000+87.6%$263/sqft |
Source:  MRED as distributed by MLS GRID #12668344 Report a problem MRED as distributed by MLS GRID #12668344 Report a problem | ||
| 1/12/2022 | Sold | $186,000-6.5%$140/sqft |
Source: MRED as distributed by MLS GRID #11205301 Report a problem | ||
| 11/15/2021 | Contingent | $199,000$150/sqft |
Source: MRED as distributed by MLS GRID #11205301 Report a problem | ||
| 11/2/2021 | Price change | $199,000-5.2%$150/sqft |
Source: MRED as distributed by MLS GRID #11205301 Report a problem | ||
| 10/21/2021 | Listed for sale | $210,000$158/sqft |
Source: MRED as distributed by MLS GRID #11205301 Report a problem | ||
| 10/15/2021 | Contingent | $210,000$158/sqft |
Source: MRED as distributed by MLS GRID #11205301 Report a problem | ||
| 9/25/2021 | Listed for sale | $210,000+38.2%$158/sqft |
Source: MRED as distributed by MLS GRID #11205301 Report a problem | ||
| 11/3/1998 | Sold | $152,000$115/sqft |
Source: Public Record Report a problem | ||
Public tax history
| Year | Property taxes | Tax assessment |
|---|---|---|
| 2024 | -- | $20,880 |
| 2023 | $4,631 -13.8% | $20,880 |
| 2022 | $5,373 +50.4% | $20,880 +18.5% |
| 2021 | $3,573 -1.7% | $17,619 |
| 2020 | $3,637 +0.4% | $17,619 -10.3% |
| 2019 | $3,622 -24.2% | $19,633 +22.9% |
| 2018 | $4,777 +64.3% | $15,972 |
| 2017 | $2,907 -10.5% | $15,972 |
| 2016 | $3,249 +45% | $15,972 +34.1% |
| 2015 | $2,241 +0.9% | $11,910 |
| 2014 | $2,222 +4% | $11,910 |
| 2013 | $2,136 -39.3% | $11,910 -34.8% |
| 2012 | $3,520 -1.6% | $18,256 |
| 2011 | $3,578 -17.4% | $18,256 |
| 2010 | $4,330 +31.2% | $18,256 -6.7% |
| 2009 | $3,300 +13% | $19,557 -20.1% |
| 2008 | $2,920 +4.1% | $24,469 |
| 2007 | $2,806 -3.8% | $24,469 +26.1% |
| 2006 | $2,917 +9.5% | $19,406 |
| 2005 | $2,664 +5.4% | $19,406 |
| 2004 | $2,528 +3.8% | $19,406 +17.8% |
| 2003 | $2,436 +3% | $16,476 |
| 2002 | $2,366 +10.9% | $16,476 |
| 2001 | $2,134 -7.4% | $16,476 +9.6% |
| 2000 | $2,304 | $15,033 |
| 1999 | $2,304 | $15,033 |
Find assessor info on the county website
Monthly payment
Est. payment
Payment breakdown
Explore the cost of this home by adjusting the details. Changes won't be saved.Climate risks
Neighborhood: 60016
Nearby schools
GreatSchools rating
- 5/10North Elementary SchoolGrades: K-5Distance: 0.3 mi
- 7/10Chippewa Middle SchoolGrades: 6-8Distance: 1.3 mi
- 9/10Maine West High SchoolGrades: 9-12Distance: 1.8 mi
Schools provided by the listing agent
- Elementary: North Elementary School
- Middle: Chippewa Middle School
- High: Maine West High School
- District: 62
Source: MRED as distributed by MLS GRID. This data may not be complete. We recommend contacting the local school district to confirm school assignments for this home.
- $267,9002 bd-- ba1.2m sqft1480 Jefferson St APT 201, Des Plaines, IL 60016Off Market
- $295,1002 bd2 ba1.1k sqft1480 Jefferson St APT 202, Des Plaines, IL 60016Off Market
- $285,5002 bd2 ba1.2k sqft1480 Jefferson St APT 203, Des Plaines, IL 60016For Sale
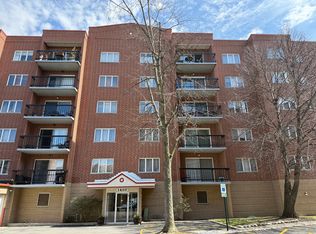
- $284,2002 bd2 ba-- sqft1480 Jefferson St #204, Des Plaines, IL 60016Off Market
- $304,4002 bd2 ba1.1k sqft1480 Jefferson St APT 205, Des Plaines, IL 60016Off Market
- $301,8002 bd2 ba1.4k sqft1480 Jefferson St APT 208, Des Plaines, IL 60016Off Market
- $336,9003 bd-- ba1.2m sqft1480 Jefferson St APT 302, Des Plaines, IL 60016Off Market
- $8,3131 bd1 ba925 sqft1480 Jefferson St APT 303, Des Plaines, IL 60016Off Market
- $229,7001 bd-- ba1.2m sqft1480 Jefferson St APT 304, Des Plaines, IL 60016Off Market
A local agent can set up tours, give advice and negotiate with sellers.
Similar homes
- $349,9002 bd2 ba1.4k sqft1761 Pavilion Way Unit 503, Park Ridge, IL 60068Price Change
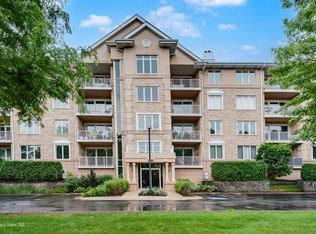 MLS ID #12689934, Gino Pascazio, Charles Rutenberg Realty of IL. MRED as distributed by MLS GRID
 - $290,0002 bd2 ba1.2k sqft503 Country Ln, Des Plaines, IL 60016Active
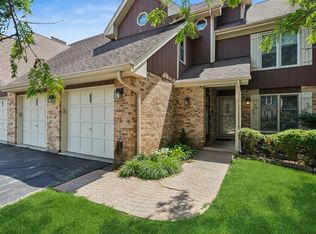 MLS ID #12678559, Paul Swanson, E-PRO,PSA,RENE,SRES,SRS, Baird & Warner. MRED as distributed by MLS GRID
 - $274,9002 bd2 ba1.3k sqft1747 W Crystal Ln Unit 207, Mount Prospect, IL 60056New
 MLS ID #12712775, Emma Alhalel, Cross Street Real Estate. MRED as distributed by MLS GRID
 - $329,9003 bd2 ba1.7k sqft190 S Wood Dale Rd APT 1105, Wood Dale, IL 60191Active
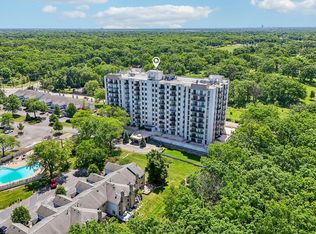 MLS ID #12708514, Sylwia Chliborob, Redfin Corporation. MRED as distributed by MLS GRID
 - $219,9002 bd1 ba1k sqft9351 Lady Bird Ln #1D, Des Plaines, IL 60016ActiveMLS ID #12638397, Ryan Luu, Real People Realty. MRED as distributed by MLS GRID
- $399,0002 bd2 ba1.4k sqft720 Creekside Dr Unit 407B, Mount Prospect, IL 60056ActiveMLS ID #12693010, Susan Duchek, CSC, Picket Fence Realty. MRED as distributed by MLS GRID
- $275,0002 bd2 ba1.3k sqft3700 Capri Ct APT 104, Glenview, IL 60025ActiveMLS ID #12700110, Aya Jakipova, john greene, Realtor. MRED as distributed by MLS GRID
- $350,0002 bd2 ba1.2k sqft2333 Central St APT 206, Evanston, IL 60201Price ChangeMLS ID #12686072, Jackie Mack, ABR,CRS, Jameson Sotheby's International Realty. MRED as distributed by MLS GRID
- $318,5002 bd2 ba1.5k sqft5501 Lincoln Ave Unit 404, Morton Grove, IL 60053ActiveMLS ID #12659264, Karen D Daugerdas, ABR,PSA,SFR,SRES, Coldwell Banker Realty. MRED as distributed by MLS GRID
- $389,0002 bd2 ba1.4k sqft8340 Callie Ave Unit 104, Morton Grove, IL 60053ActiveMLS ID #12676669, Grace Martinez, Exit Grace Realty. MRED as distributed by MLS GRID
- $289,9002 bd2 ba1.1k sqft1264 Williamsburg Dr Unit D1, Schaumburg, IL 60193ActiveMLS ID #12658385, Abby Powell, Baird & Warner. MRED as distributed by MLS GRID
- $304,0002 bd1 ba1k sqft2020 N Stillwater Rd #2020, Arlington Heights, IL 60004ActiveMLS ID #12685725, Paolo Ancona, LHC, Coldwell Banker Realty. MRED as distributed by MLS GRID
- $239,9002 bd2 ba1.2k sqft9737 Fox Glen Dr #2M, Niles, IL 60714ActiveMLS ID #12690909, Julie Sine, Coldwell Banker Realty. MRED as distributed by MLS GRID
- $449,0002 bd2 ba1.5k sqft44 Park Ln Unit 223, Park Ridge, IL 60068ActiveMLS ID #12701978, Michael Lohens, RE/MAX Properties Northwest. MRED as distributed by MLS GRID
- $295,0002 bd2 ba1.3k sqft1695 Mansfield Ct APT 6, Roselle, IL 60172NewMLS ID #12711709, Vitalina Bench, Bench Realty Group. MRED as distributed by MLS GRID
- $305,0002 bd2 ba1.2k sqft0S099 Lee Ct Unit 101, Winfield, IL 60190NewMLS ID #12710391, Rhonda Wachula, ABR,CNC, RE/MAX Properties Northwest. MRED as distributed by MLS GRID
- $330,0002 bd2 ba1.3k sqft1994 Gary Ct Unit B, Schaumburg, IL 60193Price ChangeMLS ID #12690450, Gerard Scheffler, GRI,SFR, Home Gallery Realty Corp.. MRED as distributed by MLS GRID
- $215,0002 bd1 ba1k sqft6811 N Olmsted Ave APT 205, Chicago, IL 60631NewMLS ID #12710980, Mayra Keating, Results Realty ERA Powered. MRED as distributed by MLS GRID
- $369,9503 bd3 ba1.6k sqft670 Versailles Cir Unit D, Elk Grove Village, IL 60007ActiveMLS ID #12682134, Carlos Carvajal, OnPath Realty Inc.. MRED as distributed by MLS GRID
- $379,0003 bd2 ba1.3k sqft6602 W Montrose Ave, Harwood Heights, IL 60706ActiveMLS ID #12656480, Gerard Scheffler, GRI,SFR, Home Gallery Realty Corp.. MRED as distributed by MLS GRID
