Experience elevated condo living in this impeccably renovated 5th floor residence offering approximately 1,500 square feet of beautifully finished living space. Featuring 2 spacious bedrooms and 2 completely remodeled full bathrooms, this exceptional home has undergone a top-to-bottom renovation where virtually every detail has been upgraded and updated. From the Anderson windows and sliding glass door to the electrical outlets, switches, lighting, trim, doors, flooring and fixtures, no expense was spared in creating a truly move-in-ready home. The stunning kitchen showcases white shaker cabinetry with granite countertops, a designer tile backsplash, under-cabinet lighting, dual Lazy Susan cabinets and a full complement of appliances. Luxury vinyl tile flooring flows throughout the main living areas, while both spa-inspired bathrooms feature elegant ceramic tile finishes and high-end appointments. Additional upgrades include crown molding throughout, 3-inch baseboards, six-panel shaker-style doors, dimmer switches on most lighting and three brand-new wall air-conditioning units. Enjoy peaceful western views from the spacious private balcony featuring mold/mildew resistant rubber flooring. This desirable Flexicore construction building offers exceptional sound insulation and comfort, while hot water radiant heated floors provide efficient warmth throughout the unit. The generous primary suite includes a walk-in closet, while an oversized front hall closet near the entry provides exceptional additional storage space. Laundry facilities are conveniently located just steps from the unit on the same floor. Included with the home are a private garage space attached to the building, an additional assigned parking space and a 4x4 storage locker. A rare opportunity to own a meticulously renovated, maintenance-free home in a prime Des Plaines location close to shopping, dining, transportation and everyday conveniences. Simply unpack and enjoy-this one is truly in a class of its own.
Active
$314,900
659 Des Plaines Ave #5D, Des Plaines, IL 60016
2beds
1,500sqft
:
Get pre-qualified$2,789/mo
Condominium, Single Family Residence
Built in 1975
-- sqft lot
$-- Zestimate®
$210/sqft
$375/mo HOA
What's special
Crown molding throughoutAdditional assigned parking spaceStunning kitchenDesigner tile backsplashUnder-cabinet lightingDual lazy susan cabinetsSix-panel shaker-style doors
- --
- on Zillow |
- 346
- views |
- 19
- saves |
Zillow last checked:
Listing updated:
Listed by:
Mark Vaccaro, ABR,CNC,SFR,SRES 708-307-9761,
Century 21 Circle
Source: MRED as distributed by MLS GRID,MLS#: 12677562
Facts & features
Interior
Bedrooms & bathrooms
- Bedrooms: 2
- Bathrooms: 2
- Full bathrooms: 2
Rooms
- Room types: Balcony/Porch/Lanai
Primary bedroom
- Features: Flooring (Luxury Vinyl), Bathroom (Full)
- Level: Main
- Area: 204 Square Feet
- Dimensions: 17X12
Bedroom 2
- Features: Flooring (Luxury Vinyl)
- Level: Main
- Area: 121 Square Feet
- Dimensions: 11X11
Balcony porch lanai
- Features: Flooring (Other)
- Level: Main
- Area: 50 Square Feet
- Dimensions: 10X5
Dining room
- Features: Flooring (Luxury Vinyl)
- Level: Main
- Area: 132 Square Feet
- Dimensions: 12X11
Kitchen
- Features: Kitchen (Eating Area-Table Space, Pantry-Closet, Custom Cabinetry, Granite Counters, Updated Kitchen), Flooring (Luxury Vinyl)
- Level: Main
- Area: 162 Square Feet
- Dimensions: 18X9
Living room
- Features: Flooring (Luxury Vinyl)
- Level: Main
- Area: 312 Square Feet
- Dimensions: 24X13
Heating
- Steam, Radiant, Radiant Floor
Cooling
- Wall Unit(s)
Appliances
- Included: Range, Microwave, Dishwasher, Refrigerator, Disposal, Wine Refrigerator
Features
- Elevator, 1st Floor Bedroom, Storage, Flexicore, Walk-In Closet(s), Granite Counters, Separate Dining Room, Pantry
- Basement: None
Interior area
- Total structure area: 1,500
- Total interior livable area: 1,500 sqft
Property
Parking
- Total spaces: 2
- Parking features: Asphalt, Garage Door Opener, Yes, Garage Owned, Attached, Assigned, Off Street, On Street, Owned, Garage
- Attached garage spaces: 1
- Has uncovered spaces: Yes
Accessibility
- Accessibility features: No Disability Access
Details
- Parcel number: 09163030241018
- Special conditions: None
Construction
Type & style
- Home type: Condo
- Property subtype: Condominium, Single Family Residence
Materials
- Brick, Plaster
Condition
- New construction: No
- Year built: 1975
- Major remodel year: 2026
Details
- Builder model: 5th Floor Totally Remodeled Condo
Utilities & green energy
- Electric: Circuit Breakers
- Sewer: Public Sewer
- Water: Lake Michigan
Community & HOA
HOA
- Has HOA: Yes
- Amenities included: Coin Laundry, Elevator in Residence, Storage, Ceiling Fan
- Services included: Heat, Water
- HOA fee: $375 monthly
Location
- Region: Des Plaines
Financial & listing details
- Price per square foot: $210/sqft
- Tax assessed value: $174,980
- Annual tax amount: $4,717
- Date on market: 6/14/2026
- Ownership: Condo
Estimated market value
Not available
Estimated sales range
Not available
Not available
Price history
| Date | Event | Price |
|---|---|---|
| 6/3/2014 | Sold | $41,500$28/sqft |
Source: Public Record Report a problem | ||
Public tax history
| Year | Property taxes | Tax assessment |
|---|---|---|
| 2024 | $4,717 +2.3% | $17,498 +0% |
| 2023 | $4,613 +2.5% | $17,497 |
| 2022 | $4,502 -7.6% | $17,497 +10.4% |
| 2021 | $4,872 +1.7% | $15,851 |
| 2020 | $4,790 +0.8% | $15,851 -10.3% |
| 2019 | $4,753 +84.1% | $17,663 +104.6% |
| 2018 | $2,582 +1.8% | $8,632 |
| 2017 | $2,536 +5.7% | $8,632 |
| 2016 | $2,399 -19.2% | $8,632 -12.1% |
| 2015 | $2,968 +2.2% | $9,817 |
| 2014 | $2,905 +193.4% | $9,817 |
| 2013 | $990 +11.6% | $9,817 -35% |
| 2012 | $887 -7.7% | $15,098 |
| 2011 | $961 +12.5% | $15,098 |
| 2010 | $854 +9.1% | $15,098 -20.6% |
| 2009 | $783 +0.8% | $19,020 -12% |
| 2008 | $777 -9.5% | $21,614 |
| 2007 | $859 -10.6% | $21,614 +14% |
| 2006 | $961 -0.7% | $18,952 |
| 2005 | $967 -2% | $18,952 |
| 2004 | $987 -8.7% | $18,952 +39.5% |
| 2003 | $1,081 +3.4% | $13,585 |
| 2002 | $1,045 -13% | $13,585 |
| 2001 | $1,202 +2.8% | $13,585 +24.9% |
| 2000 | $1,169 +0% | $10,878 |
| 1999 | $1,169 | $10,878 |
Find assessor info on the county website
Monthly payment
Est. payment
Payment breakdown
Explore the cost of this home by adjusting the details. Changes won't be saved.Climate risks
Neighborhood: 60016
Nearby schools
GreatSchools rating
- 5/10North Elementary SchoolGrades: K-5Distance: 0.2 mi
- 7/10Chippewa Middle SchoolGrades: 6-8Distance: 1.6 mi
- 9/10Maine West High SchoolGrades: 9-12Distance: 1.8 mi
Schools provided by the listing agent
- District: 62
Source: MRED as distributed by MLS GRID. This data may not be complete. We recommend contacting the local school district to confirm school assignments for this home.
- $212,0002 bd2 ba1.3k sqft659 Des Plaines Ave #1A, Des Plaines, IL 60016Off Market

- $255,0002 bd2 ba1.2k sqft659 Des Plaines Ave #2-A, Des Plaines, IL 60016Sold
- $193,3001 bd1 ba900 sqft659 Des Plaines Ave #2B, Des Plaines, IL 60016Off Market
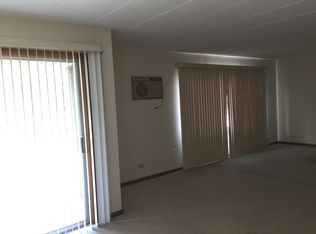
- $179,6001 bd1 ba28k sqft659 Des Plaines Ave #3B, Des Plaines, IL 60016Off Market
- $228,300-- bd-- ba28k sqft659 Des Plaines Ave #3C, Des Plaines, IL 60016Off Market
- $239,1002 bd-- ba28k sqft659 Des Plaines Ave #3D, Des Plaines, IL 60016Off Market
- $235,700-- bd-- ba28k sqft659 Des Plaines Ave #4C, Des Plaines, IL 60016Off Market
- $298,7002 bd2 ba1.1k sqft659 Des Plaines Ave #5A, Des Plaines, IL 60016Off Market
- $169,7001 bd1 ba28k sqft659 Des Plaines Ave #5B, Des Plaines, IL 60016Off Market
A local agent can set up tours, give advice and negotiate with sellers.
Similar homes
- $285,0002 bd2 ba1.2k sqft9375 Landings Ln Unit 404, Des Plaines, IL 60016Active
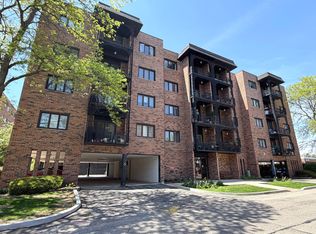 MLS ID #12640282, Honi Khiziran, MK Global Realty Co. MRED as distributed by MLS GRID
 - $390,0003 bd3 ba2k sqft9255 W Ballard Rd, Des Plaines, IL 60016New
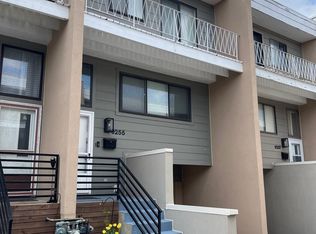 MLS ID #12724268, Sebastian Hila, Optimus Realty Inc. MRED as distributed by MLS GRID
 - $280,0002 bd2 ba1.2k sqft1101 S Hunt Club Dr APT 214, Mount Prospect, IL 60056New
 MLS ID #12723560, Colleen Berg, Berg Properties. MRED as distributed by MLS GRID
 - $235,0002 bd1 ba1k sqft9428 Bay Colony Dr APT 1S, Des Plaines, IL 60016Price Change
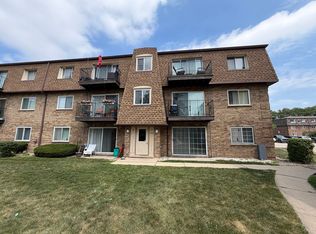 MLS ID #12715746, Albert Hartoun, SENW. MRED as distributed by MLS GRID
 - $299,9002 bd2 ba1.8k sqft120 S Spruce Ave #407, Wood Dale, IL 60191NewMLS ID #12723167, Colleen Berg, Berg Properties. MRED as distributed by MLS GRID
- $239,9002 bd2 ba1k sqft8936 Northshore Dr #107G, Des Plaines, IL 60016ActiveMLS ID #12682950, Ina Savyuk, Barr Agency Inc. MRED as distributed by MLS GRID
- $220,0002 bd2 ba1.2k sqft816 E Old Willow Rd APT 209, Prospect Heights, IL 60070ActiveMLS ID #12714912, Jaime Benavides, Moonkeys Real Estate Corp. MRED as distributed by MLS GRID
- $274,9002 bd2 ba1.2k sqft540 Biesterfield Rd APT 303, Elk Grove Village, IL 60007ActiveMLS ID #12714037, Margaret Hauer, HomeSmart Connect LLC. MRED as distributed by MLS GRID
- $255,0002 bd1 ba1k sqft5303 N Delphia Ave APT 304, Chicago, IL 60656NewMLS ID #12725350, David Hejnowski, RE/MAX FUTURE. MRED as distributed by MLS GRID
- $265,0002 bd2 ba1.2k sqft535 S Cleveland Ave APT 202, Arlington Heights, IL 60005ActiveMLS ID #12721230, Michael Pisto, Coldwell Banker Realty. MRED as distributed by MLS GRID
- $299,9002 bd2 ba1.5k sqft121 S Spruce Ave APT 103, Wood Dale, IL 60191ActiveMLS ID #12686290, Kristine Lang, HomeSmart Realty Group. MRED as distributed by MLS GRID
- $238,9002 bd2 ba1k sqft8710 Skokie Blvd #3BS, Skokie, IL 60077NewMLS ID #12722648, Ariz Gohar, Sky High Real Estate Inc.. MRED as distributed by MLS GRID
- $299,0002 bd2 ba1.5k sqft5501 Lincoln Ave Unit 510, Morton Grove, IL 60053ActiveMLS ID #12665436, Daniel Macahon, Advocate Realty. MRED as distributed by MLS GRID
- $329,4992 bd2 ba1.6k sqft4601 W Touhy Ave APT 506, Lincolnwood, IL 60712ActiveMLS ID #12708577, Fariba Rezaian, Berkshire Hathaway HomeServices Chicago. MRED as distributed by MLS GRID
- $200,0001 bd1 ba964 sqft8905 Knight Ave APT 108, Des Plaines, IL 60016ActiveMLS ID #12718223, Ellen Vasiliauskiene, GRI, Amber Realty Inc.. MRED as distributed by MLS GRID
- $399,9002 bd2 ba1.4k sqft2460 W Talcott Rd APT 220, Park Ridge, IL 60068ActiveMLS ID #12714735, Zbigniew Bulkowski, arhome realty. MRED as distributed by MLS GRID
- $459,9003 bd1 ba1.6k sqft47 W Algonquin Rd, Des Plaines, IL 60016ActiveMLS ID #12696487, Ronnie Baturin, Relocate Chicago Real Estate. MRED as distributed by MLS GRID
- $359,9994 bd2 ba1.5k sqft1643 N 43rd Ave, Stone Park, IL 60165NewMLS ID #12725181, Jonathan Lopez, Realty of America, LLC. MRED as distributed by MLS GRID
- $320,0003 bd3 ba1.3k sqft606 Bridgeport Pl, Wheeling, IL 60090Price ChangeMLS ID #12657517, Jayesh Parekh, Kale Realty. MRED as distributed by MLS GRID
- $195,0002 bd1 ba1k sqft1105 Holiday Ln APT 6, Des Plaines, IL 60016ActiveMLS ID #12636340, Rutul Parekh, ARNI Realty Incorporated. MRED as distributed by MLS GRID
