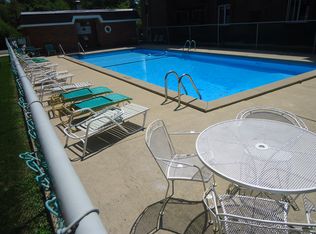
Welcome to this spacious, beautifully renovated 2-bedroom, 2-bath condominium in the highly sought-after Park Royal community of Wood Dale. This exceptional residence features a stunning new kitchen with stainless steel appliances, tastefully updated bathrooms, a stylish wet bar, and the convenience of in-unit laundry. One of the few units in the building to offer a cozy fireplace, this home provides a warm and inviting living space. The unit includes one outdoor parking space (#407), one heated indoor garage space, and a large private storage area. Residents enjoy outstanding community amenities, including an outdoor swimming pool, sauna, fitness center, and a beautifully appointed party room with a full kitchen for entertaining. Ideally located just minutes from O'Hare International Airport, Metra stations, major expressways, shopping, dining, and nearby forest preserves, this home offers the perfect combination of modern updates, exceptional amenities, and everyday convenience.
New
$299,900
120 S Spruce Ave #407, Wood Dale, IL 60191
2beds
1,800sqft
:
Get pre-qualified$2,534/mo
Condominium, Duplex, Single Family Residence
Built in 1972
-- sqft lot
$-- Zestimate®
$167/sqft
$440/mo HOA
What's special
Cozy fireplaceStylish wet barOutdoor swimming poolTastefully updated bathroomsConvenience of in-unit laundry
- 15 hours |
- 40 |
- 2 |
Zillow last checked:
Listing updated:
Listed by:
Colleen Berg 888-276-9959,
Berg Properties
Source: MRED as distributed by MLS GRID,MLS#: 12723167
Facts & features
Interior
Bedrooms & bathrooms
- Bedrooms: 2
- Bathrooms: 2
- Full bathrooms: 2
Rooms
- Room types: Foyer, Balcony/Porch/Lanai
Primary bedroom
- Features: Flooring (Carpet), Bathroom (Full)
- Level: Main
- Area: 300 Square Feet
- Dimensions: 15X20
Bedroom 2
- Features: Flooring (Carpet)
- Level: Main
- Area: 154 Square Feet
- Dimensions: 11X14
Balcony porch lanai
- Level: Main
- Area: 112 Square Feet
- Dimensions: 14X8
Dining room
- Features: Flooring (Vinyl)
- Level: Main
- Area: 180 Square Feet
- Dimensions: 18X10
Foyer
- Features: Flooring (Vinyl)
- Level: Main
- Area: 72 Square Feet
- Dimensions: 12X6
Kitchen
- Features: Kitchen (Eating Area-Table Space), Flooring (Vinyl)
- Level: Main
- Area: 288 Square Feet
- Dimensions: 12X24
Laundry
- Features: Flooring (Vinyl)
- Level: Main
- Area: 25 Square Feet
- Dimensions: 5X5
Living room
- Features: Flooring (Vinyl)
- Level: Main
- Area: 396 Square Feet
- Dimensions: 18X22
Heating
- Natural Gas
Cooling
- Central Air
Appliances
- Included: Range, Microwave, Dishwasher, Refrigerator, Washer, Dryer, Stainless Steel Appliance(s), Range Hood
Features
- Wet Bar
- Basement: None
- Number of fireplaces: 1
- Fireplace features: Family Room
Interior area
- Total structure area: 0
- Total interior livable area: 1,800 sqft
Property
Parking
- Total spaces: 2
- Parking features: Yes, Garage Owned, Attached, Owned, Garage
- Attached garage spaces: 1
Accessibility
- Accessibility features: No Disability Access
Details
- Parcel number: 0315415031
- Special conditions: None
Construction
Type & style
- Home type: Condo
- Property subtype: Condominium, Duplex, Single Family Residence
Materials
- Brick
Condition
- New construction: No
- Year built: 1972
- Major remodel year: 2026
Utilities & green energy
- Sewer: Public Sewer
- Water: Lake Michigan
Community & HOA
HOA
- Has HOA: Yes
- Amenities included: Elevator in Residence, Exercise Room, Storage, Party Room, Pool, Sauna, Security Door Lock(s)
- Services included: Heat, Water, Gas, Parking, Insurance, Security, Exercise Facilities, Pool, Lawn Care, Scavenger, Snow Removal
- HOA fee: $440 monthly
Location
- Region: Wood Dale
Financial & listing details
- Price per square foot: $167/sqft
- Annual tax amount: $5,326
- Date on market: 8/3/2026
- Ownership: Condo
Estimated market value
Not available
Estimated sales range
Not available
Not available
Price history
Price history is unavailable.
Public tax history
Tax history is unavailable.
Monthly payment
Est. payment
Payment breakdown
Explore the cost of this home by adjusting the details. Changes won't be saved.Climate risks
Neighborhood: 60191
Nearby schools
GreatSchools rating
- 6/10W a Johnson SchoolGrades: K-5Distance: 0.5 mi
- 7/10Blackhawk Middle SchoolGrades: 6-8Distance: 0.5 mi
- 5/10Fenton High SchoolGrades: 9-12Distance: 0.3 mi
Schools provided by the listing agent
- Elementary: W A Johnson Elementary School
- Middle: Blackhawk Middle School
- High: Fenton High School
- District: 2
Source: MRED as distributed by MLS GRID. This data may not be complete. We recommend contacting the local school district to confirm school assignments for this home.
- $297,900-- bd-- ba-- sqft120 S Spruce Ave APT 101, Wood Dale, IL 60191Off Market
- $267,1002 bd2 ba1.7k sqft120 S Spruce Ave APT 102, Wood Dale, IL 60191Off Market
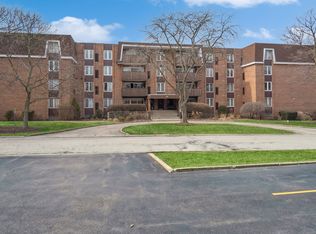
- $325,0003 bd2 ba1.8k sqft120 S Spruce Ave APT 105, Wood Dale, IL 60191Sold
- $284,400-- bd-- ba-- sqft120 S Spruce Ave APT 106, Wood Dale, IL 60191Off Market
- $288,400-- bd-- ba-- sqft120 Sruce St #107A, Wood Dale, IL 60191Off Market
- $279,0002 bd2 ba1.7k sqft120 S Spruce Ave APT 108, Wood Dale, IL 60191Off Market
- $288,400-- bd-- ba-- sqft120 S Spruce Ave APT 201, Wood Dale, IL 60191Off Market
- $131,700-- bd-- ba-- sqft120 S Spruce Ave APT 202, Wood Dale, IL 60191Off Market
- $258,3002 bd2 ba1.4k sqft120 S Spruce Ave APT 203, Wood Dale, IL 60191Off Market
A local agent can set up tours, give advice and negotiate with sellers.
A local lender can help you make sure your offer is ready when you are.
Similar homes
- $299,9002 bd2 ba1.5k sqft121 S Spruce Ave APT 103, Wood Dale, IL 60191Active
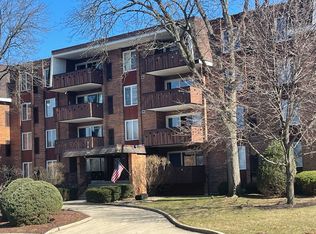 MLS ID #12686290, Kristine Lang, HomeSmart Realty Group. MRED as distributed by MLS GRID
 - $274,9002 bd2 ba1.2k sqft540 Biesterfield Rd APT 303, Elk Grove Village, IL 60007New
 MLS ID #12714037, Margaret Hauer, HomeSmart Connect LLC. MRED as distributed by MLS GRID
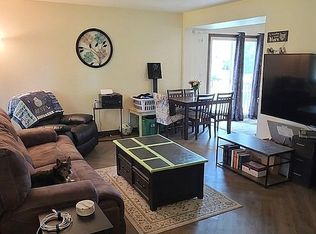
 - $269,0002 bd1 ba1.3k sqft311 Northwestern Ct #214, Bloomingdale, IL 60108For Sale By Owner
- $326,0003 bd2 ba1.4k sqft5843 Doe Cir #1, Westmont, IL 60559Active
 MLS ID #12718525, Karen Reicher, RE/MAX Enterprises. MRED as distributed by MLS GRID
 - $275,0002 bd2 ba1.2k sqft1302 E Washington St APT B1, Des Plaines, IL 60016NewMLS ID #12708885, George Markhay, Exit Strategy Realty. MRED as distributed by MLS GRID
- $265,0002 bd2 ba1.2k sqft535 S Cleveland Ave APT 202, Arlington Heights, IL 60005NewMLS ID #12721230, Michael Pisto, Coldwell Banker Realty. MRED as distributed by MLS GRID
- $254,0003 bd2 ba1.4k sqft2211 S Stewart Ave APT 6A, Lombard, IL 60148NewMLS ID #12723374, Rohit Parti, Real Estate Shoppers Stop LLC. MRED as distributed by MLS GRID
- $279,0002 bd2 ba1k sqft815 Leicester Rd APT 214A, Elk Grove Village, IL 60007ActiveMLS ID #12710503, Joyce Calubaquib, ARNI Realty Incorporated. MRED as distributed by MLS GRID
- $285,0002 bd2 ba1.2k sqft2005 Valencia Dr APT 306D, Northbrook, IL 60062NewMLS ID #12719816, Galya Georgieva, CSC, Coldwell Banker Realty. MRED as distributed by MLS GRID
- $314,9002 bd2 ba1.5k sqft659 Des Plaines Ave #5D, Des Plaines, IL 60016ActiveMLS ID #12677562, Mark Vaccaro, ABR,CNC,SFR,SRES, Century 21 Circle. MRED as distributed by MLS GRID
- $269,9992 bd2 ba1.2k sqft1932 Farnham Ct, Schaumburg, IL 60194NewMLS ID #12723099, Daksha Patel, Berkshire Hathaway HomeServices Starck Real Estate. MRED as distributed by MLS GRID
- $235,0002 bd2 ba1.1k sqft1575 Sandpebble Dr APT 342, Wheeling, IL 60090NewMLS ID #12720817, Radoslaw Marzol, Marzol Realty Group, Inc.. MRED as distributed by MLS GRID
- $238,9002 bd2 ba1k sqft8710 Skokie Blvd #3BS, Skokie, IL 60077NewMLS ID #12722648, Ariz Gohar, Sky High Real Estate Inc.. MRED as distributed by MLS GRID
- $275,0002 bd2 ba1.2k sqft9375 Landings Ln Unit 504, Des Plaines, IL 60016ActiveMLS ID #12707365, Monica Serafin, Baird & Warner. MRED as distributed by MLS GRID
- $220,0002 bd2 ba1.2k sqft816 E Old Willow Rd APT 209, Prospect Heights, IL 60070ActiveMLS ID #12714912, Jaime Benavides, Moonkeys Real Estate Corp. MRED as distributed by MLS GRID
- $279,9002 bd2 ba1.3k sqft350 Plum Creek Dr APT 406, Wheeling, IL 60090ActiveMLS ID #12709697, Aleksandr Katsman, ABR,SFR,SRS, Barr Agency, Inc. MRED as distributed by MLS GRID
- $399,9002 bd2 ba1.4k sqft2460 W Talcott Rd APT 220, Park Ridge, IL 60068ActiveMLS ID #12714735, Zbigniew Bulkowski, arhome realty. MRED as distributed by MLS GRID
- $329,4992 bd2 ba1.6k sqft4601 W Touhy Ave APT 506, Lincolnwood, IL 60712ActiveMLS ID #12708577, Fariba Rezaian, Berkshire Hathaway HomeServices Chicago. MRED as distributed by MLS GRID
- $330,0002 bd2 ba1.3k sqft6034 N Wolcott Ave APT 1W, Chicago, IL 60660ActiveMLS ID #12716017, Flabio Doci, RE/MAX Suburban. MRED as distributed by MLS GRID
- $255,0002 bd2 ba1k sqft2015 S Finley Rd APT 812, Lombard, IL 60148ActiveMLS ID #12714186, Rakesh Kumar, Kale Realty. MRED as distributed by MLS GRID
