ENJOY YOUR MORNING COFFEE WITH A SPECTACULAR VIEW OF LAKE Michigan FROM YOUR 11TH FLOOR BALCONY! AWESOME 2 BEDROOM UNIT WITH FINISHES INCL HRD FLOORS THROUGHOUT, KITCHEN HAS 42" CABINETS, GRANITE C-TOPS, STAINLESS STEEL APPLIANCES!OPEN CONCEPT PLUS BREAKFAST BAR! IN UNIT W/D AND FLR TO CEILING WINDOWS WHICH PROVIDE INCREDIBLE LIGHT TO THE UNIT! THE PRIMARY BEDROOM FEATURES A WALK-IN CLOSET AND A EN-SUITE BATHROOM.INCLUDED IN THE PRICE ARE A GARAGE PARKING SPOT AND A DESIGNATED STORAGE SPACE.INVESTOR FRIENDLY BUILDING!THIS IS A WELL MAINTAINED BUILDING WITH EASY ACCESS TO THE BEST OF THE SOUTH LOOP, WALK TO TRANSPORTATION, LAKE, PARKS, ENTERTAINMENT, SHOPPING AND EVERYTHING TRENDY SOUTH LOOP OFFER.
Active
$350,000
1845 S Michigan Ave Unit 1107, Chicago, IL 60616
2beds
905sqft
Condominium, Single Family Residence
Built in 2004
-- sqft lot
$-- Zestimate®
$387/sqft
$423/mo HOA
What's special
Breakfast barStainless steel appliances
- --
- 200
- views
- 7
- saves
Zillow last checked:
Listing updated:
Listed by:
Edward Hall, CRB,CRS 630-205-4700,
Baird & Warner,
Elsa Teutle Cerezo 630-812-8225,
Baird & Warner
Source: MRED as distributed by MLS GRID,MLS#: 12688605
Facts & features
Interior
Bedrooms & bathrooms
- Bedrooms: 2
- Bathrooms: 1
- Full bathrooms: 1
Rooms
- Room types: No additional rooms
Primary bedroom
- Features: Flooring (Hardwood), Bathroom (Full)
- Level: Main
- Area: 150 Square Feet
- Dimensions: 10X15
Bedroom 2
- Features: Flooring (Hardwood)
- Level: Main
- Area: 80 Square Feet
- Dimensions: 10X8
Dining room
- Features: Flooring (Hardwood)
- Level: Main
- Dimensions: COMBO
Kitchen
- Features: Kitchen (Eating Area-Breakfast Bar), Flooring (Hardwood)
- Level: Main
- Area: 120 Square Feet
- Dimensions: 10X12
Living room
- Features: Flooring (Hardwood)
- Level: Main
- Area: 225 Square Feet
- Dimensions: 15X15
Heating
- Natural Gas
Cooling
- Central Air
Appliances
- Included: Range, Microwave, Dishwasher, Refrigerator, Washer, Dryer
- Laundry: Washer Hookup
Features
- Elevator
- Flooring: Hardwood
- Doors: Door Monitored By TV
- Basement: None
Interior area
- Total structure area: 0
- Total interior livable area: 905 sqft
Property
Parking
- Total spaces: 1
- Parking features: Garage Door Opener, Yes, Garage Owned, Attached, Garage
- Attached garage spaces: 1
- Has uncovered spaces: Yes
Accessibility
- Accessibility features: No Disability Access
Features
- Exterior features: Balcony, Door Monitored By TV
- Has view: Yes
- View description: Back of Property
- Has water view: Yes
- Water view: Back of Property
- Body of water: LAKE MICHIGAN
Details
- Additional parcels included: 17223071061215
- Parcel number: 17223071061056
- Special conditions: None
Construction
Type & style
- Home type: Condo
- Property subtype: Condominium, Single Family Residence
Materials
- Glass, Concrete
- Foundation: Concrete Perimeter
Condition
- New construction: No
- Year built: 2004
Details
- Builder model: NONE
Utilities & green energy
- Electric: 100 Amp Service
- Sewer: Public Sewer
- Water: Lake Michigan
Community & HOA
HOA
- Has HOA: Yes
- Amenities included: Elevator in Residence, Security Door Lock(s)
- Services included: Heat, Air Conditioning, Water, Gas, Parking, Insurance, Security, Exterior Maintenance, Scavenger, Snow Removal
- HOA fee: $423 monthly
Location
- Region: Chicago
Financial & listing details
- Price per square foot: $387/sqft
- Tax assessed value: $278,940
- Annual tax amount: $6,155
- Date on market: 6/30/2026
- Ownership: Condo
Estimated market value
Not available
Estimated sales range
Not available
Not available
Price history
| Date | Event | Price |
|---|---|---|
| 9/30/2009 | Sold | $260,000$287/sqft |
Source:  MRED as distributed by MLS GRID #07163182 Report a problem MRED as distributed by MLS GRID #07163182 Report a problem | ||
Public tax history
| Year | Property taxes | Tax assessment |
|---|---|---|
| 2024 | $5,625 +32.9% | $27,894 +39.5% |
| 2023 | $4,233 +2.6% | $19,999 |
| 2022 | $4,126 +2.3% | $19,999 |
| 2021 | $4,034 -15.5% | $19,999 -6.7% |
| 2020 | $4,775 +1.8% | $21,433 -8.2% |
| 2019 | $4,691 +1.7% | $23,346 |
| 2018 | $4,612 +13.4% | $23,346 +23.6% |
| 2017 | $4,066 +7.5% | $18,887 |
| 2016 | $3,783 +9.3% | $18,887 |
| 2015 | $3,461 +10.1% | $18,887 +11.5% |
| 2014 | $3,144 +2% | $16,946 |
| 2013 | $3,082 +1.4% | $16,946 |
| 2012 | $3,041 +14.3% | $16,946 +3.2% |
| 2011 | $2,660 -9.7% | $16,414 -9.3% |
| 2010 | $2,945 -12% | $18,095 -15.7% |
| 2009 | $3,346 +52.7% | $21,458 +25.3% |
| 2008 | $2,191 -4.6% | $17,121 -4.5% |
| 2007 | $2,296 -24% | $17,923 -21.7% |
| 2006 | $3,021 -9.5% | $22,892 +2.8% |
| 2005 | $3,338 -10.4% | $22,259 -3.4% |
| 2004 | $3,726 | $23,038 |
Find assessor info on the county website
Monthly payment
Est. payment
Payment breakdown
Explore the cost of this home by adjusting the details. Changes won't be saved.Climate risks
Neighborhood: South Loop
Nearby schools
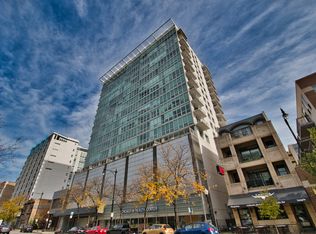
- $371,1002 bd2 ba1k sqft1845 S Michigan Ave UNIT 906, Chicago, IL 60616Off Market
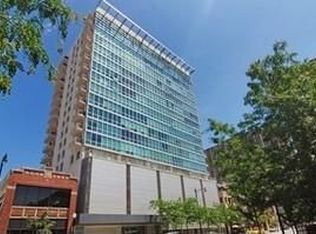
- $446,5002 bd2 ba1k sqft1845 S Michigan Ave #P-325, Chicago, IL 60616Off Market
- $314,9001 bd-- ba-- sqft1845 S Michigan Ave UNIT 1908, Chicago, IL 60616Off Market
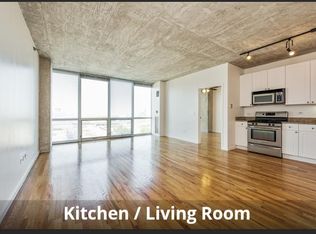
- $338,3002 bd1 ba-- sqft1845 S Michigan Ave UNIT P-GO3, Chicago, IL 60616Off Market
Similar homes
- $340,0002 bd2 ba978 sqft1720 S Michigan Ave APT 1812, Chicago, IL 60616New
 MLS ID #12746205, Alex Bok, Cross Street Real Estate. MRED as distributed by MLS GRID
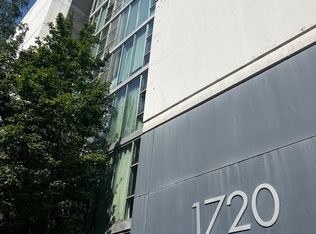
 - $375,0002 bd1 ba1k sqft1720 S Michigan Ave APT 803, Chicago, IL 60616Active
 MLS ID #12752221, Bebe Ferenac, Baird & Warner. MRED as distributed by MLS GRID
 - $349,9002 bd2 ba1.1k sqft1919 S Michigan Ave Unit 302, Chicago, IL 60616Active
 MLS ID #12672169, Akos Ethan Straub, Tavola Realty. MRED as distributed by MLS GRID
 - $390,9992 bd2 ba1.2k sqft1819 S Michigan Ave Unit 710, Chicago, IL 60616Re-activated
 MLS ID #12695113, Thania Mendoza, eXp Realty. MRED as distributed by MLS GRID
