Welcome to 235 W Van Buren Unit 1807, a move in ready home with incredible city views in the heart of downtown Chicago. The open layout is filled with natural light and offers a comfortable, modern space with a brand new in unit washer and dryer. This investor friendly building makes the home a great option for both homeowners and buyers looking for a strong rental opportunity. Enjoy the convenience of living in a full amenity building with everything you need right at your fingertips. Located near public transportation, restaurants, shopping, parks, and everything the city has to offer. Whether you are looking for a primary residence, or an investment property, this home is an excellent opportunity. 1 garage parking space available for 25k additional.
Active
$339,900
235 W Van Buren St Unit 1807, Chicago, IL 60607
2beds
1,066sqft
Condominium, Single Family Residence
Built in 2009
-- sqft lot
$-- Zestimate®
$319/sqft
$557/mo HOA
What's special
- --
- 649
- views
- 59
- saves
Zillow last checked:
Listing updated:
Listed by:
Jacob Reiner (312)836-4263,
Redfin Corporation
Source: MRED as distributed by MLS GRID,MLS#: 12774667
Facts & features
Interior
Bedrooms & bathrooms
- Bedrooms: 2
- Bathrooms: 2
- Full bathrooms: 2
Rooms
- Room types: No additional rooms
Primary bedroom
- Features: Flooring (Carpet), Bathroom (Full)
- Level: Main
- Area: 240 Square Feet
- Dimensions: 10X24
Bedroom 2
- Features: Flooring (Carpet)
- Level: Main
- Area: 110 Square Feet
- Dimensions: 10X11
Dining room
- Features: Flooring (Hardwood)
- Level: Main
- Dimensions: COMBO
Kitchen
- Features: Kitchen (Island), Flooring (Hardwood)
- Level: Main
- Area: 126 Square Feet
- Dimensions: 14X9
Living room
- Features: Flooring (Hardwood)
- Level: Main
- Area: 154 Square Feet
- Dimensions: 14X11
Heating
- Natural Gas
Cooling
- Central Air
Appliances
- Included: Range, Microwave, Dishwasher, Refrigerator, Washer, Dryer, Disposal, Stainless Steel Appliance(s)
- Laundry: Gas Dryer Hookup, In Unit
Features
- Walk-In Closet(s)
- Basement: None
Interior area
- Total structure area: 0
- Total interior livable area: 1,066 sqft
Property
Parking
- Total spaces: 1
- Parking features: Garage Door Opener, Garage, Yes, Deeded, Attached
- Attached garage spaces: 1
- Has uncovered spaces: Yes
Accessibility
- Accessibility features: No Disability Access
Features
- Exterior features: Balcony
- Has view: Yes
- View description: Back of Property
- Has water view: Yes
- Water view: Back of Property
Details
- Parcel number: 17162380281095
- Special conditions: None
Construction
Type & style
- Home type: Condo
- Property subtype: Condominium, Single Family Residence
Materials
- Concrete
Condition
- New construction: No
- Year built: 2009
Utilities & green energy
- Electric: Circuit Breakers
- Sewer: Public Sewer
- Water: Lake Michigan
Community & HOA
HOA
- Has HOA: Yes
- Amenities included: Bike Room/Bike Trails, Elevator in Residence, Service Elevator(s)
- Services included: Heat, Air Conditioning, Gas, Internet
- HOA fee: $557 monthly
Location
- Region: Chicago
Financial & listing details
- Price per square foot: $319/sqft
- Annual tax amount: $6,889
- Date on market: 10/1/2026
- Ownership: Condo
Estimated market value
Not available
Estimated sales range
Not available
Not available
Price history
| Date | Event | Price |
|---|---|---|
| 10/1/2026 | Listing removed | $344,900$324/sqft |
Source:  MRED as distributed by MLS GRID #12755914 Report a problem MRED as distributed by MLS GRID #12755914 Report a problem | ||
| 9/10/2026 | Listed for sale | $344,900-1.4%$324/sqft |
Source: MRED as distributed by MLS GRID #12755914 Report a problem | ||
| 9/10/2026 | Listing removed | $349,900$328/sqft |
Source: MRED as distributed by MLS GRID #12738260 Report a problem | ||
| 8/20/2026 | Listed for sale | $349,900-9.1%$328/sqft |
Source: MRED as distributed by MLS GRID #12738260 Report a problem | ||
| 8/20/2026 | Listing removed | $384,900$361/sqft |
Source: MRED as distributed by MLS GRID #12720733 Report a problem | ||
| 8/6/2026 | Listed for sale | $384,900+13.2%$361/sqft |
Source: MRED as distributed by MLS GRID #12720733 Report a problem | ||
| 3/7/2023 | Sold | $340,000+6.3%$319/sqft |
Source: MRED as distributed by MLS GRID #11702471 Report a problem | ||
| 2/6/2023 | Pending sale | $320,000$300/sqft |
Source: MRED as distributed by MLS GRID #11702471 Report a problem | ||
| 1/17/2023 | Listed for sale | $320,000+6.7%$300/sqft |
Source: MRED as distributed by MLS GRID #11702471 Report a problem | ||
| 2/8/2010 | Sold | $300,000$281/sqft |
Source: Agent Provided Report a problem | ||
Public tax history
Tax history is unavailable.
Monthly payment
Est. payment
Payment breakdown
Explore the cost of this home by adjusting the details. Changes won't be saved.Climate risks
Neighborhood: The Loop
Nearby schools
- $240,1001 bd1 ba692 sqft235 W Van Buren St UNIT 3220, Chicago, IL 60607Off Market
- $260,0001 bd1 ba750 sqft235 W Van Buren St UNIT 2217, Chicago, IL 60607Sold

- $--1 bd1 ba750 sqft235 W Van Buren St UNIT 2017, Chicago, IL 60607Off Market
- $--1 bd1 ba700 sqft235 W Van Buren St UNIT 3020, Chicago, IL 60607Off Market
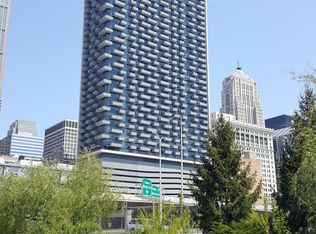
Similar homes
- $339,9002 bd2 ba1k sqft235 W Van Buren St Unit 2002, Chicago, IL 60607Active
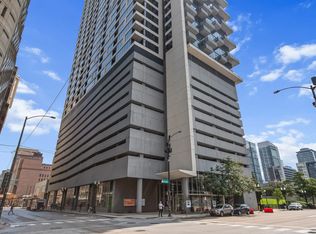 MLS ID #12750903, Matthew McMahon, Net Gain Realty LLC. MRED as distributed by MLS GRID
 - $340,0002 bd2 ba978 sqft1720 S Michigan Ave APT 1812, Chicago, IL 60616New
 MLS ID #12783911, Alex Bok, Cross Street Real Estate. MRED as distributed by MLS GRID
 - $365,0002 bd2 ba1k sqft235 W Van Buren St Unit 2715, Chicago, IL 60607Active
 MLS ID #12766195, Yijun Yang, Royal Service Realty Chicago Metro Properties. MRED as distributed by MLS GRID
 - $329,9992 bd2 ba1.3k sqft1525 S Sangamon St Unit 307, Chicago, IL 60608New
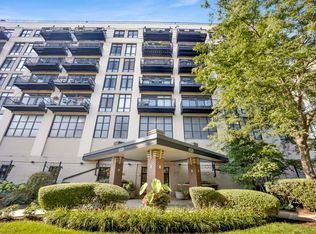 MLS ID #12745631, Cory Tanzer, Option Premier LLC. MRED as distributed by MLS GRID
