Step inside 1325 Newport Street and the first thing you'll notice is the light. The dramatic two-story great room, soaring ceilings, and open floor plan create a bright, comfortable setting for everyday living and entertaining. Many of the major improvements have already been completed, including a new roof, siding and gutters, newer HVAC system (2021), new Shaw carpeting, new LVP flooring, fresh interior paint, new window screens, an updated patio and sidewalk, plus a professionally sealed garage floor (2026). Upstairs, the loft overlooks the main living area and provides flexible space for a home office, reading area, or additional lounge. The spacious primary suite features a walk-in closet and private bath with a skylight, while second-floor laundry adds everyday convenience. The finished basement adds even more usable living space, with plenty of room for a recreation area, home gym, office, or media room, along with a half bath. And one feature that's increasingly hard to find: NO HOA Fees. Conveniently located in the Hawthorn School District near Metra, Melody Farm, Hawthorn Mall, parks, restaurants, and shopping, 1325 Newport Street offers generous living space, extensive updates, a finished basement, and the added advantage of NO HOA Fees.
Active
$424,900
1325 Newport St, Mundelein, IL 60060
3beds
1,777sqft
Duplex, Single Family Residence
Built in 1996
-- sqft lot
$-- Zestimate®
$239/sqft
$-- HOA
What's special
Soaring ceilingsOpen floor planUpdated patio and sidewalkDramatic two-story great roomNew window screensSecond-floor laundryNew lvp flooring
- --
- 521
- views
- 20
- saves
Likely to sell faster than
Zillow last checked:
Listing updated:
Listed by:
Andrew Herrmann, ABR 847-367-0500,
@properties Christie's International Real Estate
Source: MRED as distributed by MLS GRID,MLS#: 12732016
Facts & features
Interior
Bedrooms & bathrooms
- Bedrooms: 3
- Bathrooms: 4
- Full bathrooms: 2
- 1/2 bathrooms: 2
Rooms
- Room types: Loft, Foyer, Recreation Room, Utility Room-Lower Level
Primary bedroom
- Features: Flooring (Carpet), Bathroom (Full)
- Level: Second
- Area: 192 Square Feet
- Dimensions: 12X16
Bedroom 2
- Features: Flooring (Hardwood), Window Treatments (Blinds)
- Level: Second
- Area: 110 Square Feet
- Dimensions: 11X10
Bedroom 3
- Features: Flooring (Carpet), Window Treatments (Blinds)
- Level: Second
- Area: 110 Square Feet
- Dimensions: 11X10
Family room
- Features: Flooring (Ceramic Tile), Window Treatments (Window Treatments)
- Level: Main
- Area: 228 Square Feet
- Dimensions: 12X19
Foyer
- Features: Flooring (Ceramic Tile)
- Level: Main
- Area: 15 Square Feet
- Dimensions: 5X3
Kitchen
- Features: Flooring (Ceramic Tile)
- Level: Main
- Area: 88 Square Feet
- Dimensions: 8X11
Laundry
- Features: Flooring (Vinyl)
- Level: Second
- Area: 45 Square Feet
- Dimensions: 5X9
Living room
- Features: Flooring (Wood Laminate), Window Treatments (Blinds)
- Level: Main
- Area: 209 Square Feet
- Dimensions: 11X19
Loft
- Features: Flooring (Carpet), Window Treatments (Blinds)
- Level: Second
- Area: 84 Square Feet
- Dimensions: 12X7
Recreation room
- Features: Flooring (Parquet)
- Level: Lower
- Area: 414 Square Feet
- Dimensions: 23X18
Other
- Features: Flooring (Other)
- Level: Lower
- Area: 114 Square Feet
- Dimensions: 19X6
Heating
- Natural Gas, Forced Air
Cooling
- Central Air
Appliances
- Included: Range, Microwave, Refrigerator, Washer, Dryer
Features
- Basement: Finished,Full
Interior area
- Total structure area: 0
- Total interior livable area: 1,777 sqft
Property
Parking
- Total spaces: 2
- Parking features: Asphalt, Yes, Attached, Garage
- Attached garage spaces: 2
Accessibility
- Accessibility features: No Disability Access
Features
- Patio & porch: Patio
Lot
- Size: 3,485 Square Feet
Details
- Parcel number: 15051091280000
- Special conditions: None
Construction
Type & style
- Home type: MultiFamily
- Property subtype: Duplex, Single Family Residence
Materials
- Vinyl Siding
- Foundation: Concrete Perimeter
- Roof: Asphalt
Condition
- New construction: No
- Year built: 1996
Utilities & green energy
- Sewer: Public Sewer
- Water: Lake Michigan
Community & HOA
HOA
- Services included: None
Location
- Region: Mundelein
Financial & listing details
- Price per square foot: $239/sqft
- Tax assessed value: $328,539
- Annual tax amount: $10,844
- Date on market: 8/13/2026
- Ownership: Fee Simple
Estimated market value
Not available
Estimated sales range
Not available
Not available
Price history
| Date | Event | Price |
|---|---|---|
| 5/8/1996 | Sold | $174,000$98/sqft |
Source: Public Record Report a problem | ||
Public tax history
| Year | Property taxes | Tax assessment |
|---|---|---|
| 2024 | $10,286 -1.3% | $116,160 +6.1% |
| 2023 | $10,427 +18.8% | $109,502 +3.6% |
| 2022 | $8,778 +2.5% | $105,682 +19.5% |
| 2021 | $8,568 -0.3% | $88,464 +0.7% |
| 2020 | $8,595 +1% | $87,809 +0.4% |
| 2019 | $8,511 +10.7% | $87,485 +10.2% |
| 2018 | $7,686 | $79,358 +2.4% |
| 2017 | $7,686 +0.1% | $77,506 -0.8% |
| 2016 | $7,681 +5.9% | $78,099 +6.9% |
| 2015 | $7,251 +3.7% | $73,038 +8.3% |
| 2014 | $6,990 +4.2% | $67,416 -0.2% |
| 2012 | $6,711 +8.2% | $67,551 -14% |
| 2011 | $6,204 -9.5% | $78,553 -6.9% |
| 2010 | $6,855 +3.7% | $84,350 -15.3% |
| 2009 | $6,612 -5.8% | $99,599 +4% |
| 2008 | $7,019 +1.6% | $95,813 +1% |
| 2006 | $6,907 +5.3% | $94,884 |
| 2005 | $6,562 -0.5% | -- |
| 2004 | $6,597 +4.8% | -- |
| 2003 | $6,294 +10.4% | -- |
| 2002 | $5,699 +13.3% | -- |
| 2001 | $5,031 +3.3% | $63,869 +5.9% |
| 2000 | $4,869 | $60,306 |
Find assessor info on the county website
Monthly payment
Est. payment
Payment breakdown
Explore the cost of this home by adjusting the details. Changes won't be saved.Climate risks
Neighborhood: 60060
Nearby schools
Schools provided by the listing agent
- High: Mundelein Cons High School
- District: 73
Source: MRED as distributed by MLS GRID. This data may not be complete. We recommend contacting the local school district to confirm school assignments for this home.
Similar homes
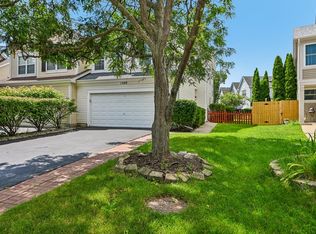
- $419,9003 bd4 ba1.7k sqft1309 Newport St, Mundelein, IL 60060Price Change
 MLS ID #12707483, Kim Alden, Compass. MRED as distributed by MLS GRID
 - $339,9003 bd3 ba1.4k sqft1314 Orleans Dr, Mundelein, IL 60060Active
 MLS ID #12719279, Benjamin Hickman, RE/MAX Plaza. MRED as distributed by MLS GRID
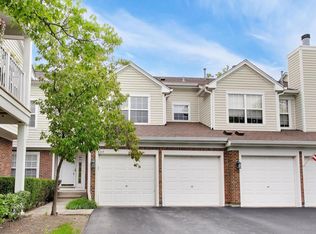
 - $379,9003 bd3 ba1.8k sqft437 Grosse Pointe Cir Unit 437, Vernon Hills, IL 60061Active
 MLS ID #12701065, Ghita Mueller, Compass. MRED as distributed by MLS GRID
 - $499,0003 bd3 ba1.8k sqft1410 Huntington Dr, Mundelein, IL 60060Price Change
 MLS ID #12720951, Renchi Varghese, Achieve Real Estate Group Inc. MRED as distributed by MLS GRID
