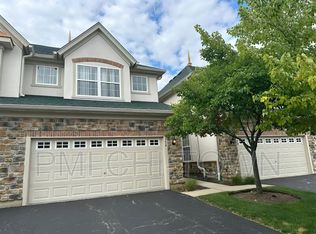
Beautiful move-in ready 3-bedroom, 2.1-bath townhome located in the highly desirable Gregg's Landing neighborhood! The spacious living room features brand-new luxury vinyl plank flooring and tall windows that fill the space with natural light, ideal for both everyday living and entertaining. The inviting kitchen offers 42" cabinetry, ample counter space, and newer stainless steel appliances. A separate dining area opens to a private patio, perfect for relaxing or enjoying the outdoors. The impressive primary suite features a vaulted ceiling, a huge walk-in closet with custom organizers, and a private en-suite bath complete with double sinks and a linen closet. Two bedrooms and a full bath are situated on the opposite side of the second floor, offering comfort and privacy. Convenient second-floor laundry. Two-car attached garage. Recent updates: new luxury vinyl plank flooring on the main level (2026), new carpet on the stairs and second floor (2026), and new water heater (2026). Ideally located within walking distance to parks, scenic walking/biking trails, shopping, dining, entertainment, and easy interstate access. Highly rated schools & more!
Contingent
$429,000
378 Bay Tree Cir, Vernon Hills, IL 60061
3beds
1,734sqft
Townhouse, Single Family Residence
Built in 2003
-- sqft lot
$-- Zestimate®
$247/sqft
$425/mo HOA
What's special
Impressive primary suiteTwo-car attached garagePrivate patioPrivate en-suite bathInviting kitchenVaulted ceilingSeparate dining area
- --
- 76
- views
- 0
- saves
Zillow last checked:
Listing updated:
Listed by:
Yongjun Zhang 847-877-5776,
Four Seasons Homes LLC
Source: MRED as distributed by MLS GRID,MLS#: 12658510
Facts & features
Interior
Bedrooms & bathrooms
- Bedrooms: 3
- Bathrooms: 3
- Full bathrooms: 2
- 1/2 bathrooms: 1
Rooms
- Room types: Mud Room
Primary bedroom
- Features: Flooring (Carpet), Window Treatments (Window Treatments), Bathroom (Full)
- Level: Second
- Area: 210 Square Feet
- Dimensions: 15X14
Bedroom 2
- Features: Flooring (Carpet), Window Treatments (Window Treatments)
- Level: Second
- Area: 144 Square Feet
- Dimensions: 12X12
Bedroom 3
- Features: Flooring (Carpet), Window Treatments (Window Treatments)
- Level: Second
- Area: 156 Square Feet
- Dimensions: 13X12
Dining room
- Features: Flooring (Luxury Vinyl), Window Treatments (Blinds)
- Level: Main
- Area: 100 Square Feet
- Dimensions: 10X10
Kitchen
- Features: Kitchen (Pantry-Closet), Flooring (Luxury Vinyl)
- Level: Main
- Area: 154 Square Feet
- Dimensions: 14X11
Laundry
- Features: Flooring (Vinyl)
- Level: Second
- Area: 24 Square Feet
- Dimensions: 4X6
Living room
- Features: Flooring (Luxury Vinyl), Window Treatments (Window Treatments)
- Level: Main
- Area: 266 Square Feet
- Dimensions: 19X14
Mud room
- Features: Flooring (Vinyl)
- Level: Main
- Area: 48 Square Feet
- Dimensions: 8X6
Heating
- Natural Gas, Forced Air
Cooling
- Central Air
Appliances
- Included: Range, Microwave, Dishwasher, Refrigerator, Washer, Dryer, Disposal
- Laundry: Upper Level, In Unit
Features
- Vaulted Ceiling(s), Walk-In Closet(s)
- Doors: Sliding Glass Door(s)
- Basement: None
Interior area
- Total structure area: 0
- Total interior livable area: 1,734 sqft
Property
Parking
- Total spaces: 2
- Parking features: Asphalt, Garage Door Opener, Yes, Garage Owned, Attached, Garage
- Attached garage spaces: 2
- Has uncovered spaces: Yes
Accessibility
- Accessibility features: No Disability Access
Features
- Patio & porch: Patio
Lot
- Features: Common Grounds
Details
- Parcel number: 11331040470000
- Special conditions: None
Construction
Type & style
- Home type: Townhouse
- Property subtype: Townhouse, Single Family Residence
Materials
- Brick, Cedar
- Foundation: Concrete Perimeter
- Roof: Asphalt
Condition
- New construction: No
- Year built: 2003
Utilities & green energy
- Sewer: Public Sewer
- Water: Public
Community & HOA
Community
- Subdivision: Bay Tree
HOA
- Has HOA: Yes
- Amenities included: School Bus
- Services included: Insurance, Exterior Maintenance, Lawn Care, Scavenger, Snow Removal
- HOA fee: $425 monthly
Location
- Region: Vernon Hills
Financial & listing details
- Price per square foot: $247/sqft
- Tax assessed value: $350,177
- Annual tax amount: $10,421
- Date on market: 5/28/2026
- Ownership: Condo
Estimated market value
Not available
Estimated sales range
Not available
Not available
Price history
| Date | Event | Price |
|---|---|---|
| 11/1/2020 | Listing removed | $2,200$1/sqft |
Source: Midwest Real Estate Data #10898345 Report a problem | ||
| 10/23/2020 | Price change | $2,200-6.4%$1/sqft |
Source: Four Seasons Homes LLC #10898345 Report a problem | ||
| 10/10/2020 | Listed for rent | $2,350$1/sqft |
Source: Four Seasons Homes LLC #10898345 Report a problem | ||
| 11/1/2019 | Listing removed | $279,000$161/sqft |
Source: Four Seasons Homes LLC #10332817 Report a problem | ||
| 6/8/2019 | Price change | $279,000-1.4%$161/sqft |
Source: Four Seasons Homes LLC #10332817 Report a problem | ||
| 5/2/2019 | Price change | $283,000-2.1%$163/sqft |
Source: Four Seasons Homes LLC #10332817 Report a problem | ||
| 4/5/2019 | Listed for sale | $289,000-1.7%$167/sqft |
Source: Four Seasons Homes LLC #10332817 Report a problem | ||
| 10/28/2018 | Listing removed | $294,000$170/sqft |
Source: Four Seasons Homes LLC #10034092 Report a problem | ||
| 9/15/2018 | Price change | $294,000-1.7%$170/sqft |
Source: Four Seasons Homes LLC #10034092 Report a problem | ||
| 7/29/2018 | Listed for sale | $299,000+12.4%$172/sqft |
Source: Four Seasons Homes LLC #10034092 Report a problem | ||
| 7/31/2008 | Sold | $266,000-11.6%$153/sqft |
Source: Agent Provided Report a problem | ||
| 7/8/2005 | Sold | $301,000+9.7%$174/sqft |
Source: Public Record Report a problem | ||
| 4/1/2003 | Sold | $274,500$158/sqft |
Source: Public Record Report a problem | ||
Public tax history
| Year | Property taxes | Tax assessment |
|---|---|---|
| 2024 | $10,421 +3.6% | $126,888 +8.7% |
| 2023 | $10,058 +9.1% | $116,714 +8.4% |
| 2022 | $9,223 +4.4% | $107,650 +9% |
| 2021 | $8,836 +10.7% | $98,803 +3.9% |
| 2020 | $7,985 +2.6% | $95,050 +1% |
| 2019 | $7,783 +1.3% | $94,147 -2% |
| 2018 | $7,686 | $96,032 +3.3% |
| 2017 | $7,686 +6.1% | $93,000 +5.5% |
| 2016 | $7,244 +4.1% | $88,177 +7% |
| 2015 | $6,959 +3.9% | $82,416 +4.7% |
| 2014 | $6,698 -4.9% | $78,692 +4.1% |
| 2012 | $7,042 -3.2% | $75,596 -19.3% |
| 2011 | $7,273 -0.5% | $93,640 -6.6% |
| 2010 | $7,310 +4.6% | $100,258 -4.6% |
| 2009 | $6,988 +3.2% | $105,128 +3% |
| 2008 | $6,772 +11.9% | $102,027 +3.5% |
| 2006 | $6,054 +1.7% | $98,539 |
| 2005 | $5,952 +4.3% | -- |
| 2004 | $5,708 | -- |
Find assessor info on the county website
Monthly payment
Est. payment
Payment breakdown
Explore the cost of this home by adjusting the details. Changes won't be saved.Climate risks
Neighborhood: 60061
Nearby schools
Schools provided by the listing agent
- Elementary: Townline Elementary School
- Middle: Hawthorn Middle School North
- High: Vernon Hills High School
- District: 73
Source: MRED as distributed by MLS GRID. This data may not be complete. We recommend contacting the local school district to confirm school assignments for this home.
Similar homes
- $499,9003 bd3 ba2.4k sqft1155 Georgetown Way, Vernon Hills, IL 60061Active
 MLS ID #12749672, Grace Yu, RE/MAX Top Performers. MRED as distributed by MLS GRID
 - $330,0002 bd2 ba1.2k sqft501 Grosse Pointe Cir, Vernon Hills, IL 60061Active
 MLS ID #12767417, Deborah Miller Cohen, Baird & Warner. MRED as distributed by MLS GRID
 - $439,0004 bd3 ba2.1k sqft1898 McRae Ln, Mundelein, IL 60060Active
 MLS ID #12760174, Valerie Domain, Coldwell Banker Realty. MRED as distributed by MLS GRID
 - $349,5004 bd3 ba2.6k sqft673 E Fountainview Dr #673, Mundelein, IL 60060Active
 MLS ID #12773468, Yevhen Hurtovyi, Realta Real Estate. MRED as distributed by MLS GRID
