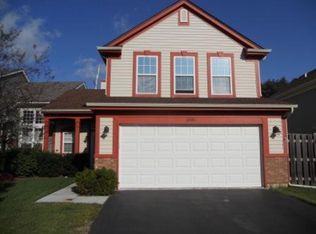
Welcome Home to Cambridge Country North! Prepare to fall in love with this beautiful, sun-drenched 3 bedroom, 2.5 bathroom home! This home is a great balance of low-maintenance living with the feel of a single-family home. From the moment you step inside, the dramatic cathedral ceilings and vast windows create an airy, expansive atmosphere that greets you with warmth. The heart of the home features an inviting living area complete with a cozy fireplace - perfect for chilly Illinois winters. Flow seamlessly into the kitchen, fully equipped with sleek stainless-steel appliances, plenty of cabinet storage, and an effortless transition to your dining space. Upstairs, the generous master suite serves as a true private retreat, boasting incredible natural light and an abundance of closet space. Two additional spacious bedrooms are also located with a 2nd full bath. Step outside to your own private oasis. This home features a fully fenced-in yard, a sprawling concrete patio ideal for summer barbecues, and a matching storage shed. The two-car attached garage is fully insulated and customized for easy set up of a workshop and storage. Located just minutes from excellent Fremont and Mundelein schools, Asbury Park, Walking Trail, Barefoot Bay, Mundelein Park District, Fremont Public Library and much more - all within walking distance! This turnkey gem is ready for its next chapter!
Active
$374,999
2041 Clarewood Ln #2041, Mundelein, IL 60060
3beds
1,849sqft
Townhouse, Single Family Residence
Built in 1996
5,375 Square Feet Lot
$368,300 Zestimate®
$203/sqft
$-- HOA
What's special
Cozy fireplaceTwo additional spacious bedroomsFully fenced-in yardTwo-car attached garageVast windowsIncredible natural lightMatching storage shed
- 59 days
- 674
- 42
Likely to sell faster than
Zillow last checked:
Listing updated:
Listed by:
Maria Simoncelli 847-221-0058,
Durante & Rich Real Estate,
Rich Durante 847-564-6436,
Durante & Rich Real Estate
Source: MRED as distributed by MLS GRID,MLS#: 12691032
Facts & features
Interior
Bedrooms & bathrooms
- Bedrooms: 3
- Bathrooms: 3
- Full bathrooms: 2
- 1/2 bathrooms: 1
Rooms
- Room types: No additional rooms
Primary bedroom
- Features: Flooring (Carpet), Bathroom (Full)
- Level: Second
- Area: 252 Square Feet
- Dimensions: 18X14
Bedroom 2
- Features: Flooring (Carpet)
- Level: Second
- Area: 110 Square Feet
- Dimensions: 11X10
Bedroom 3
- Features: Flooring (Carpet)
- Level: Second
- Area: 110 Square Feet
- Dimensions: 11X10
Kitchen
- Features: Flooring (Hardwood)
- Level: Main
- Area: 176 Square Feet
- Dimensions: 16X11
Laundry
- Features: Flooring (Ceramic Tile)
- Level: Main
- Area: 60 Square Feet
- Dimensions: 10X6
Living room
- Features: Flooring (Carpet)
- Level: Main
- Area: 286 Square Feet
- Dimensions: 22X13
Heating
- Natural Gas, Forced Air
Cooling
- Central Air
Appliances
- Included: Range, Microwave, Dishwasher, Refrigerator, Washer, Dryer, Disposal, Humidifier
Features
- Cathedral Ceiling(s)
- Windows: Screens
- Basement: None
- Number of fireplaces: 1
- Fireplace features: Wood Burning, Attached Fireplace Doors/Screen, Gas Starter, Family Room
- Common walls with other units/homes: End Unit
Interior area
- Total structure area: 0
- Total interior livable area: 1,849 sqft
Video & virtual tour
Property
Parking
- Total spaces: 2
- Parking features: Asphalt, Garage Door Opener, Yes, Attached, Garage
- Attached garage spaces: 2
- Has uncovered spaces: Yes
Accessibility
- Accessibility features: No Disability Access
Features
- Patio & porch: Patio
- Fencing: Fenced
Lot
- Size: 5,375 Square Feet
- Dimensions: 43X125
Details
- Parcel number: 10131060520000
- Special conditions: None
- Other equipment: Ceiling Fan(s), Fan-Attic Exhaust, Fan-Whole House
Construction
Type & style
- Home type: Townhouse
- Property subtype: Townhouse, Single Family Residence
Materials
- Brick
- Foundation: Concrete Perimeter
- Roof: Asphalt
Condition
- New construction: No
- Year built: 1996
Utilities & green energy
- Sewer: Public Sewer
- Water: Lake Michigan
Community & HOA
Community
- Subdivision: Cambridge Country North
HOA
- Services included: None
Location
- Region: Mundelein
Financial & listing details
- Price per square foot: $203/sqft
- Annual tax amount: $7,214
- Date on market: 7/2/2026
- Ownership: Fee Simple
Estimated market value
$368,300
$350,000 - $387,000
$2,916/mo
Price history
| Date | Event | Price |
|---|---|---|
| 7/2/2026 | Listed for sale | $374,999+40.4%$203/sqft |
Source:  MRED as distributed by MLS GRID #12691032 Report a problem MRED as distributed by MLS GRID #12691032 Report a problem | ||
| 8/17/2007 | Sold | $267,000$144/sqft |
Source: MRED as distributed by MLS GRID #06528100 Report a problem | ||
Public tax history
Tax history is unavailable.
Monthly payment
Est. payment
Payment breakdown
Explore the cost of this home by adjusting the details. Changes won't be saved.Climate risks
Neighborhood: 60060
Nearby schools
Schools provided by the listing agent
- Elementary: Fremont Elementary School
- Middle: Fremont Middle School
- High: Mundelein Cons High School
- District: 79
Source: MRED as distributed by MLS GRID. This data may not be complete. We recommend contacting the local school district to confirm school assignments for this home.
Similar homes
- $448,9004 bd3 ba2.1k sqft1898 McRae Ln, Mundelein, IL 60060New
 MLS ID #12741687, Valerie Domain, Coldwell Banker Realty. MRED as distributed by MLS GRID
 - $299,0003 bd2 ba2.1k sqft431 N Ridgemoor Ave, Mundelein, IL 60060Re-activated
 MLS ID #12731782, David LoSavio, Real Broker LLC. MRED as distributed by MLS GRID
 - $385,0004 bd3 ba2.3k sqft1237 E Greystone Dr, Round Lake Beach, IL 60073New
 MLS ID #12741694, Sagine Augustin, LHC,MRP,SRS, Berkshire Hathaway HomeServices Starck Real Estate. MRED as distributed by MLS GRID
 - $329,9993 bd3 ba1.8k sqft205 Station Park Cir, Grayslake, IL 60030Active
 MLS ID #12689890, Jake Wirtz, Wirtz Real Estate Group Inc.. MRED as distributed by MLS GRID
