Don't miss this absolutely stunning/updated rarely available large Arlington model 3 level townhouse with 3 bedrooms, 2.5 bath, 2 car garage in the Georgetown Square subdivision which boasts a premium location & award-winning Lincolnshire District 103 Schools and Stevenson High School. This East facing townhouse has a private entrance and does not share the front porch with others for extra privacy. This well maintained house has brand new carpets & freshly painted throughout. Spacious living room & dining room in the main level which flows into a large open and bright modern kitchen features 42" cabinets, quality granite countertops, with a huge central island providing plenty of storage and countertop space. The large balcony off the kitchen will be updated very soon by HOA this year like other townhouses. The upper level has three spacious bedrooms and two full bathrooms & the master suite features a soaking tub and separate shower and a double sink & new ceiling fan in the master suite. Lower level or English basement makes a great office or playroom/gym, also connects to the attached 2 car garage. Total Square footage w/finished lower level is 2,463 sq ft. Rentals allowed. 2023 Furnace, A/C, Central Humidifiers & Dryer, 2024 Refrigerator, 2017 Stove, granite countertops/sink. 2014 Washer & Water Heater. 2022 Roof by HOA. This home really is an amazing combination of size, location and condition that doesn't come around very often! Conveniently located near schools, library, highway, Metra, restaurants & shopping. Come and see your new home! PLEASE NOTE: Recently updated in July 2026: NEW flooring in basement, storage and in all 3 bathrooms. Freshly painted Kitchen cabinets, bathroom cabinets, primary bathroom & kitchen/family room. New white doors installed in pantry & bathrooms
Active
$515,000
1293 Georgetown Way, Vernon Hills, IL 60061
3beds
2,463sqft
Townhouse, Single Family Residence
Built in 1998
-- sqft lot
$-- Zestimate®
$209/sqft
$499/mo HOA
What's special
East facing townhouseThree spacious bedroomsPrivate entranceQuality granite countertops
- 43 days |
- 307 |
- 8 |
Zillow last checked:
Listing updated:
Listed by:
Kumaran Ayyakutti 847-858-4710,
Sky High Real Estate Inc.
Source: MRED as distributed by MLS GRID,MLS#: 12699652
Facts & features
Interior
Bedrooms & bathrooms
- Bedrooms: 3
- Bathrooms: 3
- Full bathrooms: 2
- 1/2 bathrooms: 1
Rooms
- Room types: Eating Area, Recreation Room
Primary bedroom
- Features: Flooring (Carpet), Window Treatments (Curtains/Drapes), Bathroom (Full)
- Level: Second
- Area: 210 Square Feet
- Dimensions: 15X14
Bedroom 2
- Features: Flooring (Carpet), Window Treatments (Curtains/Drapes)
- Level: Second
- Area: 130 Square Feet
- Dimensions: 13X10
Bedroom 3
- Features: Flooring (Carpet), Window Treatments (Blinds)
- Level: Second
- Area: 143 Square Feet
- Dimensions: 13X11
Dining room
- Features: Flooring (Wood Laminate)
- Level: Main
- Area: 154 Square Feet
- Dimensions: 14X11
Eating area
- Features: Flooring (Wood Laminate)
- Level: Main
- Area: 80 Square Feet
- Dimensions: 10X8
Family room
- Features: Flooring (Wood Laminate)
- Level: Main
- Area: 198 Square Feet
- Dimensions: 18X11
Kitchen
- Features: Kitchen (Eating Area-Table Space, Island, Pantry-Closet), Flooring (Wood Laminate)
- Level: Main
- Area: 150 Square Feet
- Dimensions: 15X10
Laundry
- Features: Flooring (Other)
- Level: Second
- Area: 30 Square Feet
- Dimensions: 6X5
Living room
- Features: Flooring (Wood Laminate), Window Treatments (Curtains/Drapes)
- Level: Main
- Area: 168 Square Feet
- Dimensions: 14X12
Recreation room
- Features: Flooring (Carpet)
- Level: Lower
- Area: 224 Square Feet
- Dimensions: 16X14
Heating
- Natural Gas, Forced Air
Cooling
- Central Air
Appliances
- Included: Range, Microwave, Dishwasher, Refrigerator, Washer, Dryer, Disposal
- Laundry: Upper Level, Washer Hookup
Features
- Cathedral Ceiling(s), Storage
- Flooring: Laminate
- Windows: Screens
- Basement: Finished,Full,Daylight
Interior area
- Total structure area: 2,463
- Total interior livable area: 2,463 sqft
Property
Parking
- Total spaces: 2
- Parking features: Garage Door Opener, Yes, Garage Owned, Attached, Garage
- Attached garage spaces: 2
- Has uncovered spaces: Yes
Accessibility
- Accessibility features: No Disability Access
Features
- Patio & porch: Deck
Details
- Parcel number: 15152040300000
- Special conditions: None
- Other equipment: TV-Dish, Ceiling Fan(s)
Construction
Type & style
- Home type: Townhouse
- Property subtype: Townhouse, Single Family Residence
Materials
- Brick
- Foundation: Concrete Perimeter
- Roof: Asphalt
Condition
- New construction: No
- Year built: 1998
Details
- Builder model: ARLINGTON
Utilities & green energy
- Electric: Circuit Breakers
- Sewer: Public Sewer
- Water: Lake Michigan
Community & HOA
Community
- Security: Carbon Monoxide Detector(s)
- Subdivision: Georgetown Square
HOA
- Has HOA: Yes
- Services included: Insurance, Exterior Maintenance, Lawn Care, Scavenger, Snow Removal
- HOA fee: $499 monthly
Location
- Region: Vernon Hills
Financial & listing details
- Price per square foot: $209/sqft
- Tax assessed value: $410,018
- Annual tax amount: $11,730
- Date on market: 7/8/2026
- Ownership: Condo
Estimated market value
Not available
Estimated sales range
Not available
Not available
Price history
| Date | Event | Price |
|---|---|---|
| 5/22/2026 | Listed for sale | $515,000-1.9%$209/sqft |
Source:  MRED as distributed by MLS GRID #12590484 Report a problem MRED as distributed by MLS GRID #12590484 Report a problem | ||
| 4/11/2026 | Contingent | $525,000$213/sqft |
Source: MRED as distributed by MLS GRID #12590484 Report a problem | ||
| 3/12/2026 | Listed for sale | $525,000+59.1%$213/sqft |
Source: MRED as distributed by MLS GRID #12590484 Report a problem | ||
| 11/17/2014 | Sold | $330,000-2.2%$134/sqft |
Source: MRED as distributed by MLS GRID #08750445 Report a problem | ||
| 10/11/2014 | Listed for sale | $337,500+19.5%$137/sqft |
Source: @properties #08750445 Report a problem | ||
| 9/24/2012 | Sold | $282,500+19.5%$115/sqft |
Source: MRED as distributed by MLS GRID #08099480 Report a problem | ||
| 8/4/1998 | Sold | $236,500$96/sqft |
Source: Public Record Report a problem | ||
Public tax history
| Year | Property taxes | Tax assessment |
|---|---|---|
| 2024 | $11,730 +2.9% | $144,968 +6.1% |
| 2023 | $11,396 +3.5% | $136,659 +6% |
| 2022 | $11,012 +4.1% | $128,948 +3.4% |
| 2021 | $10,578 +2.6% | $124,706 +0.7% |
| 2020 | $10,310 +3% | $123,782 +0.4% |
| 2019 | $10,010 +7.3% | $123,325 +3.1% |
| 2018 | $9,325 | $119,608 +2.4% |
| 2017 | $9,325 +6.1% | $116,816 +4.4% |
| 2016 | $8,791 +11.7% | $111,860 +6.9% |
| 2015 | $7,870 +2.4% | $104,610 +13.2% |
| 2014 | $7,685 +2.2% | $92,399 -0.2% |
| 2012 | $7,520 -2.4% | $92,585 -16.5% |
| 2011 | $7,703 -2.5% | $110,883 -4.6% |
| 2010 | $7,903 +4.6% | $116,176 -5.3% |
| 2009 | $7,558 +2.2% | $122,614 +1.5% |
| 2008 | $7,395 +7.7% | $120,761 +3.4% |
| 2006 | $6,866 +4.9% | $116,830 |
| 2005 | $6,548 +7.4% | -- |
| 2004 | $6,098 +6.3% | -- |
| 2003 | $5,736 +3.5% | -- |
| 2002 | $5,542 +7.5% | -- |
| 2001 | $5,153 +4.9% | $88,256 +7.1% |
| 2000 | $4,914 | $82,439 |
Find assessor info on the county website
Monthly payment
Est. payment
Payment breakdown
Explore the cost of this home by adjusting the details. Changes won't be saved.Climate risks
Neighborhood: 60061
Nearby schools
GreatSchools rating
- 10/10Half Day SchoolGrades: 3-5Distance: 0.6 mi
- 9/10Daniel Wright Jr High SchoolGrades: 6-8Distance: 1.4 mi
- 9/10Adlai E Stevenson High SchoolGrades: 9-12Distance: 0.8 mi
Schools provided by the listing agent
- Elementary: Laura B Sprague School
- Middle: Daniel Wright Junior High School
- High: Adlai E Stevenson High School
- District: 103
Source: MRED as distributed by MLS GRID. This data may not be complete. We recommend contacting the local school district to confirm school assignments for this home.
- $537,700-- bd2 ba2.3k sqft1259 Georgetown Way, Vernon Hills, IL 60061Off Market
- $532,100-- bd2 ba2.3k sqft1289 Georgetown Way, Vernon Hills, IL 60061Off Market
- $522,400-- bd2 ba1.9k sqft1247 Georgetown Way, Vernon Hills, IL 60061Off Market
- $508,1003 bd2 ba2.3k sqft1227 Georgetown Way, Vernon Hills, IL 60061Off Market
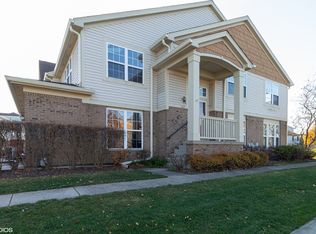
- $391,800-- bd2 ba1.5k sqft1225 Georgetown Way, Vernon Hills, IL 60061Off Market
- $387,200-- bd2 ba1.5k sqft1223 Georgetown Way, Vernon Hills, IL 60061Off Market
- $510,0003 bd3 ba2.4k sqft1231 Georgetown Way, Vernon Hills, IL 60061Sold
- $547,5003 bd3 ba2.4k sqft1233 Georgetown Way, Vernon Hills, IL 60061Off Market
- $537,5003 bd2 ba2.4k sqft1235 Georgetown Way, Vernon Hills, IL 60061Off Market
A local agent can set up tours, give advice and negotiate with sellers.
A local lender can help you make sure your offer is ready when you are.
Similar homes
- $550,0003 bd4 ba2.3k sqft825 Braeman Ct, Libertyville, IL 60048New
 MLS ID #12739437, Cathy Wu, AiHome Realty Group LLC. MRED as distributed by MLS GRID
 - $619,0004 bd4 ba2.4k sqft212 Willow Pkwy, Buffalo Grove, IL 60089New
 MLS ID #12739139, Chris Peters, Coldwell Banker Realty. MRED as distributed by MLS GRID
 - $584,0005 bd4 ba2.5k sqft206 Albert Dr, Vernon Hills, IL 60061Price Change
 MLS ID #12732939, Vaseekaran Janarthanam, RE/MAX Plaza. MRED as distributed by MLS GRID
 - $489,9003 bd4 ba2.7k sqft933 W Essex Pl, Arlington Heights, IL 60004New
 MLS ID #12735527, Kevin Farmar, Berkshire Hathaway HomeServices Chicago. MRED as distributed by MLS GRID
 - $429,0003 bd3 ba1.7k sqft378 Bay Tree Cir, Vernon Hills, IL 60061ActiveMLS ID #12658510, Yongjun Zhang, Four Seasons Homes LLC. MRED as distributed by MLS GRID
- $629,0004 bd4 ba2.4k sqft2645 Chelsey St, Buffalo Grove, IL 60089ActiveMLS ID #12732627, Weinan Wu, Concentric Realty, Inc. MRED as distributed by MLS GRID
- $465,0003 bd4 ba2.3k sqft443 Partridge Ln #443, Deerfield, IL 60015ActiveMLS ID #12688801, Jennifer Noone, Berkshire Hathaway HomeServices Chicago. MRED as distributed by MLS GRID
- $550,0003 bd3 ba2.3k sqft48 Wellesley Cir, Northbrook, IL 60062ActiveMLS ID #12632235, Winfield Cohen, Keller Williams Success Realty. MRED as distributed by MLS GRID
- $539,9003 bd4 ba2.2k sqft1050 Samantha Dr, Lake Zurich, IL 60047ActiveMLS ID #12727585, John Fleming, Baird & Warner. MRED as distributed by MLS GRID
- $515,0004 bd2 ba1.6k sqft600 Thompson Blvd, Buffalo Grove, IL 60089ActiveMLS ID #12695205, Lindsey Kaplan, @properties Christie's International Real Estate. MRED as distributed by MLS GRID
- $520,0003 bd4 ba2.4k sqft343 Arbor Glen Blvd, Schaumburg, IL 60195ActiveMLS ID #12727741, Cynthia Stolfe, Redfin Corporation. MRED as distributed by MLS GRID
- $515,0004 bd3 ba2.3k sqft827 Hartford Dr, Gurnee, IL 60031ActiveMLS ID #12661916, Jodi Cinq-Mars, Keller Williams North Shore West. MRED as distributed by MLS GRID
- $529,9003 bd4 ba2.9k sqft640 Walnut Oaks Dr, Roselle, IL 60172ActiveMLS ID #12733258, Hayat Chaouki, Vylla Home. MRED as distributed by MLS GRID
- $475,0003 bd3 ba1.4k sqft706 E Wing St, Arlington Heights, IL 60004ActiveMLS ID #12733097, Mahesh Kilaru, ARNI Realty Incorporated. MRED as distributed by MLS GRID
- $350,0003 bd3 ba1.6k sqft1541 Pauline Cir, Mundelein, IL 60060ActiveMLS ID #12728104, Joe Gattone, Compass. MRED as distributed by MLS GRID
- $409,9003 bd3 ba1.8k sqft404 Bluebird Ln, Deerfield, IL 60015ActiveMLS ID #12642029, Barbara Rogalla, Coldwell Banker Realty. MRED as distributed by MLS GRID
- $372,0003 bd3 ba1.8k sqft806 June Ter, Lake Zurich, IL 60047NewMLS ID #12735202, Galina Iklov, Realta Real Estate. MRED as distributed by MLS GRID
- $485,0003 bd3 ba1.8k sqft47 Nicholas Dr E, Des Plaines, IL 60016ActiveMLS ID #12725770, Olena Diduk, KOMAR. MRED as distributed by MLS GRID
- $390,0003 bd3 ba1.9k sqft411 Hickory Dr #411, Wheeling, IL 60090ActiveMLS ID #12730650, Yevhen Hurtovyi, Realta Real Estate. MRED as distributed by MLS GRID
- $589,9004 bd3 ba2.5k sqft639 N Newkirk Ln, Palatine, IL 60074Price ChangeMLS ID #12725618, Caroline Starr, @properties Christie's International Real Estate. MRED as distributed by MLS GRID
