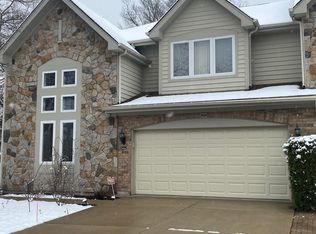
Beautiful, move-in-ready end-unit townhome located in the highly acclaimed Stevenson High School and District 103 schools. This well-maintained home offers 4 bedrooms, 2 full baths, 2 half baths, and a finished basement with a recreation room, half bath, and storage. Recent updates include refinished hardwood floors, new carpeting, fresh paint, brand-new stainless-steel appliances, and a brand-new washer and dryer. The open-concept main level showcases hardwood flooring throughout, abundant natural light, a spacious living and dining area, an updated kitchen with granite countertops, and access to a private deck and landscaped backyard. The primary suite includes a walk-in closet, dual vanities, a soaking tub, and a separate shower. A new roof and HVAC system were installed in 2025. HOA dues include water and sewer. Conveniently located near Metra, shopping, dining, parks, and local amenities.
Contingent
$619,900
2645 Chelsey St, Buffalo Grove, IL 60089
4beds
2,400sqft
Townhouse, Single Family Residence
Built in 2003
1,856 Square Feet Lot
$-- Zestimate®
$258/sqft
$331/mo HOA
What's special
Abundant natural lightFresh paintLandscaped backyardOpen-concept main levelBrand-new washer and dryerHardwood flooring throughoutRefinished hardwood floors
- --
- 54
- views
- 0
- saves
Zillow last checked:
Listing updated:
Listed by:
Weinan Wu (847)913-6627,
Concentric Realty, Inc
Source: MRED as distributed by MLS GRID,MLS#: 12732627
Facts & features
Interior
Bedrooms & bathrooms
- Bedrooms: 4
- Bathrooms: 4
- Full bathrooms: 2
- 1/2 bathrooms: 2
Rooms
- Room types: Foyer, Recreation Room
Primary bedroom
- Features: Flooring (Carpet), Window Treatments (All), Bathroom (Full, Double Sink, Tub & Separate Shwr)
- Level: Second
- Area: 289 Square Feet
- Dimensions: 17X17
Bedroom 2
- Features: Flooring (Carpet), Window Treatments (All)
- Level: Second
- Area: 180 Square Feet
- Dimensions: 15X12
Bedroom 3
- Features: Flooring (Carpet), Window Treatments (All)
- Level: Second
- Area: 187 Square Feet
- Dimensions: 17X11
Bedroom 4
- Features: Flooring (Carpet), Window Treatments (All)
- Level: Second
- Area: 182 Square Feet
- Dimensions: 14X13
Dining room
- Features: Flooring (Hardwood), Window Treatments (All)
- Level: Main
- Area: 169 Square Feet
- Dimensions: 13X13
Family room
- Features: Flooring (Hardwood), Window Treatments (All)
- Level: Main
- Area: 182 Square Feet
- Dimensions: 14X13
Foyer
- Features: Flooring (Hardwood), Window Treatments (All)
- Level: Main
- Area: 64 Square Feet
- Dimensions: 8X8
Kitchen
- Features: Kitchen (Eating Area-Table Space, Pantry-Closet, Granite Counters, Updated Kitchen), Flooring (Hardwood), Window Treatments (All)
- Level: Main
- Area: 187 Square Feet
- Dimensions: 17X11
Laundry
- Features: Flooring (Ceramic Tile), Window Treatments (All)
- Level: Second
- Area: 72 Square Feet
- Dimensions: 9X8
Living room
- Features: Flooring (Hardwood), Window Treatments (All)
- Level: Main
- Area: 195 Square Feet
- Dimensions: 15X13
Recreation room
- Features: Flooring (Carpet), Window Treatments (All)
- Level: Basement
- Area: 460 Square Feet
- Dimensions: 23X20
Heating
- Natural Gas, Forced Air
Cooling
- Central Air
Appliances
- Included: Range, Microwave, Dishwasher, Refrigerator, Freezer, Washer, Dryer, Disposal, Humidifier
- Laundry: Upper Level, Sink
Features
- Storage, Walk-In Closet(s), Granite Counters
- Flooring: Hardwood
- Doors: Storm Door(s)
- Windows: Screens, Drapes
- Basement: Finished,Partial
- Common walls with other units/homes: End Unit
Interior area
- Total structure area: 812
- Total interior livable area: 2,400 sqft
- Finished area below ground: 600
Property
Parking
- Total spaces: 2
- Parking features: Concrete, Garage Door Opener, Yes, Garage Owned, Attached, Garage
- Attached garage spaces: 2
- Has uncovered spaces: Yes
Accessibility
- Accessibility features: No Disability Access
Features
- Patio & porch: Deck
Lot
- Size: 1,856 Square Feet
- Features: Common Grounds, Landscaped
Details
- Parcel number: 15164050370000
- Special conditions: None
- Other equipment: Sump Pump, Backup Sump Pump;
Construction
Type & style
- Home type: Townhouse
- Property subtype: Townhouse, Single Family Residence
Materials
- Vinyl Siding, Brick, Stone
- Foundation: Concrete Perimeter
- Roof: Asphalt
Condition
- New construction: No
- Year built: 2003
Utilities & green energy
- Sewer: Public Sewer
- Water: Public
Community & HOA
Community
- Security: Carbon Monoxide Detector(s)
- Subdivision: Noah's Landing
HOA
- Has HOA: Yes
- Services included: Water, Insurance, Exterior Maintenance, Lawn Care, Snow Removal
- HOA fee: $331 monthly
Location
- Region: Buffalo Grove
Financial & listing details
- Price per square foot: $258/sqft
- Tax assessed value: $488,658
- Annual tax amount: $14,343
- Date on market: 8/18/2026
- Ownership: Fee Simple w/ HO Assn.
Estimated market value
Not available
Estimated sales range
Not available
Not available
Price history
| Date | Event | Price |
|---|---|---|
| 5/29/2022 | Listing removed | -- |
Source:  MRED as distributed by MLS GRID #11376063 Report a problem MRED as distributed by MLS GRID #11376063 Report a problem | ||
| 5/7/2022 | Listed for sale | $529,800$221/sqft |
Source: MRED as distributed by MLS GRID #11376063 Report a problem | ||
| 4/26/2022 | Contingent | $529,800$221/sqft |
Source: MRED as distributed by MLS GRID #11376063 Report a problem | ||
| 4/15/2022 | Listed for sale | $529,800+35.2%$221/sqft |
Source: MRED as distributed by MLS GRID #11376063 Report a problem | ||
| 10/14/2003 | Sold | $392,000$163/sqft |
Source: Public Record Report a problem | ||
Public tax history
| Year | Property taxes | Tax assessment |
|---|---|---|
| 2024 | $14,117 +2.3% | $172,773 +6.1% |
| 2023 | $13,799 +14.8% | $162,870 +6% |
| 2022 | $12,021 +3.6% | $153,680 +14.4% |
| 2021 | $11,599 +2.3% | $134,283 +0.7% |
| 2020 | $11,341 +2.6% | $133,288 +0.4% |
| 2019 | $11,055 +8.5% | $132,797 +4.2% |
| 2018 | $10,191 | $127,462 +2.4% |
| 2017 | $10,191 +6.3% | $124,487 +4.4% |
| 2016 | $9,587 +13.5% | $119,206 +6.9% |
| 2015 | $8,449 +2.3% | $111,480 +15.6% |
| 2014 | $8,259 +0.9% | $96,470 -0.2% |
| 2012 | $8,184 +2.7% | $96,663 -9.5% |
| 2011 | $7,970 -28.9% | $106,847 -30.3% |
| 2010 | $11,214 +2.9% | $153,349 -5.3% |
| 2009 | $10,894 +9.7% | $161,846 +6.5% |
| 2008 | $9,930 +8.7% | $151,923 +2.3% |
| 2006 | $9,133 +7.3% | $148,458 |
| 2005 | $8,513 +10.7% | -- |
| 2004 | $7,691 +224.4% | -- |
| 2003 | $2,371 | -- |
Find assessor info on the county website
Monthly payment
Est. payment
Payment breakdown
Explore the cost of this home by adjusting the details. Changes won't be saved.Climate risks
Neighborhood: 60089
Nearby schools
Schools provided by the listing agent
- Elementary: Half Day School
- Middle: Daniel Wright Junior High School
- High: Adlai E Stevenson High School
- District: 103
Source: MRED as distributed by MLS GRID. This data may not be complete. We recommend contacting the local school district to confirm school assignments for this home.
Similar homes
- $474,9003 bd3 ba1.9k sqft73 Woodstone Dr, Buffalo Grove, IL 60089New
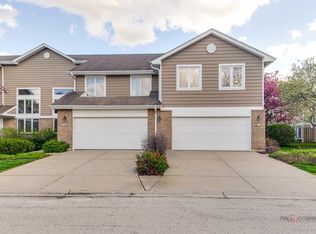 MLS ID #12789727, Val Napadov, RE/MAX Premier Luxury Collection. MRED as distributed by MLS GRID
 - $810,0005 bd4 ba2.6k sqft737 Joel Ln, Buffalo Grove, IL 60089New
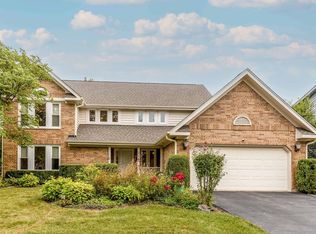 MLS ID #12791879, Shailja Singh, RE/MAX Top Performers. MRED as distributed by MLS GRID
 - $820,0004 bd4 ba2.8k sqft14637 W River Oaks Dr, Lincolnshire, IL 60069New
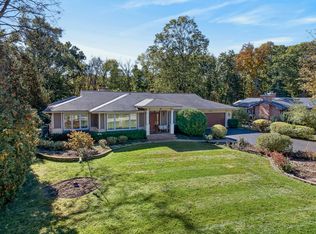 MLS ID #12729146, Tracey Assaad, Redfin Corporation. MRED as distributed by MLS GRID
 - $750,0004 bd3 ba2.8k sqft852 Horatio Blvd, Buffalo Grove, IL 60089Active
 MLS ID #12781283, Shelley Stolman, @properties Christie's International Real Estate. MRED as distributed by MLS GRID
