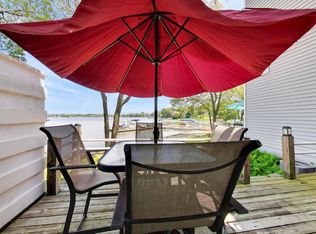
Are you ready for waterfront living? This 3-bedroom, 3.5-bath end-unit townhome offers resort-style living on Diamond Lake with stunning water views from every level. The three-story layout features an open floor plan, abundant storage, and extra windows overlooking the lake. A spacious living area is highlighted by a wall of windows, while the large primary suite offers soaring ceilings and serene lake views. The lower-level great room is perfect for entertaining with a wet bar, full bathroom, additional cabinetry, extra large storage room, and a versatile bonus room ideal for hobbies or storage.Enjoy the outdoors from three private decks and balconies, your own sandy beach, or the nearby community dock, the closest one in the neighborhood, which features a party deck. A boat slip, lawn, and beach maintenance is included in the HOA fees. Swim, kayak, paddleboard, boat, ski, or fish during the warmer months, then enjoy ice skating, cross-country skiing, snowshoeing, ice fishing, and ice boating throughout the winter. Additional highlights include a two-car attached garage, a freshly painted main level, new flooring in the upstairs hall bathroom, furnace replaced in 2020, new refrigerator and water heater in 2026, and new roof. This home presents an incredible opportunity to personalize the space and make it your own.
New
$575,000
26435 N Ridge Ct, Mundelein, IL 60060
3beds
3,033sqft
Townhouse, Single Family Residence
Built in 1990
-- sqft lot
$-- Zestimate®
$190/sqft
$550/mo HOA
What's special
Own sandy beachTwo-car attached garageFreshly painted main levelOpen floor planWet barExtra large storage roomAbundant storage
- --
- on Zillow
- 191
- views
- 10
- saves
Zillow last checked:
Listing updated:
Listed by:
Katie Kenny, CSC (847)852-0767,
Real Broker, LLC
Source: MRED as distributed by MLS GRID,MLS#: 12768364
Facts & features
Interior
Bedrooms & bathrooms
- Bedrooms: 3
- Bathrooms: 4
- Full bathrooms: 3
- 1/2 bathrooms: 1
Rooms
- Room types: Recreation Room, Foyer, Storage, Pantry, Walk In Closet, Deck
Primary bedroom
- Features: Flooring (Carpet), Window Treatments (Blinds), Bathroom (Full, Tub & Separate Shwr)
- Level: Second
- Area: 348 Square Feet
- Dimensions: 29X12
Bedroom 2
- Features: Flooring (Carpet)
- Level: Second
- Area: 165 Square Feet
- Dimensions: 15X11
Bedroom 3
- Features: Flooring (Carpet)
- Level: Second
- Area: 169 Square Feet
- Dimensions: 13X13
Deck
- Level: Second
- Area: 40 Square Feet
- Dimensions: 10X4
Dining room
- Features: Flooring (Carpet)
- Level: Main
- Area: 176 Square Feet
- Dimensions: 16X11
Family room
- Features: Flooring (Carpet)
- Level: Main
- Area: 338 Square Feet
- Dimensions: 26X13
Foyer
- Features: Flooring (Hardwood)
- Level: Main
- Area: 117 Square Feet
- Dimensions: 13X9
Kitchen
- Features: Kitchen (Eating Area-Table Space, Island, Pantry-Closet, Pantry), Flooring (Hardwood)
- Level: Main
- Area: 140 Square Feet
- Dimensions: 14X10
Laundry
- Features: Flooring (Linoleum)
- Level: Lower
- Area: 276 Square Feet
- Dimensions: 23X12
Living room
- Features: Flooring (Carpet)
- Level: Main
- Area: 156 Square Feet
- Dimensions: 13X12
Pantry
- Level: Main
- Area: 24 Square Feet
- Dimensions: 8X3
Recreation room
- Features: Flooring (Carpet)
- Level: Lower
- Area: 598 Square Feet
- Dimensions: 26X23
Storage
- Level: Lower
- Area: 132 Square Feet
- Dimensions: 12X11
Walk in closet
- Features: Flooring (Carpet)
- Level: Second
- Area: 42 Square Feet
- Dimensions: 7X6
Heating
- Natural Gas, Forced Air
Cooling
- Central Air
Appliances
- Included: Double Oven, Microwave, Dishwasher, Refrigerator, Freezer, Washer, Dryer
- Laundry: In Unit
Features
- Vaulted Ceiling(s), Wet Bar, Storage, Walk-In Closet(s), Open Floorplan, Pantry
- Flooring: Hardwood, Carpet
- Windows: Skylight(s)
- Basement: Finished,Storage Space,Full,Walk-Out Access
- Number of fireplaces: 2
- Fireplace features: Wood Burning, Living Room, Basement
- Common walls with other units/homes: End Unit
Interior area
- Total structure area: 0
- Total interior livable area: 3,033 sqft
Property
Parking
- Total spaces: 4
- Parking features: Garage Door Opener, Yes, Garage Owned, Attached, Driveway, Owned, Garage
- Attached garage spaces: 2
- Has uncovered spaces: Yes
Accessibility
- Accessibility features: No Disability Access
Features
- Patio & porch: Deck
- Exterior features: Balcony
- Has view: Yes
- View description: Water, Back of Property
- Has water view: Yes
- Water view: Water,Back of Property
- Waterfront features: Beach Access, Lake Front, Waterfront
- Body of water: DIAMOND LAKE
Details
- Parcel number: 10363030140000
- Special conditions: None
Construction
Type & style
- Home type: Townhouse
- Property subtype: Townhouse, Single Family Residence
Materials
- Vinyl Siding
Condition
- New construction: No
- Year built: 1990
Utilities & green energy
- Sewer: Public Sewer
- Water: Shared Well
Community & HOA
HOA
- Has HOA: Yes
- Amenities included: Picnic Area, Skylights
- Services included: Insurance, Exterior Maintenance, Lawn Care, Snow Removal, Lake Rights
- HOA fee: $550 monthly
Location
- Region: Mundelein
Financial & listing details
- Price per square foot: $190/sqft
- Tax assessed value: $411,638
- Annual tax amount: $11,866
- Date on market: 9/24/2026
- Ownership: Condo
Estimated market value
Not available
Estimated sales range
Not available
Not available
Price history
| Date | Event | Price |
|---|---|---|
| 9/24/2026 | Listing removed | $589,950$195/sqft |
Source: MRED as distributed by MLS GRID #12748925 Report a problem | ||
| 9/1/2026 | Price change | $589,950-1.5%$195/sqft |
Source: MRED as distributed by MLS GRID #12748925 Report a problem | ||
| 8/13/2026 | Listed for sale | $599,000+51.6%$197/sqft |
Source:  MRED as distributed by MLS GRID #12725360 Report a problem MRED as distributed by MLS GRID #12725360 Report a problem | ||
| 9/22/2005 | Sold | $395,000$130/sqft |
Source: Public Record Report a problem | ||
Public tax history
| Year | Property taxes | Tax assessment |
|---|---|---|
| 2024 | $11,393 +4.2% | $143,346 +4.5% |
| 2023 | $10,930 +1.3% | $137,199 +9.1% |
| 2022 | $10,791 +5.8% | $125,709 +5.9% |
| 2021 | $10,198 -11.5% | $118,686 -7.4% |
| 2020 | $11,528 +4.2% | $128,112 +3.4% |
| 2019 | $11,064 +4.5% | $123,899 +5.7% |
| 2018 | $10,592 | $117,242 +3.2% |
| 2017 | $10,592 +4.3% | $113,552 -1.4% |
| 2016 | $10,153 -10.7% | $115,192 +1.7% |
| 2015 | $11,366 +4.6% | $113,274 +0.6% |
| 2014 | $10,864 +2.7% | $112,575 -0.9% |
| 2012 | $10,583 +7.7% | $113,574 -8.8% |
| 2011 | $9,823 +1.5% | $124,566 -4.3% |
| 2010 | $9,680 +1.2% | $130,107 -4.6% |
| 2009 | $9,567 +0.2% | $136,414 |
| 2008 | $9,548 +8% | $136,414 +2.7% |
| 2006 | $8,842 +0.7% | $132,881 |
| 2005 | $8,776 -1.2% | -- |
| 2004 | $8,879 +1.6% | -- |
| 2003 | $8,740 +12.3% | -- |
| 2002 | $7,781 +3.5% | -- |
| 2001 | $7,516 +1.9% | $96,516 +4% |
| 2000 | $7,377 | $92,832 |
Find assessor info on the county website
Monthly payment
Est. payment
Payment breakdown
Explore the cost of this home by adjusting the details. Changes won't be saved.Climate risks
Neighborhood: 60060
Nearby schools
Schools provided by the listing agent
- Elementary: Diamond Lake Elementary School
- Middle: West Oak Middle School
- High: Mundelein Cons High School
- District: 76
Source: MRED as distributed by MLS GRID. This data may not be complete. We recommend contacting the local school district to confirm school assignments for this home.
Similar homes
- $595,0004 bd3 ba2.7k sqft19449 W Forest Ln, Mundelein, IL 60060Active
 MLS ID #12754934, Caroline O'Reilly, Baird & Warner. MRED as distributed by MLS GRID
 - $799,9004 bd4 ba3.1k sqft26469 N Il Route 83, Mundelein, IL 60060Active
 MLS ID #12755417, Jacqueline Casino, Redfin Corporation. MRED as distributed by MLS GRID
 - $600,0005 bd4 ba3.6k sqft1201 Sterling Dr, Mundelein, IL 60060Active
 MLS ID #12719584, Brett Larson, Redfin Corporation. MRED as distributed by MLS GRID
 - $599,9994 bd3 ba2.5k sqft750 Dunhill Dr, Buffalo Grove, IL 60089New
 MLS ID #12769610, Vijay Ghuge, Coldwell Banker Realty. MRED as distributed by MLS GRID
