Gorgeous Glenview townhome located in the sought after Villas of Indian Ridge on one of the most desirable lots in the development. Enjoy a cup of coffee or a glass of wine from the beautifully landscaped back patio overlooking the picturesque pond. The open floor plan is perfect for entertaining guests and large family gatherings featuring a soaring two story family room with a fireplace and expansive views of the water. The natural open flow into the light filled dining room and kitchen adds to the feeling of airiness and brightness. The breakfast nook is the ideal spot for casual dining while the first floor powder room and laundry room offers convenience to guests and family members alike. The office is the perfect spot for remote working or a secluded place to read a book. Red oak hardwood floors beautifully accent and tie together the main level. The upper level boasts an expansive primary bedroom featuring two walk in closets, an on-suite bathroom with double sinks, a soaking tub and a separate shower. A generously sized second bedroom with a hallway bath just steps away is perfect for family or guests. The lower level recreation room can be utilized as an additional entertaining/living space or as an exercising area. The lower level utility room and crawl space provides plenty of extra storage. Easy access to shopping, the highway and The Glen. The Seller had a Davinci Bellaforte composite shake roof installed in 2022.
Closed
$670,000
4524 S Seminole Dr, Glenview, IL 60026
2beds
1,872sqft
Townhouse, Single Family Residence
Built in 1998
3,564 Square Feet Lot
$705,700 Zestimate®
$358/sqft
$3,915 Estimated rent
Home value
$705,700
$663,000 - $755,000
$3,915/mo
Zestimate® history
Owner options
List your home for rent
$3,915/mo
Rent Zestimate®
Find your next renter with Zillow Rental Manager. Plus, with online applications, you can quickly screen prospective tenants – for free.
$3,915/mo
Rent Zestimate®
Refinance and save
$4,319/mo
Est. payment
Refinancing to a lower rate could help reduce your monthly payments and save thousands over the life of the loan.
$4,319/mo
Est. payment
Explore your selling options
Work with a Zillow partner agent
Leverage their expertise and Zillow's premium Showcase listings to get your home seen by more buyers.
Get startedList with your own agent
Get your home in front of millions of buyers by listing it on Zillow.
Learn how to do itSell it yourself
Take full control of how buyers see your home on Zillow by listing For Sale by Owner (FSBO).
List your homeWhat's special
Zillow last checked:
Listing updated:
Listed by:
Gregg Ehlers 847-381-0300,
@properties Christie's International Real Estate
Bought with:
Kathleen Tyrrell
Coldwell Banker Realty
Source: MRED as distributed by MLS GRID,MLS#: 12444178
Facts & features
Interior
Bedrooms & bathrooms
- Bedrooms: 2
- Bathrooms: 3
- Full bathrooms: 2
- 1/2 bathrooms: 1
Rooms
- Room types: Breakfast Room, Office, Foyer, Recreation Room, Utility Room-Lower Level
Primary bedroom
- Features: Flooring (Wood Laminate), Window Treatments (Window Treatments), Bathroom (Full, Double Sink, Tub & Separate Shwr)
- Level: Second
- Area: 247 Square Feet
- Dimensions: 13X19
Bedroom 2
- Features: Flooring (Wood Laminate), Window Treatments (Blinds)
- Level: Second
- Area: 210 Square Feet
- Dimensions: 14X15
Breakfast room
- Features: Flooring (Hardwood)
- Level: Main
- Area: 110 Square Feet
- Dimensions: 10X11
Dining room
- Features: Flooring (Hardwood), Window Treatments (Blinds)
- Level: Main
- Area: 195 Square Feet
- Dimensions: 13X15
Family room
- Features: Flooring (Hardwood), Window Treatments (Curtains/Drapes)
- Level: Main
- Area: 280 Square Feet
- Dimensions: 14X20
Foyer
- Features: Flooring (Hardwood)
- Level: Main
- Area: 60 Square Feet
- Dimensions: 6X10
Kitchen
- Features: Kitchen (Pantry-Closet, Breakfast Room), Flooring (Hardwood)
- Level: Main
- Area: 187 Square Feet
- Dimensions: 11X17
Laundry
- Features: Flooring (Vinyl)
- Level: Main
- Area: 63 Square Feet
- Dimensions: 7X9
Office
- Features: Flooring (Hardwood), Window Treatments (Blinds)
- Level: Main
- Area: 168 Square Feet
- Dimensions: 12X14
Recreation room
- Features: Flooring (Carpet), Window Treatments (Blinds)
- Level: Basement
- Area: 540 Square Feet
- Dimensions: 20X27
Other
- Features: Flooring (Other)
- Level: Basement
- Area: 270 Square Feet
- Dimensions: 10X27
Heating
- Natural Gas, Forced Air
Cooling
- Central Air
Appliances
- Included: Range, Microwave, Dishwasher, Refrigerator, Washer, Dryer, Disposal, Stainless Steel Appliance(s), Humidifier, Gas Water Heater
- Laundry: Main Level, Gas Dryer Hookup, In Unit, Sink
Features
- Cathedral Ceiling(s)
- Flooring: Hardwood, Laminate
- Basement: Finished,Crawl Space,Partial
- Number of fireplaces: 1
- Fireplace features: Gas Log, Family Room
Interior area
- Total structure area: 0
- Total interior livable area: 1,872 sqft
Property
Parking
- Total spaces: 2
- Parking features: Asphalt, Garage Door Opener, Yes, Attached, Garage
- Attached garage spaces: 2
- Has uncovered spaces: Yes
Accessibility
- Accessibility features: No Disability Access
Features
- Patio & porch: Patio
- Has view: Yes
- View description: Back of Property
- Has water view: Yes
- Water view: Back of Property
- Waterfront features: Pond
Lot
- Size: 3,564 Square Feet
- Dimensions: 33X108
Details
- Parcel number: 04201040310000
- Special conditions: None
- Other equipment: Sump Pump
Construction
Type & style
- Home type: Townhouse
- Property subtype: Townhouse, Single Family Residence
Materials
- Brick, Cedar
Condition
- New construction: No
- Year built: 1998
Utilities & green energy
- Sewer: Public Sewer
- Water: Lake Michigan, Public
Community & HOA
Community
- Subdivision: Villas Of Indian Ridge
HOA
- Has HOA: Yes
- Amenities included: Park, Tennis Court(s)
- Services included: Insurance, Exterior Maintenance, Lawn Care, Snow Removal
- HOA fee: $375 monthly
Location
- Region: Glenview
Financial & listing details
- Price per square foot: $358/sqft
- Tax assessed value: $490,000
- Annual tax amount: $9,328
- Date on market: 8/28/2025
- Listing terms: Conventional
- Ownership: Fee Simple w/ HO Assn.
Price history
| Date | Event | Price |
|---|---|---|
| 12/5/2025 | Listing removed | $4,000$2/sqft |
Source: MRED as distributed by MLS GRID #12518776 Report a problem | ||
| 11/21/2025 | Listed for rent | $4,000$2/sqft |
Source: MRED as distributed by MLS GRID #12518776 Report a problem | ||
| 11/5/2025 | Sold | $670,000-1.5%$358/sqft |
Source:  MRED as distributed by MLS GRID #12444178 Report a problem MRED as distributed by MLS GRID #12444178 Report a problem | ||
| 11/5/2025 | Pending sale | $680,000$363/sqft |
Source: MRED as distributed by MLS GRID #12444178 Report a problem | ||
| 9/6/2025 | Contingent | $680,000$363/sqft |
Source: MRED as distributed by MLS GRID #12444178 Report a problem | ||
| 8/28/2025 | Listed for sale | $680,000+52.8%$363/sqft |
Source: MRED as distributed by MLS GRID #12444178 Report a problem | ||
| 12/19/2014 | Sold | $445,000-6.3%$238/sqft |
Source: MRED as distributed by MLS GRID #08731561 Report a problem | ||
| 10/1/2014 | Pending sale | $475,000$254/sqft |
Source: Coldwell Banker Residential Brokerage - Glenview #08731561 Report a problem | ||
| 9/19/2014 | Listed for sale | $475,000+35.5%$254/sqft |
Source: Coldwell Banker Residential Brokerage - Glenview #08731561 Report a problem | ||
| 2/27/1998 | Sold | $350,500$187/sqft |
Source: Public Record Report a problem | ||
Public tax history
| Year | Property taxes | Tax assessment |
|---|---|---|
| 2024 | -- | $49,000 0% |
| 2023 | $9,328 +1% | $49,001 |
| 2022 | $9,233 +30.9% | $49,001 +40.5% |
| 2021 | $7,053 +3.2% | $34,885 |
| 2020 | $6,833 +0.9% | $34,885 -9% |
| 2019 | $6,771 -25% | $38,336 -15.3% |
| 2018 | $9,022 +2.7% | $45,276 |
| 2017 | $8,787 +0.6% | $45,276 |
| 2016 | $8,738 +12.5% | $45,276 +20.8% |
| 2015 | $7,767 +2.5% | $37,475 |
| 2014 | $7,575 +2.5% | $37,475 |
| 2013 | $7,391 +15% | $37,475 +5.2% |
| 2012 | $6,425 -17.2% | $35,624 -20% |
| 2011 | $7,757 +5.7% | $44,536 -10% |
| 2010 | $7,341 +2.1% | $49,503 -3.1% |
| 2009 | $7,192 +33.2% | $51,095 -7% |
| 2008 | $5,399 -5.4% | $54,943 |
| 2007 | $5,709 +3% | $54,943 +35.6% |
| 2006 | $5,543 +10.1% | $40,532 |
| 2005 | $5,032 +3.1% | $40,532 |
| 2004 | $4,878 -4.8% | $40,532 +12% |
| 2003 | $5,124 +3.6% | $36,186 |
| 2002 | $4,946 -2.6% | $36,186 |
| 2001 | $5,077 +1.5% | $36,186 +4.4% |
| 2000 | $5,001 | $34,646 |
| 1999 | -- | $34,646 |
Find assessor info on the county website
Neighborhood: 60026
Nearby homes
- $758,8003 bd2 ba2.4k sqft4520 S Seminole Dr, Glenview, IL 60026Off Market
- $858,9003 bd4 ba2.4k sqft4528 S Seminole Dr, Glenview, IL 60026Off Market
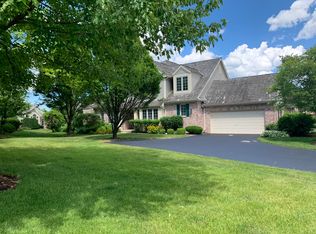
- $101.87 AcresS Seminole Dr, Glenview, IL 60026Off Market
- $822,3003 bd2 ba2.4k sqft4444 S Seminole Dr, Glenview, IL 60026Off Market
- $757,4003 bd2 ba2.4k sqft4532 S Seminole Dr, Glenview, IL 60026Off Market
- $788,8003 bd3 ba2.4k sqft4440 S Seminole Dr, Glenview, IL 60026Off Market
- $711,7002 bd3 ba2.1k sqft4536 S Seminole Dr, Glenview, IL 60026Off Market
- $687,0003 bd3 ba-- sqft4436 S Seminole Dr, Glenview, IL 60026Sold
Nearby schools
GreatSchools rating
- 8/10Henry Winkelman Elementary SchoolGrades: PK-5Distance: 0.7 mi
- 9/10Field SchoolGrades: 6-8Distance: 1 mi
- 9/10Glenbrook South High SchoolGrades: 9-12Distance: 1.2 mi
Schools provided by the listing agent
- Elementary: Henry Winkelman Elementary Schoo
- Middle: Field School
- High: Glenbrook South High School
- District: 31
Source: MRED as distributed by MLS GRID. This data may not be complete. We recommend contacting the local school district to confirm school assignments for this home.
Get a cash offer in 3 minutes
Find out how much your home could sell for in as little as 3 minutes with a no-obligation cash offer.
Estimated market value
$705,700
Get a cash offer in 3 minutes
Find out how much your home could sell for in as little as 3 minutes with a no-obligation cash offer.
Estimated market value
$705,700
- Illinois
- Cook County
- Glenview
- 60026
- 4524 S Seminole Dr
Nearby cities
Nearby zip codes
Other Glenview Topics
