Welcome to 146 Michael Avenue in Mundelein! Nestled on a quiet cul-de-sac, this spacious 4-bedroom, 2.5-bath home offers approximately 2,279 square feet of living space, an inviting floor plan and a generously sized, fully fenced backyard. Step inside to discover soaring vaulted ceilings, skylights, abundant natural light and updated flooring that brings a fresh, modern feel to the home. The spacious living and dining areas provide plenty of room for entertaining, while the inviting family room features a cozy fireplace. Upstairs, you'll find four generously sized bedrooms, including a spacious primary suite with a private bathroom featuring a soaking tub, separate shower and double sinks. The full, partially finished basement offers additional recreational space and plenty of storage. Step outside to enjoy the expansive fenced backyard, complete with a deck and plenty of room for outdoor gatherings, entertaining or simply relaxing. An attached two-car garage adds everyday convenience. Ideally located near parks, schools, shopping, dining, Metra transportation and nearby recreational lakes, this Mundelein home combines generous living space, a desirable cul-de-sac setting and everyday convenience. Don't miss the opportunity to make this wonderful property your next home!
New
$470,000
146 Michael Ave, Mundelein, IL 60060
4beds
2,259sqft
Single Family Residence
Built in 1989
0.26 Acres Lot
$459,400 Zestimate®
$208/sqft
$-- HOA
What's special
Cozy fireplaceFour generously sized bedroomsAbundant natural lightExpansive fenced backyardAttached two-car garageQuiet cul-de-sacInviting floor plan
- 2 days
- 400
- 46
Zillow last checked:
Listing updated:
Listed by:
Michael Tanzillo 847-381-9500,
Keller Williams Success Realty,
Oksana Porcayo 630-864-9591,
Keller Williams Success Realty
Source: MRED as distributed by MLS GRID,MLS#: 12768906
Facts & features
Interior
Bedrooms & bathrooms
- Bedrooms: 4
- Bathrooms: 3
- Full bathrooms: 2
- 1/2 bathrooms: 1
Rooms
- Room types: Mud Room, Recreation Room, Utility Room-Lower Level
Primary bedroom
- Features: Flooring (Laminate), Window Treatments (All), Bathroom (Full)
- Level: Second
- Area: 208 Square Feet
- Dimensions: 16X13
Bedroom 2
- Features: Flooring (Laminate), Window Treatments (All)
- Level: Second
- Area: 143 Square Feet
- Dimensions: 13X11
Bedroom 3
- Features: Flooring (Laminate), Window Treatments (All)
- Level: Second
- Area: 130 Square Feet
- Dimensions: 13X10
Bedroom 4
- Features: Flooring (Laminate), Window Treatments (All)
- Level: Second
- Area: 132 Square Feet
- Dimensions: 12X11
Dining room
- Features: Flooring (Wood Laminate), Window Treatments (All)
- Level: Main
- Area: 130 Square Feet
- Dimensions: 13X10
Family room
- Features: Flooring (Carpet), Window Treatments (All)
- Level: Main
- Area: 255 Square Feet
- Dimensions: 17X15
Kitchen
- Features: Kitchen (Eating Area-Table Space, Pantry-Closet), Flooring (Vinyl), Window Treatments (All)
- Level: Main
- Area: 192 Square Feet
- Dimensions: 16X12
Laundry
- Level: Basement
- Area: 210 Square Feet
- Dimensions: 15X14
Living room
- Features: Flooring (Carpet), Window Treatments (All)
- Level: Main
- Area: 304 Square Feet
- Dimensions: 19X16
Mud room
- Features: Flooring (Vinyl)
- Level: Main
- Area: 66 Square Feet
- Dimensions: 11X6
Recreation room
- Features: Flooring (Laminate)
- Level: Basement
- Area: 285 Square Feet
- Dimensions: 19X15
Other
- Level: Basement
- Area: 210 Square Feet
- Dimensions: 15X14
Heating
- Natural Gas, Forced Air
Cooling
- Central Air
Appliances
- Included: Double Oven, Microwave, Dishwasher, Refrigerator, Washer, Dryer, Disposal, Humidifier
Features
- Cathedral Ceiling(s)
- Windows: Skylight(s)
- Basement: Partially Finished,Full
- Attic: Unfinished
- Number of fireplaces: 1
- Fireplace features: Gas Log, Gas Starter, Family Room
Interior area
- Total structure area: 0
- Total interior livable area: 2,259 sqft
Property
Parking
- Total spaces: 2
- Parking features: Asphalt, Garage Door Opener, Yes, Garage Owned, Attached, Garage
- Attached garage spaces: 2
- Has uncovered spaces: Yes
Accessibility
- Accessibility features: No Disability Access
Features
- Stories: 2
- Patio & porch: Deck
- Pool features: Above Ground
- Fencing: Fenced
Lot
- Size: 0.26 Acres
- Dimensions: 37X124X52X93X115
- Features: Cul-De-Sac
Details
- Additional structures: Shed(s)
- Parcel number: 10254120390000
- Special conditions: None
- Other equipment: Air Purifier
Construction
Type & style
- Home type: SingleFamily
- Architectural style: Contemporary
- Property subtype: Single Family Residence
Materials
- Vinyl Siding, Brick
- Foundation: Concrete Perimeter
- Roof: Asphalt
Condition
- New construction: No
- Year built: 1989
Details
- Builder model: MONROE
Utilities & green energy
- Electric: Circuit Breakers
- Sewer: Public Sewer
- Water: Lake Michigan
Community & HOA
Community
- Features: Curbs, Sidewalks, Street Lights, Street Paved
HOA
- Services included: None
Location
- Region: Mundelein
Financial & listing details
- Price per square foot: $208/sqft
- Tax assessed value: $367,387
- Annual tax amount: $12,001
- Date on market: 10/1/2026
- Ownership: Fee Simple
Estimated market value
$459,400
$436,000 - $482,000
$3,308/mo
Price history
| Date | Event | Price |
|---|---|---|
| 6/13/2013 | Sold | $260,000+0.8%$115/sqft |
Source:  MRED as distributed by MLS GRID #08333784 Report a problem MRED as distributed by MLS GRID #08333784 Report a problem | ||
| 5/10/2013 | Pending sale | $258,000$114/sqft |
Source: Baird & Warner Real Estate #08333784 Report a problem | ||
| 5/5/2013 | Listed for sale | $258,000-19.3%$114/sqft |
Source: Baird & Warner #08333784 Report a problem | ||
| 8/31/2011 | Listing removed | $319,900$142/sqft |
Source: CENTURY 21 Market Place, Ltd. #07679706 Report a problem | ||
| 11/24/2010 | Listed for sale | $319,900$142/sqft |
Source: Century 21 Market Place, Ltd. #07679706 Report a problem | ||
Public tax history
| Year | Property taxes | Tax assessment |
|---|---|---|
| 2024 | $11,348 +11.4% | $127,936 +4.5% |
| 2023 | $10,183 +7.5% | $122,450 +17.9% |
| 2022 | $9,472 +4.6% | $103,885 +10.5% |
| 2021 | $9,060 +1.7% | $94,050 +6.6% |
| 2020 | $8,912 +3.3% | $88,257 +3.4% |
| 2019 | $8,626 -7.7% | $85,355 -8.3% |
| 2018 | $9,350 | $93,035 +3.3% |
| 2017 | $9,350 +5.2% | $90,106 +5.3% |
| 2016 | $8,886 +11.8% | $85,579 +6.7% |
| 2015 | $7,952 +4% | $80,228 +13% |
| 2014 | $7,645 +6.8% | $71,029 -0.9% |
| 2012 | $7,162 -20.4% | $71,660 -27.2% |
| 2011 | $8,992 +4.7% | $98,407 -4.8% |
| 2010 | $8,592 +3.1% | $103,352 -5.8% |
| 2009 | $8,336 +1.3% | $109,754 |
| 2008 | $8,226 +4.6% | $109,754 +0.5% |
| 2006 | $7,862 -0.2% | $109,156 |
| 2005 | $7,880 -4.3% | -- |
| 2004 | $8,234 +106.8% | -- |
| 2003 | $3,981 -42.4% | -- |
| 2002 | $6,910 +119.9% | -- |
| 2001 | $3,142 -47.8% | $77,463 +4% |
| 2000 | $6,023 | $74,506 |
Find assessor info on the county website
Monthly payment
Est. payment
Payment breakdown
Explore the cost of this home by adjusting the details. Changes won't be saved.Climate risks
Neighborhood: 60060
Nearby schools
Schools provided by the listing agent
- Elementary: Washington Early Learning Center
- Middle: Carl Sandburg Middle School
- High: Mundelein Cons High School
- District: 75
Source: MRED as distributed by MLS GRID. This data may not be complete. We recommend contacting the local school district to confirm school assignments for this home.
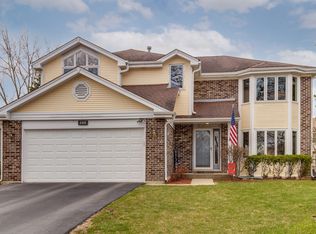
Similar homes
- $439,0004 bd3 ba2.1k sqft1898 McRae Ln, Mundelein, IL 60060Active
 MLS ID #12760174, Valerie Domain, Coldwell Banker Realty. MRED as distributed by MLS GRID
 - $595,0004 bd3 ba2.7k sqft19449 W Forest Ln, Mundelein, IL 60060Active
 MLS ID #12754934, Caroline O'Reilly, Baird & Warner. MRED as distributed by MLS GRID
 - $475,0003 bd3 ba2.2k sqft709 Jenkisson Ave, Lake Bluff, IL 60044New
 MLS ID #12776011, Sitha Thach, HomeSmart Connect LLC. MRED as distributed by MLS GRID
 - $450,0004 bd2 ba2.1k sqft25 Red Haw Ln, Lake Zurich, IL 60047New
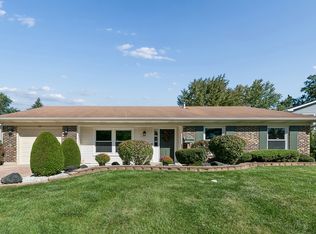 MLS ID #12764916, Barbara Mashburn, CSC, Baird & Warner. MRED as distributed by MLS GRID
