Opportunity to live where you work and work where you live!! This 3 bedroom, two bathroom ranch has a 2026 furnace and AC. Sliding doors from kitchen lead to rear patio for grilling out. Rear lot is fully fenced with security gate. Check out man cave shed with sauna. Adjoining the home is a massive garage space with 4 work bays and two lifts. Front garage is 8 feet tall and 16 feet wide; great for a small RV or boat! Former Hamil's Auto Haus enjoyed a great reputation for auto repair at reasonable prices. The home is in Grayslake Central HS district and walking distance to GL Middle School. Property has GB zoning with uses that include Auto Service, welding shop, appliance sales/service, medical lab, professional office, restaurant, liquor sales, etc... The 1,800 square foot garage space can also be used for private storage of car collection, boats, jet skis, etc... Ample parking in front and rear of home. Close to CLC, LC Forest Preserves, Jewel and Butera. Retired owner looking to shrink his foot print.
Active
$449,000
34112 N Barron Blvd, Grayslake, IL 60030
3beds
2,878sqft
:
Get pre-qualified$3,220/mo
Single Family Residence
Built in 1964
0.31 Acres Lot
$433,000 Zestimate®
$156/sqft
$-- HOA
What's special
- 46 days |
- 578 |
- 23 |
Zillow last checked:
Listing updated:
Listed by:
Robert E Frank, GRI 847-508-5263,
Robert E. Frank Real Estate
Source: MRED as distributed by MLS GRID,MLS#: 12689922
Facts & features
Interior
Bedrooms & bathrooms
- Bedrooms: 3
- Bathrooms: 2
- Full bathrooms: 2
Rooms
- Room types: Other Room, Office
Primary bedroom
- Features: Flooring (Carpet)
- Level: Main
- Area: 121 Square Feet
- Dimensions: 11X11
Bedroom 2
- Features: Flooring (Carpet)
- Level: Main
- Area: 121 Square Feet
- Dimensions: 11X11
Bedroom 3
- Features: Flooring (Carpet)
- Level: Main
- Area: 108 Square Feet
- Dimensions: 9X12
Family room
- Features: Flooring (Carpet)
- Level: Main
- Area: 165 Square Feet
- Dimensions: 11X15
Kitchen
- Features: Kitchen (Eating Area-Table Space), Flooring (Vinyl)
- Level: Main
- Area: 200 Square Feet
- Dimensions: 10X20
Living room
- Features: Flooring (Carpet)
- Level: Main
- Area: 182 Square Feet
- Dimensions: 14X13
Office
- Features: Flooring (Other)
- Level: Main
- Area: 42 Square Feet
- Dimensions: 6X7
Other
- Features: Flooring (Other)
- Level: Main
- Area: 1564 Square Feet
- Dimensions: 68X23
Heating
- Natural Gas, Forced Air
Cooling
- Central Air
Appliances
- Included: Range, Dishwasher, Refrigerator, Washer, Dryer, Range Hood, Gas Cooktop, Gas Oven, Gas Water Heater
Features
- 1st Floor Bedroom, 1st Floor Full Bath
- Windows: Screens
- Basement: Crawl Space,None
- Number of fireplaces: 1
- Fireplace features: Electric, Living Room
Interior area
- Total structure area: 1,081
- Total interior livable area: 2,878 sqft
Property
Parking
- Total spaces: 16
- Parking features: Asphalt, Garage Door Opener, Heated Garage, Garage, Yes, Garage Owned, Attached, Guest, Driveway, Garage Faces Front, Garage Faces Side, Oversized, Parking Lot, Owned
- Attached garage spaces: 6
- Has uncovered spaces: Yes
Accessibility
- Accessibility features: No Disability Access
Features
- Stories: 1
- Patio & porch: Patio
- Fencing: Chain Link,Partial
Lot
- Size: 0.31 Acres
- Features: Mature Trees, Level
Details
- Additional structures: Shed(s)
- Parcel number: 06234030130000
- Special conditions: None
- Other equipment: Ceiling Fan(s)
Construction
Type & style
- Home type: SingleFamily
- Architectural style: Ranch
- Property subtype: Single Family Residence
Materials
- Aluminum Siding
- Foundation: Concrete Perimeter
- Roof: Asphalt
Condition
- New construction: No
- Year built: 1964
Utilities & green energy
- Electric: Circuit Breakers
- Sewer: Public Sewer
- Water: Public
Community & HOA
Community
- Features: Street Lights, Street Paved
HOA
- Services included: None
Location
- Region: Grayslake
Financial & listing details
- Price per square foot: $156/sqft
- Annual tax amount: $10,359
- Date on market: 6/27/2026
- Ownership: Fee Simple
Estimated market value
$433,000
$411,000 - $455,000
$3,067/mo
Price history
| Date | Event | Price |
|---|---|---|
| 6/27/2026 | Listed for sale | $449,000$156/sqft |
Source:  MRED as distributed by MLS GRID #12689922 Report a problem MRED as distributed by MLS GRID #12689922 Report a problem | ||
Public tax history
Tax history is unavailable.
Monthly payment
Est. payment
Payment breakdown
Explore the cost of this home by adjusting the details. Changes won't be saved.Climate risks
Neighborhood: 60030
Nearby schools
GreatSchools rating
- 5/10Frederick SchoolGrades: 5-6Distance: 0.4 mi
- 5/10Grayslake Middle SchoolGrades: 7-8Distance: 0.6 mi
- 9/10Grayslake Central High SchoolGrades: 9-12Distance: 0.9 mi
Schools provided by the listing agent
- Elementary: Woodview School
- Middle: Grayslake Middle School
- High: Grayslake Central High School
- District: 46
Source: MRED as distributed by MLS GRID. This data may not be complete. We recommend contacting the local school district to confirm school assignments for this home.
- $414,7003 bd2 ba2.5k sqft34140 N Barron Blvd, Grayslake, IL 60030Off Market
- $405,5003 bd2 ba1.8k sqft468 Rock Hall Cir, Grayslake, IL 60030Off Market
- $454,6004 bd4 ba2k sqft456 Rock Hall Cir, Grayslake, IL 60030Off Market
- $443,3003 bd3 ba1.9k sqft462 Rock Hall Cir, Grayslake, IL 60030Off Market
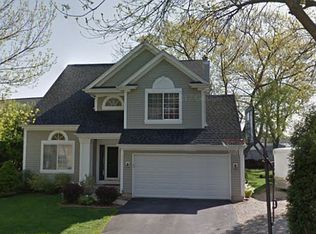
- $422,6004 bd2 ba2.1k sqft450 Rock Hall Cir, Grayslake, IL 60030Off Market
- $390,6003 bd3 ba1.5k sqft474 Rock Hall Cir, Grayslake, IL 60030Off Market
- $294,700-- bd-- ba-- sqftBarron Blvd, Grayslake, IL 60030Off Market
- $290,500-- bd-- ba-- sqftWashington St, Grayslake, IL 60030Off Market
A local agent can set up tours, give advice and negotiate with sellers.
Similar homes
- $399,9953 bd2 ba2k sqft18843 W Deerpath Rd, Grayslake, IL 60030Active
 MLS ID #12699912, Hugo Sanchez, Realty of America, LLC. MRED as distributed by MLS GRID
 - $424,9004 bd3 ba2.9k sqft2235 Lotus Dr, Round Lake Heights, IL 60073Re-activated
 MLS ID #12690718, Peggy Cobrin, Coldwell Banker Realty. MRED as distributed by MLS GRID
 - $449,9004 bd3 ba2.1k sqft1898 McRae Ln, Mundelein, IL 60060Active
 MLS ID #12675541, Valerie Domain, Coldwell Banker Realty. MRED as distributed by MLS GRID
 - $448,8004 bd3 ba2.5k sqft313 Bell Dr, Cary, IL 60013New
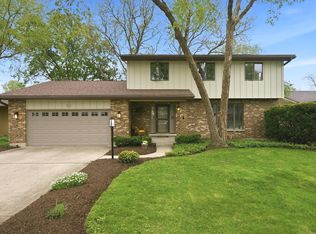 MLS ID #12725186, Kyra Pych, RE/MAX In The Village. MRED as distributed by MLS GRID
 - $500,0005 bd2 ba2.5k sqft205 Lake Shore Dr, Lindenhurst, IL 60046For Sale By Owner
- $385,0004 bd4 ba2.6k sqft832 Fox Chase Dr, Round Lake Beach, IL 60073ActiveMLS ID #12711285, Jamie Hering, CSC, Coldwell Banker Realty. MRED as distributed by MLS GRID
- $399,9003 bd2 ba1.8k sqft2308 N Sunset Rd, Palatine, IL 60074NewMLS ID #12727873, Jane Viola, ABR,CNC,GRI, HomeSmart Connect LLC. MRED as distributed by MLS GRID
- $357,0005 bd2 ba1.8k sqft34179 N Hainesville Rd, Round Lake, IL 60073ActiveMLS ID #12712982, Arslan Butt, Canvas Properties. MRED as distributed by MLS GRID
- $450,0004 bd2 ba1.9k sqft1305 E Sanborn Dr, Palatine, IL 60074ActiveMLS ID #12702818, Karen Pawlak, Baird & Warner. MRED as distributed by MLS GRID
- $465,0003 bd3 ba2.2k sqft1541 E Lake Louise Dr, Palatine, IL 60074NewMLS ID #12730689, Kimberly Broznowski Powers, @properties Christie's International Real Estate. MRED as distributed by MLS GRID
- $475,0004 bd3 ba3.1k sqft2930 Plumrose Ln, McHenry, IL 60050ActiveMLS ID #12683666, Andrea Callahan, Berkshire Hathaway HomeServices Starck Real Estate. MRED as distributed by MLS GRID
- $425,0003 bd3 ba2.5k sqft3411 E Crystal Lake Ave, Crystal Lake, IL 60014ActiveMLS ID #12689541, Susie Covey, Berkshire Hathaway HomeServices Starck Real Estate. MRED as distributed by MLS GRID
- $235,0002 bd2 ba1.4k sqft3209 Harness Ln, Grayslake, IL 60030NewMLS ID #12720650, Nano Engdahl, CSC, Baird & Warner. MRED as distributed by MLS GRID
- $515,0005 bd4 ba3.6k sqft2529 W Autumn Dr, Round Lake, IL 60073ActiveMLS ID #12694958, Agnes Fafrowicz, Coldwell Banker Realty. MRED as distributed by MLS GRID
- $494,5003 bd2 ba1.6k sqft1511 N Dryden Ave, Arlington Heights, IL 60004NewMLS ID #12682152, Matt Hernacki, SFR, MisterHomes Real Estate. MRED as distributed by MLS GRID
- $459,9004 bd3 ba3.1k sqft2905 Plumrose Ln, McHenry, IL 60050ActiveMLS ID #12712911, Jamie Decker, eXp Realty. MRED as distributed by MLS GRID
- $425,0004 bd3 ba3k sqft4712 Wildwood Dr, McHenry, IL 60051ActiveMLS ID #12717320, Grant Fetter, Compass. MRED as distributed by MLS GRID
- $450,0003 bd2 ba1.8k sqft580 N Quentin Rd, Palatine, IL 60067ActiveMLS ID #12604050, Daniel Hoeft, HomeSmart Connect LLC. MRED as distributed by MLS GRID
- $399,0003 bd3 ba3.4k sqft26456 W Laurel Ave, Wauconda, IL 60084ActiveMLS ID #12676192, Charlie Huzsek, Coldwell Banker Realty. MRED as distributed by MLS GRID
- $339,9003 bd2 ba2.6k sqft3717 Grandmore Ave, Gurnee, IL 60031ActiveMLS ID #12714726, Joseph Sturino, Berkshire Hathaway HomeServices. MRED as distributed by MLS GRID
