Skip main navigation
Closed
  • $475,000

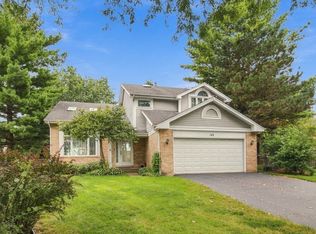
    152 Michael Ave, Mundelein, IL 60060

    4beds
    2,283sqft
    Single Family Residence
    Built in 1990
    9,583 Square Feet Lot
    $471,300 Zestimate®
    $208/sqft
    $3,370 Estimated rent

    Home value

    $471,300

    $448,000 - $495,000

    $3,370/mo

    Zestimate® history
    Loading
    Loading...

    Owner options

    List your home for rent

    $3,370/mo

    Rent Zestimate®

    Find your next renter with Zillow Rental Manager. Plus, with online applications, you can quickly screen prospective tenants – for free.

    Learn more

    $3,370/mo

    Rent Zestimate®

    Refinance and save

    $3,744/mo

    Est. payment

    Refinancing to a lower rate could help reduce your monthly payments and save thousands over the life of the loan.

    See today's rates

    $3,744/mo

    Est. payment

    Explore your selling options

    Work with a Zillow partner agent

    Leverage their expertise and Zillow's premium Showcase listings to get your home seen by more buyers.

    Get started

    List with your own agent

    Get your home in front of millions of buyers by listing it on Zillow.

    Learn how to do it

    Sell it yourself

    Take full control of how buyers see your home on Zillow by listing For Sale by Owner (FSBO).

    List your home

    What's special

    Abundant natural lightFresh neutral paletteStunningly open-concept kitchenBeautiful countertops
    Welcome to a home that perfectly balances modern updates with a warm, inviting atmosphere. Enjoy the lowest electric bills, solar panels installed and paid in full. While the current owners are relocating and are truly sorry to leave this beautiful property behind, their move creates a wonderful opportunity for you to move right in. From the moment you step inside, you'll notice the gorgeous hardwood floors that flow throughout, complemented by a fresh, neutral palette and abundant natural light. Have your aha moment with the beautiful 2 story living room with sunlit windows to let the light shine in. The heart of the home is the stunningly open-concept kitchen, featuring beautiful countertops and most 1-year-new appliances- a true showstopper for anyone who loves to cook or entertain. The primary suite offers a private retreat with a beautifully updated ensuite bathroom, while the additional bedrooms are spacious and versatile. The Loft includes a closet and can be another bedroom. Downstairs, the finished lower level provides that essential extra living space, perfect for a media room, home office, or fitness area.

    Zillow last checked:

    Listing updated:

    Listed by:

    Hope D Korn, e-PRO,GRI,SFR (847)668-7653,

    Compass

    Bought with:

    Jennifer Romolo

    @properties Christie's International Real Estate

    Source: MRED as distributed by MLS GRID,MLS#: 12770781MLS Logo

    Facts & features

    Interior

    Bedrooms & bathrooms
    • Bedrooms: 4
    • Bathrooms: 3
    • Full bathrooms: 2
    • 1/2 bathrooms: 1
    Rooms
    • Room types: Loft, Recreation Room
    Primary bedroom
    • Features: Flooring (Hardwood), Bathroom (Full, Double Sink, Tub & Separate Shwr)
    • Level: Second
    • Area: 192 Square Feet
    • Dimensions: 16X12
    Bedroom 2
    • Features: Flooring (Hardwood)
    • Level: Second
    • Area: 132 Square Feet
    • Dimensions: 12X11
    Bedroom 3
    • Features: Flooring (Hardwood)
    • Level: Second
    • Area: 120 Square Feet
    • Dimensions: 12X10
    Bedroom 4
    • Features: Flooring (Carpet)
    • Level: Basement
    • Area: 132 Square Feet
    • Dimensions: 12X11
    Dining room
    • Features: Flooring (Hardwood)
    • Level: Main
    • Area: 130 Square Feet
    • Dimensions: 13X10
    Family room
    • Features: Flooring (Hardwood)
    • Level: Main
    • Area: 255 Square Feet
    • Dimensions: 17X15
    Kitchen
    • Features: Kitchen (Eating Area-Table Space), Flooring (Hardwood)
    • Level: Main
    • Area: 192 Square Feet
    • Dimensions: 16X12
    Laundry
    • Features: Flooring (Ceramic Tile)
    • Level: Main
    • Area: 66 Square Feet
    • Dimensions: 11X6
    Living room
    • Features: Flooring (Hardwood)
    • Level: Main
    • Area: 304 Square Feet
    • Dimensions: 19X16
    Loft
    • Features: Flooring (Hardwood)
    • Level: Second
    • Area: 143 Square Feet
    • Dimensions: 13X11
    Recreation room
    • Features: Flooring (Carpet)
    • Level: Basement
    • Area: 570 Square Feet
    • Dimensions: 30X19
    Heating
    • Forced Air
    Cooling
    • Central Air
    Appliances
    • Included: Range, Microwave, Dishwasher, Refrigerator, Washer, Dryer, Disposal, Humidifier
    • Laundry: Main Level, Laundry Closet, Sink
    Features
    • Vaulted Ceiling(s), Cathedral Ceiling(s), Walk-In Closet(s), Coffered Ceiling(s)
    • Flooring: Hardwood
    • Basement: Finished,Full
    • Number of fireplaces: 1
    • Fireplace features: Wood Burning, Gas Log, Gas Starter, Family Room
    Interior area
    • Total structure area: 1,225
    • Total interior livable area: 2,283 sqft
    • Finished area below ground: 735

    Property

    Parking
    • Total spaces: 2
    • Parking features: Asphalt, Garage Door Opener, Yes, Garage Owned, Attached, Garage
    • Attached garage spaces: 2
    • Has uncovered spaces: Yes
    Accessibility
    • Accessibility features: No Disability Access
    Features
    • Stories: 2
    • Patio & porch: Patio
    Lot
    • Size: 9,583 Square Feet
    • Dimensions: 45X116X119X125
    • Features: Cul-De-Sac, Other
    Details
    • Parcel number: 10254120540000
    • Special conditions: Corporate Relo
    • Other equipment: Ceiling Fan(s), Sump Pump

    Construction

    Type & style
    • Home type: SingleFamily
    • Architectural style: Colonial
    • Property subtype: Single Family Residence
    Materials
    • Vinyl Siding
    • Foundation: Concrete Perimeter
    • Roof: Asphalt
    Condition
    • New construction: No
    • Year built: 1990
    Details
    • Builder model: MONROE

    Utilities & green energy

    • Sewer: Public Sewer
    • Water: Public
    Green energy
    • Energy generation: Solar

    Community & HOA

    Community
    • Features: Park, Curbs, Sidewalks, Street Lights, Street Paved
    • Security: Carbon Monoxide Detector(s)
    • Subdivision: Country Brook Estates
    HOA
    • Services included: None
    Location
    • Region: Mundelein

    Financial & listing details

    • Price per square foot: $208/sqft
    • Tax assessed value: $391,188
    • Annual tax amount: $12,388
    • Date on market: 10/13/2026
    • Listing terms: Conventional
    • Ownership: Fee Simple

    Price history

    DateEventPrice
    11/6/2026Sold$475,000+0%$208/sqft
    Source: MRED as distributed by MLS GRID #12770781 Report a problem
    11/5/2026Pending sale$474,900$208/sqft
    Source: MRED as distributed by MLS GRID #12770781 Report a problem
    10/13/2026Contingent$474,900$208/sqft
    Source: MRED as distributed by MLS GRID #12770781 Report a problem
    10/13/2026Listed for sale$474,900+10.4%$208/sqft
    Source: MRED as distributed by MLS GRID #12770781 Report a problem
    6/30/2022Sold$430,000+8.9%$188/sqft
    Source: MRED as distributed by MLS GRID #11388161 Report a problem
    5/4/2022Pending sale$395,000$173/sqft
    Source: Berkshire Hathaway HomeServices Chicago #11388161 Report a problem
    5/4/2022Contingent$395,000$173/sqft
    Source: MRED as distributed by MLS GRID #11388161 Report a problem
    4/28/2022Listed for sale$395,000+13.5%$173/sqft
    Source: MRED as distributed by MLS GRID #11388161 Report a problem
    10/21/2005Sold$348,000+53.6%$152/sqft
    Source: Public Record Report a problem
    8/12/1998Sold$226,500$99/sqft
    Source: Public Record Report a problem

    Public tax history

    YearProperty taxesTax assessment
    2024$12,134 +11.3%$136,225 +4.5%
    2023$10,898 +11.9%$130,383 +17.9%
    2022$9,743 +4.5%$110,615 +14.5%
    2021$9,319 +1.7%$96,566 +6.6%
    2020$9,167 +3.3%$90,618 +3.4%
    2019$8,874 -7.3%$87,639 -7.9%
    2018$9,576 $95,133 +3.3%
    2017$9,576 +5.2%$92,138 +5.3%
    2016$9,103 -3.6%$87,509 +6.7%
    2015$9,445 +4%$82,037 -1.4%
    2014$9,080 -5.2%$83,244 -0.9%
    2012$9,578 +4.9%$83,983 -15.9%
    2011$9,132 +5.2%$99,853 -4.3%
    2010$8,683 +3.1%$104,387 -5.8%
    2009$8,422 +1.3%$110,824
    2008$8,310 +2.5%$110,824 +0.5%
    2006$8,110 -0.4%$110,264
    2005$8,145 -2.4%--
    2004$8,348 +3.9%--
    2003$8,035 +14.5%--
    2002$7,019 +10%--
    2001$6,383 +4.3%$78,639 +4%
    2000$6,119 $75,637
    Find assessor info on the county website

    Neighborhood: 60060

    Nearby schools

    GreatSchools rating
    Schools provided by the listing agent
    • Elementary: Washington Early Learning Center
    • Middle: Carl Sandburg Middle School
    • High: Mundelein Cons High School
    • District: 75

    Source: MRED as distributed by MLS GRID. This data may not be complete. We recommend contacting the local school district to confirm school assignments for this home.

    Get a cash offer in 3 minutes
    Find out how much your home could sell for in as little as 3 minutes with a no-obligation cash offer.
    Estimated market value

    $471,300

    Get a cash offer in 3 minutes
    Find out how much your home could sell for in as little as 3 minutes with a no-obligation cash offer.
    Estimated market value

    $471,300