Skip main navigation
Active
  • Price cut: $15K (8/20)
    $584,000

    206 Albert Dr, Vernon Hills, IL 60061

    5beds
    2,541sqft
    : 
    $4,231/mo
    Get pre-qualified
    Single Family Residence
    Built in 1983
    -- sqft lot
    $576,100 Zestimate®
    $230/sqft
    $-- HOA

    What's special

    First floor bedroomFirst floor officeFenced yardPerfectly sized secondary bedroomsSizable breakfast roomWelcoming family roomGenerous dining room
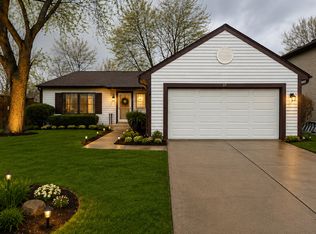
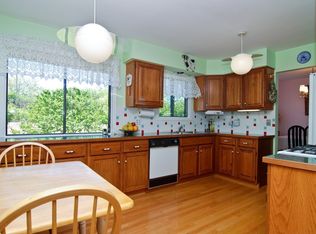
    MOTIVATED SELLER ****AMAZING EXPANDED 5 BEDROOM RARE MODEL IN QUIET LOCATION in highly sought-after Deerpath Subdivision! NEW ROOF, NEW SIDING AND NEW GUTTERS .FIRST FLOOR BEDROOM.Walk to elementary and middle schools, park district pool, library, shopping, restaurants! Step into this sun-filled home greeted by HARDWOOD floors! LARGE Living Room boasts french doors leading to GENEROUS Dining Room! HARDWOOD floors continue from Foyer through to Kitchen with sizable Breakfast Room! FIRST FLOOR OFFICE! Welcoming Family Room with skylight and FIREPLACE! ENORMOUS Primary Suite freshly painted! Perfectly sized secondary bedrooms! New Appliances, New Water heater, New Sump Pump, New Kitchen/Laundry appliances. FINISHED BASEMENT with FULL BATH! FENCED yard with concrete patio and pergola! The home has been well maintained with numerous major updates and replacements completed in most recent years, including: * 2023: New complete roof, siding, gutters, sump pump, and refrigerator. * 2024: New water heater. * 2025: New stove, microwave, and second-floor toilets. * 2026: New dishwasher and washer, new first-floor flooring throughout the living room, dining room, and family room (June 2026), updated main bathroom faucets (May 2026), and new light fixtures in the main entry, kitchen, and breakfast area. SELLERS READY TO MOVE TO THEIR NEXT HOME; BRING AN OFFER
    22 days
    850
    34

    Zillow last checked:

    Listing updated:

    Listed by:

    Vaseekaran Janarthanam 847-414-7470,

    RE/MAX Plaza

    Source: MRED as distributed by MLS GRID,MLS#: 12732939MLS Logo

      Facts & features

      Interior

      Bedrooms & bathrooms
      • Bedrooms: 5
      • Bathrooms: 4
      • Full bathrooms: 3
      • 1/2 bathrooms: 1
      Rooms
      • Room types: Recreation Room, Bedroom 5, Breakfast Room, Foyer
      Primary bedroom
      • Features: Flooring (Carpet), Window Treatments (Blinds), Bathroom (Full)
      • Level: Second
      • Area: 320 Square Feet
      • Dimensions: 20X16
      Bedroom 2
      • Features: Flooring (Carpet), Window Treatments (Blinds)
      • Level: Second
      • Area: 90 Square Feet
      • Dimensions: 10X9
      Bedroom 3
      • Features: Flooring (Carpet), Window Treatments (Blinds)
      • Level: Second
      • Area: 144 Square Feet
      • Dimensions: 12X12
      Bedroom 4
      • Features: Flooring (Carpet), Window Treatments (Blinds)
      • Level: Second
      • Area: 228 Square Feet
      • Dimensions: 19X12
      Bedroom 5
      • Features: Flooring (Carpet)
      • Level: Main
      • Area: 182 Square Feet
      • Dimensions: 13X14
      Breakfast room
      • Features: Flooring (Engineered Hardwood)
      • Level: Main
      • Area: 126 Square Feet
      • Dimensions: 14X9
      Dining room
      • Features: Flooring (Laminate)
      • Level: Main
      • Area: 144 Square Feet
      • Dimensions: 12X12
      Family room
      • Features: Flooring (Laminate), Window Treatments (Blinds)
      • Level: Main
      • Area: 336 Square Feet
      • Dimensions: 14X24
      Foyer
      • Features: Flooring (Engineered Hardwood)
      • Level: Main
      • Area: 108 Square Feet
      • Dimensions: 9X12
      Kitchen
      • Features: Kitchen (Eating Area-Table Space, Pantry-Closet), Flooring (Engineered Hardwood)
      • Level: Main
      • Area: 195 Square Feet
      • Dimensions: 15X13
      Laundry
      • Level: Main
      • Area: 40 Square Feet
      • Dimensions: 5X8
      Living room
      • Features: Flooring (Laminate), Window Treatments (Blinds)
      • Level: Main
      • Area: 192 Square Feet
      • Dimensions: 16X12
      Recreation room
      • Level: Basement
      • Area: 525 Square Feet
      • Dimensions: 25X21
      Heating
      • Natural Gas, Forced Air
      Cooling
      • Central Air
      Appliances
      • Included: Range, Microwave, Dishwasher, Refrigerator, Washer, Dryer, Disposal
      • Laundry: Main Level
      Features
      • Cathedral Ceiling(s)
      • Flooring: Hardwood
      • Windows: Skylight(s)
      • Basement: Finished,Partial
      • Number of fireplaces: 1
      • Fireplace features: Family Room
      Interior area
      • Total structure area: 672
      • Total interior livable area: 2,541 sqft
      • Finished area below ground: 672

      Property

      Parking
      • Total spaces: 2
      • Parking features: Concrete, Garage Door Opener, Yes, Garage Owned, Attached, Garage
      • Attached garage spaces: 2
      • Has uncovered spaces: Yes
      Accessibility
      • Accessibility features: No Disability Access
      Features
      • Stories: 2
      • Patio & porch: Patio
      • Fencing: Fenced
      Details
      • Parcel number: 15054240230000
      • Special conditions: None

      Construction

      Type & style
      • Home type: SingleFamily
      • Architectural style: Colonial
      • Property subtype: Single Family Residence
      Materials
      • Vinyl Siding
      • Roof: Asphalt
      Condition
      • New construction: No
      • Year built: 1983

      Utilities & green energy

      • Sewer: Public Sewer
      • Water: Public

      Community & HOA

      Community
      • Features: Curbs, Sidewalks, Street Lights, Street Paved
      • Subdivision: Deerpath
      HOA
      • Services included: None
      Location
      • Region: Vernon Hills

      Financial & listing details

      • Price per square foot: $230/sqft
      • Tax assessed value: $465,563
      • Annual tax amount: $13,414
      • Date on market: 8/14/2026
      • Ownership: Fee Simple

        Estimated market value

        $576,100

        $547,000 - $605,000

        $3,807/mo

        Price history

        DateEventPrice
        8/20/2026Price change$584,000-2.5%$230/sqft
        Source: MRED as distributed by MLS GRID #12732939 Report a problem
        8/14/2026Price change$599,000-4.1%$236/sqft
        Source: MRED as distributed by MLS GRID #12732939 Report a problem
        8/5/2026Price change$624,900-2.3%$246/sqft
        Source: MRED as distributed by MLS GRID #12700680 Report a problem
        7/25/2026Listed for sale$639,900+68%$252/sqft
        Source: MRED as distributed by MLS GRID #12700680 Report a problem
        12/15/2021Sold$381,000+0.3%$150/sqft
        Source: MRED as distributed by MLS GRID #11248569 Report a problem
        12/1/2021Pending sale$379,900$150/sqft
        Source: MRED as distributed by MLS GRID #11248569 Report a problem
        10/22/2021Contingent$379,900$150/sqft
        Source: MRED as distributed by MLS GRID #11248569 Report a problem
        10/17/2021Listed for sale$379,900+10.4%$150/sqft
        Source: MRED as distributed by MLS GRID #11248569 Report a problem
        7/9/2002Sold$344,000+56.4%$135/sqft
        Source: Public Record Report a problem
        7/5/1995Sold$220,000+41%$87/sqft
        Source: Public Record Report a problem
        2/24/1995Sold$156,000$61/sqft
        Source: Public Record Report a problem

        Public tax history

        YearProperty taxesTax assessment
        2024$13,142 +1.6%$164,606 +6.1%
        2023$12,934 +4.5%$155,172 +6%
        2022$12,372 +3.4%$146,417 +5.4%
        2021$11,965 +1.6%$138,903 +0.7%
        2020$11,779 +1.9%$137,874 +0.4%
        2019$11,554 +12.2%$137,366 +9.2%
        2018$10,297 $125,795 +2.4%
        2017$10,297 +4.7%$122,859 +4.4%
        2016$9,839 +1.9%$117,647 +6.9%
        2015$9,660 -0.7%$110,022 +2.7%
        2014$9,727 +1.8%$107,133 -0.2%
        2012$9,558 -0.1%$107,348 -11.7%
        2011$9,564 +1.5%$121,563 -4.8%
        2010$9,426 +4%$127,630 -5.3%
        2009$9,059 -1.3%$134,702 -1.4%
        2008$9,182 +15.2%$136,562 +7.3%
        2006$7,971 +4.6%$127,224
        2005$7,619 +5.9%--
        2004$7,194 +5.5%--
        2003$6,820 +6.4%--
        2002$6,409 +116%--
        2001$2,967 -48.4%$79,397 +3.5%
        2000$5,746 $76,697
        Find assessor info on the county website

        Monthly payment

        Est. payment

        Payment breakdown

        Explore the cost of this home by adjusting the details. Changes won't be saved.
        All calculations are estimates and provided by Zillow, Inc. for informational purposes only. Actual amounts may vary.
        HOA fees may include property taxes on listings classified as Co-Ops. Contact the listing agent and/or owner for fee details.
        See how much you could borrow to make a competitive offer.

        Climate risks

        Neighborhood: 60061

        Getting around

        35 / 100
        Car-Dependent
        36 / 100
        Somewhat Bikeable

        Nearby schools

        GreatSchools rating
        Schools provided by the listing agent
        • Elementary: Hawthorn Elementary School (Sout
        • Middle: Hawthorn Middle School South
        • High: Vernon Hills High School
        • District: 73

        Source: MRED as distributed by MLS GRID. This data may not be complete. We recommend contacting the local school district to confirm school assignments for this home.

        A local agent can set up tours, give advice and negotiate with sellers.

        A local lender can help you make sure your offer is ready when you are.

        Browse local experts