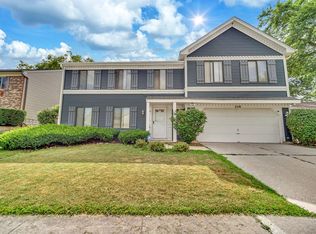
Prepare to be impressed by a home that blends style, comfort, and function in all the right ways! Step inside to discover an open, thoughtfully updated floor plan-highlighted by a stunning fully remodeled kitchen with elegant quartz countertops, designer light fixtures, classic subway tile backsplash, abundant white cabinetry, and oversized island with breakfast bar, GE Cafe black stainless appliances, and a sunny dining nook. The home's flow was made for entertaining, seamlessly connecting the main living areas. Upstairs, the spacious primary bedroom features a rustic barn door leading to a private en-suite bath. Two more bedrooms, each with generous closet space, and a shared full bath complete the upper level. Downstairs, you'll find a welcoming family room and updated half bath-ideal for movie nights or casual lounging. Slide open the glass doors to let the breeze in, or step out into your private, fully fenced backyard. Out back, enjoy unforgettable summer moments on the expansive, pergola-covered patio, surrounded by lush greenery-a perfect setting for cookouts, celebrations, or quiet mornings with coffee. But there's more! The bright English basement offers even more living space, complete with a laundry closet and endless possibilities-bedroom, home office, hobby space, or cozy retreat. This home also features an attached 2-car garage and is perfectly situated just minutes from award-winning schools, Augusta Park, the community aquatic center, Metra, shopping, dining, and everything Vernon Hills has to offer. Additional updates include a new roof in 2022, new paint throughout, new plush carpeting in 2023 and luxury vinyl floor in 2021.Showings begin on 4/24. Please book through Showingtime. For more information, call Emily Holthaus.
Closed
$520,000
202 Albert Dr, Vernon Hills, IL 60061
4beds
1,845sqft
Single Family Residence
Built in 1984
9,047 Square Feet Lot
$544,500 Zestimate®
$282/sqft
$3,237 Estimated rent
Home value
$544,500
$490,000 - $604,000
$3,237/mo
Zestimate® history
Owner options
List your home for rent
$3,237/mo
Rent Zestimate®
Find your next renter with Zillow Rental Manager. Plus, with online applications, you can quickly screen prospective tenants – for free.
$3,237/mo
Rent Zestimate®
Refinance and save
$3,985/mo
Est. payment
Refinancing to a lower rate could help reduce your monthly payments and save thousands over the life of the loan.
$3,985/mo
Est. payment
Explore your selling options
Work with a Zillow partner agent
Leverage their expertise and Zillow's premium Showcase listings to get your home seen by more buyers.
Get startedList with your own agent
Get your home in front of millions of buyers by listing it on Zillow.
Learn how to do itSell it yourself
Take full control of how buyers see your home on Zillow by listing For Sale by Owner (FSBO).
List your homeWhat's special
Zillow last checked:
Listing updated:
Listed by:
Deborah Hepburn 847-832-0002,
@properties Christie's International Real Estate,
Emily Holthaus 312-340-7995,
@properties Christie's International Real Estate
Bought with:
Michael Swiatkiewicz
@properties Christie's International Real Estate
Source: MRED as distributed by MLS GRID,MLS#: 12322220
Facts & features
Interior
Bedrooms & bathrooms
- Bedrooms: 4
- Bathrooms: 3
- Full bathrooms: 2
- 1/2 bathrooms: 1
Rooms
- Room types: No additional rooms
Primary bedroom
- Features: Flooring (Carpet), Window Treatments (Blinds), Bathroom (Full)
- Level: Second
- Area: 224 Square Feet
- Dimensions: 16X14
Bedroom 2
- Features: Flooring (Carpet), Window Treatments (Blinds)
- Level: Second
- Area: 140 Square Feet
- Dimensions: 14X10
Bedroom 3
- Features: Flooring (Carpet), Window Treatments (Blinds)
- Level: Second
- Area: 110 Square Feet
- Dimensions: 10X11
Bedroom 4
- Features: Flooring (Carpet)
- Level: Basement
- Area: 391 Square Feet
- Dimensions: 23X17
Dining room
- Features: Flooring (Vinyl)
- Level: Main
- Area: 100 Square Feet
- Dimensions: 10X10
Family room
- Features: Flooring (Vinyl)
- Level: Lower
- Area: 340 Square Feet
- Dimensions: 20X17
Kitchen
- Features: Kitchen (Eating Area-Breakfast Bar, Eating Area-Table Space, Island, Custom Cabinetry, Updated Kitchen), Flooring (Vinyl)
- Level: Main
- Area: 285 Square Feet
- Dimensions: 15X19
Laundry
- Level: Basement
- Area: 70 Square Feet
- Dimensions: 5X14
Living room
- Features: Flooring (Vinyl), Window Treatments (Blinds)
- Level: Main
- Area: 288 Square Feet
- Dimensions: 12X24
Heating
- Natural Gas, Forced Air
Cooling
- Central Air
Appliances
- Included: Double Oven, Microwave, Dishwasher, Refrigerator, Disposal, Humidifier
- Laundry: In Unit, Laundry Closet, Sink
Features
- Open Floorplan
- Windows: Screens
- Basement: Finished,Sub-Basement,Rec/Family Area,Partial,Daylight
- Attic: Unfinished
Interior area
- Total structure area: 0
- Total interior livable area: 1,845 sqft
Property
Parking
- Total spaces: 2
- Parking features: Concrete, Garage Door Opener, On Site, Garage Owned, Attached, Garage
- Attached garage spaces: 2
- Has uncovered spaces: Yes
Accessibility
- Accessibility features: No Disability Access
Features
- Levels: Quad-Level
- Patio & porch: Patio
- Fencing: Fenced
Lot
- Size: 9,047 Square Feet
- Dimensions: 18X12X37X141X60X151
- Features: Landscaped
Details
- Additional structures: Pergola
- Parcel number: 15054240250000
- Special conditions: None
- Other equipment: Sump Pump
Construction
Type & style
- Home type: SingleFamily
- Property subtype: Single Family Residence
Materials
- Vinyl Siding, Brick
- Roof: Asphalt
Condition
- New construction: No
- Year built: 1984
Details
- Builder model: ALPINE
Utilities & green energy
- Sewer: Public Sewer, Storm Sewer
- Water: Lake Michigan
Community & HOA
Community
- Features: Park, Tennis Court(s), Lake, Sidewalks, Street Lights, Street Paved
- Security: Carbon Monoxide Detector(s)
- Subdivision: Deerpath
HOA
- Services included: None
Location
- Region: Vernon Hills
Financial & listing details
- Price per square foot: $282/sqft
- Tax assessed value: $346,559
- Annual tax amount: $9,053
- Date on market: 4/23/2025
- Listing terms: Conventional
- Ownership: Fee Simple
Price history
| Date | Event | Price |
|---|---|---|
| 6/13/2025 | Sold | $520,000+8.6%$282/sqft |
Source:  MRED as distributed by MLS GRID #12322220 Report a problem MRED as distributed by MLS GRID #12322220 Report a problem | ||
| 5/24/2025 | Pending sale | $479,000$260/sqft |
Source: MRED as distributed by MLS GRID #12322220 Report a problem | ||
| 5/2/2025 | Contingent | $479,000$260/sqft |
Source: MRED as distributed by MLS GRID #12322220 Report a problem | ||
| 5/1/2025 | Listed for sale | $479,000$260/sqft |
Source: MRED as distributed by MLS GRID #12322220 Report a problem | ||
| 4/29/2025 | Contingent | $479,000$260/sqft |
Source: MRED as distributed by MLS GRID #12322220 Report a problem | ||
| 4/23/2025 | Listed for sale | $479,000-0.2%$260/sqft |
Source: MRED as distributed by MLS GRID #12322220 Report a problem | ||
| 4/22/2024 | Sold | $480,000+12.9%$260/sqft |
Source: MRED as distributed by MLS GRID #12010202 Report a problem | ||
| 3/25/2024 | Contingent | $425,000$230/sqft |
Source: MRED as distributed by MLS GRID #12010202 Report a problem | ||
| 3/21/2024 | Listed for sale | $425,000+77.1%$230/sqft |
Source: MRED as distributed by MLS GRID #12010202 Report a problem | ||
| 2/10/2020 | Sold | $240,000-4%$130/sqft |
Source:  MRED as distributed by MLS GRID #10579540 Report a problem MRED as distributed by MLS GRID #10579540 Report a problem | ||
| 1/13/2020 | Pending sale | $250,000$136/sqft |
Source: RE/MAX Suburban #10579540 Report a problem | ||
| 11/22/2019 | Price change | $250,000-7.4%$136/sqft |
Source: RE/MAX Suburban #10579540 Report a problem | ||
| 7/30/2019 | Price change | $269,900-3.6%$146/sqft |
Source: RE/MAX Suburban #10396099 Report a problem | ||
| 5/29/2019 | Listed for sale | $279,900+16.6%$152/sqft |
Source: RE/MAX Suburban #10396099 Report a problem | ||
| 2/28/2011 | Sold | $240,000-7.7%$130/sqft |
Source: Berkshire Hathaway HomeServices Koenig Rubloff #07683751_60061 Report a problem | ||
| 1/26/2011 | Pending sale | $259,900$141/sqft |
Source: Koenig & Strey Real Living #07683751 Report a problem | ||
| 12/3/2010 | Listed for sale | $259,900$141/sqft |
Source: Koenig & Strey Real Living #07683751 Report a problem | ||
Public tax history
| Year | Property taxes | Tax assessment |
|---|---|---|
| 2024 | $9,600 +3.9% | $126,206 +9.3% |
| 2023 | $9,242 +2.1% | $115,508 +8.1% |
| 2022 | $9,054 +3.3% | $106,853 +3.4% |
| 2021 | $8,761 +1.6% | $103,337 +0.7% |
| 2020 | $8,626 +1.9% | $102,572 +0.4% |
| 2019 | $8,463 +9.7% | $102,194 +6.7% |
| 2018 | $7,716 | $95,802 +2.4% |
| 2017 | $7,716 +4.9% | $93,566 +4.4% |
| 2016 | $7,358 +3.8% | $89,597 +6.9% |
| 2015 | $7,089 -0.7% | $83,790 +4.5% |
| 2014 | $7,139 +1.8% | $80,214 -0.2% |
| 2012 | $7,009 +0.2% | $80,375 -11.2% |
| 2011 | $6,995 +1.6% | $90,477 -4.6% |
| 2010 | $6,887 +4% | $94,841 -5.2% |
| 2009 | $6,623 -1.2% | $100,096 -1.1% |
| 2008 | $6,703 +6.4% | $101,178 -0.3% |
| 2006 | $6,299 +5.9% | $101,445 |
| 2005 | $5,949 +6% | -- |
| 2004 | $5,611 +4.8% | -- |
| 2003 | $5,353 +6.5% | -- |
| 2002 | $5,026 +115.8% | -- |
| 2001 | $2,329 -46.2% | $63,078 +7.6% |
| 2000 | $4,326 | $58,605 |
Find assessor info on the county website
Neighborhood: 60061
Nearby homes
- $376,500-- bd1 ba909 sqft118 Appian Way, Vernon Hills, IL 60061Off Market
- $546,1004 bd3 ba1.1k sqft204 Albert Dr, Vernon Hills, IL 60061Off Market
- $446,8003 bd2 ba1.6k sqft116 Appian Way, Vernon Hills, IL 60061Off Market
- $639,9005 bd4 ba2.5k sqft206 Albert Dr, Vernon Hills, IL 60061For Sale
- $268,900-- bd-- ba-- sqftRusset Way Rd, Vernon hills, IL 60061Off Market
- $575,9004 bd2 ba2.3k sqft114 Appian Way, Vernon Hills, IL 60061Off Market
- $499,9004 bd3 ba1.8k sqft203 Albert Dr, Vernon Hills, IL 60061Sold
- $419,9003 bd2 ba2.1k sqft208 Albert Dr, Vernon Hills, IL 60061For Sale
Nearby schools
GreatSchools rating
- 8/10Hawthorn Aspen Elementary SchoolGrades: 1-5Distance: 0.4 mi
- 5/10Hawthorn Middle School SouthGrades: 6-8Distance: 0.5 mi
- 8/10Vernon Hills High SchoolGrades: 9-12Distance: 1.2 mi
Schools provided by the listing agent
- Elementary: Aspen Elementary School
- Middle: Hawthorn Middle School South
- High: Vernon Hills High School
- District: 73
Source: MRED as distributed by MLS GRID. This data may not be complete. We recommend contacting the local school district to confirm school assignments for this home.
Get a cash offer in 3 minutes
Find out how much your home could sell for in as little as 3 minutes with a no-obligation cash offer.
Estimated market value
$544,500
Get a cash offer in 3 minutes
Find out how much your home could sell for in as little as 3 minutes with a no-obligation cash offer.
Estimated market value
$544,500
- Illinois
- Lake County
- Vernon Hills
- 60061
- 202 Albert Dr
Nearby cities
Nearby zip codes
Other Vernon Hills Topics
