Welcome to this MOVE IN READY freshly painted and spacious, well-maintained 2-bedroom, 2-bathroom condo offering a comfortable and functional layout. The bright living room features sliding glass doors leading to a private patio, perfect for relaxing or entertaining. Enjoy a separate formal dining room, a spacious kitchen with table space, and a newer refrigerator (2022); range, microwave and dishwasher (2026) The primary suite includes a walk-in closet and a private full bathroom, second bedroom is conveniently located next to an updated full bath. Located in the desirable Dana Point community, residents enjoy beautifully maintained grounds, a swimming pool, fitness center, tennis courts, party room, and bike storage. The unit also includes a large private storage space, one heated garage parking space (27B), plus an additional outdoor parking spot. Conveniently situated just minutes from Mount Prospect and Arlington Heights, with shopping, dining, and entertainment nearby. Move right in and start enjoying everything this wonderful home and community have to offer!
Contingent
$249,900
1405 E Central Rd Unit 118C, Arlington Heights, IL 60005
2beds
1,100sqft
Condominium, Single Family Residence
Built in 1973
-- sqft lot
$-- Zestimate®
$227/sqft
$554/mo HOA
What's special
Swimming poolBeautifully maintained groundsPrivate patioFreshly paintedSeparate formal dining roomNewer refrigerator
- --
- on Zillow |
- 763
- views |
- 28
- saves |
Likely to sell faster than
Zillow last checked:
Listing updated:
Listed by:
Julia Leon 312-519-9424,
KOMAR
Source: MRED as distributed by MLS GRID,MLS#: 12711531
Facts & features
Interior
Bedrooms & bathrooms
- Bedrooms: 2
- Bathrooms: 2
- Full bathrooms: 2
Rooms
- Room types: No additional rooms
Primary bedroom
- Features: Bathroom (Full)
- Level: Main
- Area: 209 Square Feet
- Dimensions: 19X11
Bedroom 2
- Level: Main
- Area: 195 Square Feet
- Dimensions: 15X13
Dining room
- Level: Main
- Area: 120 Square Feet
- Dimensions: 12X10
Kitchen
- Level: Main
- Area: 144 Square Feet
- Dimensions: 12X12
Living room
- Level: Main
- Area: 286 Square Feet
- Dimensions: 22X13
Heating
- Electric
Cooling
- Central Air
Features
- Basement: None
Interior area
- Total structure area: 0
- Total interior livable area: 1,100 sqft
Property
Parking
- Total spaces: 1
- Parking features: Yes, Attached, Garage
- Attached garage spaces: 1
Accessibility
- Accessibility features: No Disability Access
Details
- Parcel number: 08102010241017
- Special conditions: None
Construction
Type & style
- Home type: Condo
- Property subtype: Condominium, Single Family Residence
Materials
- Brick
Condition
- New construction: No
- Year built: 1973
Utilities & green energy
- Sewer: Public Sewer
- Water: Public
Community & HOA
HOA
- Has HOA: Yes
- Services included: Water, Parking, Insurance, Clubhouse, Exercise Facilities, Pool, Exterior Maintenance, Lawn Care, Scavenger, Snow Removal
- HOA fee: $554 monthly
Location
- Region: Arlington Heights
Financial & listing details
- Price per square foot: $227/sqft
- Tax assessed value: $150,940
- Annual tax amount: $4,697
- Date on market: 7/22/2026
- Ownership: Condo
Estimated market value
Not available
Estimated sales range
Not available
Not available
Price history
| Date | Event | Price |
|---|---|---|
| 5/21/2024 | Listing removed | -- |
Source:  MRED as distributed by MLS GRID #12057282 Report a problem MRED as distributed by MLS GRID #12057282 Report a problem | ||
| 5/15/2024 | Listed for sale | $225,000$205/sqft |
Source: MRED as distributed by MLS GRID #12057282 Report a problem | ||
| 5/6/2024 | Contingent | $225,000$205/sqft |
Source: MRED as distributed by MLS GRID #12039388 Report a problem | ||
| 4/26/2024 | Listed for sale | $225,000+9.8%$205/sqft |
Source: MRED as distributed by MLS GRID #12039388 Report a problem | ||
| 6/22/2022 | Sold | $205,000+5.1%$186/sqft |
Source: MRED as distributed by MLS GRID #11395772 Report a problem | ||
| 5/11/2022 | Contingent | $194,999$177/sqft |
Source: MRED as distributed by MLS GRID #11395772 Report a problem | ||
| 5/7/2022 | Listed for sale | $194,999+23.8%$177/sqft |
Source: MRED as distributed by MLS GRID #11395772 Report a problem | ||
| 6/10/2020 | Listing removed | $1,575$1/sqft |
Source: David Erffmeyer Broker #10700288 Report a problem | ||
| 5/20/2020 | Price change | $1,575-1.6%$1/sqft |
Source: David Erffmeyer Broker #10700288 Report a problem | ||
| 4/29/2020 | Listed for rent | $1,600+1.6%$1/sqft |
Source: David Erffmeyer Broker #10700288 Report a problem | ||
| 4/17/2019 | Listing removed | $1,575$1/sqft |
Source: David Erffmeyer Broker #10165697 Report a problem | ||
| 3/14/2019 | Listed for rent | $1,575$1/sqft |
Source: David Erffmeyer Broker #10165697 Report a problem | ||
| 12/3/2002 | Sold | $157,500$143/sqft |
Source: Public Record Report a problem | ||
Public tax history
| Year | Property taxes | Tax assessment |
|---|---|---|
| 2024 | $4,697 +11.5% | $15,094 +0% |
| 2023 | $4,212 +4.6% | $15,092 |
| 2022 | $4,028 -2.5% | $15,092 +13.7% |
| 2021 | $4,133 +33.5% | $13,274 |
| 2020 | $3,095 -0.1% | $13,274 -10.2% |
| 2019 | $3,098 +44.5% | $14,784 +40.8% |
| 2018 | $2,145 +0.5% | $10,500 |
| 2017 | $2,134 +3.6% | $10,500 |
| 2016 | $2,059 +46.7% | $10,500 +37.7% |
| 2015 | $1,404 +0.6% | $7,623 |
| 2014 | $1,395 +1.3% | $7,623 |
| 2013 | $1,378 -19.9% | $7,623 -18.8% |
| 2012 | $1,721 -1.7% | $9,390 |
| 2011 | $1,750 -2.6% | $9,390 |
| 2010 | $1,797 -15.5% | $9,390 -37.6% |
| 2009 | $2,127 +7.9% | $15,058 -14.8% |
| 2008 | $1,971 +3% | $17,673 |
| 2007 | $1,914 -5.5% | $17,673 +23.6% |
| 2006 | $2,025 +9.1% | $14,298 |
| 2005 | $1,856 +4.6% | $14,298 |
| 2004 | $1,774 -1.6% | $14,298 +32.1% |
| 2003 | $1,803 -14.3% | $10,824 |
| 2002 | $2,103 +26.6% | $10,824 |
| 2001 | $1,661 +1.1% | $10,824 +9.7% |
| 2000 | $1,643 +1.9% | $9,868 |
| 1999 | $1,611 | $9,868 |
Find assessor info on the county website
Monthly payment
Est. payment
Payment breakdown
Explore the cost of this home by adjusting the details. Changes won't be saved.Climate risks
Neighborhood: 60005
Nearby schools
GreatSchools rating
- NAWestbrook Early Learning CenterGrades: PK-1Distance: 0.4 mi
- 7/10Lincoln Middle SchoolGrades: 6-8Distance: 1.1 mi
- 10/10Prospect High SchoolGrades: 9-12Distance: 1.3 mi
Schools provided by the listing agent
- Elementary: Fairview Elementary School
- Middle: Lincoln Junior High School
- High: Prospect High School
- District: 57
Source: MRED as distributed by MLS GRID. This data may not be complete. We recommend contacting the local school district to confirm school assignments for this home.
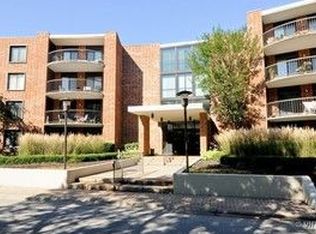
- $229,6002 bd2 ba408k sqft1405 E Central Rd UNIT 101A, Arlington Heights, IL 60005Off Market
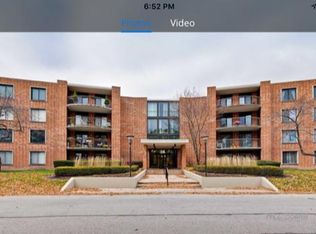
- $238,7002 bd2 ba-- sqft1405 E Central Rd UNIT 102A, Arlington Heights, IL 60005Off Market
- $185,0001 bd-- ba408k sqft1405 E Central Rd UNIT 103A, Arlington Heights, IL 60005Off Market
- $180,0001 bd-- ba408k sqft1405 E Central Rd UNIT 104A, Arlington Heights, IL 60005Off Market
- $182,9001 bd1 ba950 sqft1405 E Central Rd UNIT 105A, Arlington Heights, IL 60005Off Market
- $183,6001 bd1 ba963 sqft1405 E Central Rd UNIT 106A, Arlington Heights, IL 60005Off Market
- $229,9002 bd-- ba408k sqft1405 E Central Rd UNIT 107A, Arlington Heights, IL 60005Off Market
- $246,4002 bd-- ba408k sqft1405 E Central Rd UNIT 108A, Arlington Heights, IL 60005Off Market
- $212,6002 bd2 ba1.2k sqft1405 E Central Rd UNIT 109B, Arlington Heights, IL 60005Off Market
A local agent can set up tours, give advice and negotiate with sellers.
Similar homes
- $274,9002 bd2 ba1.4k sqft1030 S Fernandez Ave APT 2B, Arlington Heights, IL 60005Active
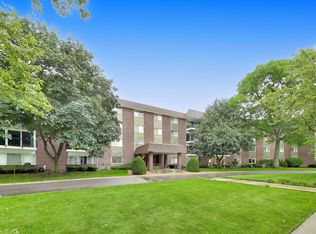 MLS ID #12731329, Batgerel Khurelbaatar, Compass. MRED as distributed by MLS GRID
 - $225,0002 bd1 ba1k sqft829 S Dwyer Ave APT E, Arlington Heights, IL 60005Active
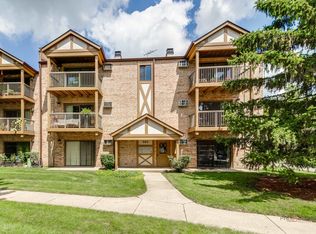 MLS ID #12719755, Jane Goldman, Gold & Azen Realty. MRED as distributed by MLS GRID
 - $285,0002 bd2 ba1.1k sqft1264 Williamsburg Dr Unit D1, Schaumburg, IL 60193New
 MLS ID #12735798, Abby Powell, Baird & Warner. MRED as distributed by MLS GRID
 - $275,0002 bd2 ba1.2k sqft2005 Valencia Dr APT 306D, Northbrook, IL 60062New
 MLS ID #12739713, Galya Georgieva, CSC, Coldwell Banker Realty. MRED as distributed by MLS GRID
 - $305,0003 bd2 ba1.5k sqft1727 W Crystal Ln Unit 611, Mount Prospect, IL 60056ActiveMLS ID #12731584, Lucyna Duda, arhome realty. MRED as distributed by MLS GRID
- $265,0002 bd2 ba1.2k sqft175 Lake Blvd APT 349, Buffalo Grove, IL 60089ActiveMLS ID #12732044, Larisa Salma Zahdan, My Realty Chicago Inc. MRED as distributed by MLS GRID
- $215,9002 bd1 ba1k sqft5401 Chateau Dr #4, Rolling Meadows, IL 60008ActiveMLS ID #12718806, Jeffrey Sklar, Beycome Brokerage Realty LLC. MRED as distributed by MLS GRID
- $220,0002 bd2 ba1.1k sqft3265 Kirchoff Rd APT 217, Rolling Meadows, IL 60008ActiveMLS ID #12688060, Sue Pascucci Heineman, Real Broker, LLC. MRED as distributed by MLS GRID
- $219,9002 bd2 ba1.2k sqft5300 Carriageway Dr APT 208, Rolling Meadows, IL 60008ActiveMLS ID #12680754, Basel Tarabein, GRI, RE/MAX At Home. MRED as distributed by MLS GRID
- $215,0002 bd2 ba1.1k sqft2641 W Fitch Ave #2, Chicago, IL 60645NewMLS ID #12646679, Glynnis Johnson, @properties Christie's International Real Estate. MRED as distributed by MLS GRID
- $275,0002 bd2 ba1.1k sqft720 Weidner Rd APT 200, Buffalo Grove, IL 60089ActiveMLS ID #12718778, Christopher Paul, Redfin Corporation. MRED as distributed by MLS GRID
- $199,9992 bd1 ba1.1k sqft5300 Carriageway Dr APT 107, Rolling Meadows, IL 60008ActiveMLS ID #12726876, Armando Zires, @properties Christie's International Real Estate. MRED as distributed by MLS GRID
- $225,0002 bd2 ba1k sqft6400 N Ridge Ave #402, Chicago, IL 60626NewMLS ID #12736041, Brian Aurelio, @properties Christie's International Real Estate. MRED as distributed by MLS GRID
- $275,0003 bd2 ba1.2k sqft1784 Queensbury Cir Unit 5714, Hoffman Estates, IL 60169ActiveMLS ID #12733895, Zivile Pitkiene, Coldwell Banker Realty. MRED as distributed by MLS GRID
- $275,0002 bd2 ba1.2k sqft9356 Landings Ln Unit 504, Des Plaines, IL 60016ActiveMLS ID #12697795, Emir Vulic, Berkshire Hathaway HomeServices Chicago. MRED as distributed by MLS GRID
- $239,9002 bd2 ba1.2k sqft9737 Fox Glen Dr #2M, Niles, IL 60714ActiveMLS ID #12690909, Julie Sine, Coldwell Banker Realty. MRED as distributed by MLS GRID
- $272,0002 bd2 ba1.3k sqft3700 Capri Ct APT 104, Glenview, IL 60025ActiveMLS ID #12700110, Aya Jakipova, john greene, Realtor. MRED as distributed by MLS GRID
- $244,0002 bd2 ba960 sqft473 Nicole Dr APT B, Bartlett, IL 60103ActiveMLS ID #12732398, Oscar Ramos, Dreams & Keys Real Estate Group. MRED as distributed by MLS GRID
- $274,0002 bd2 ba1.2k sqft9331 Landings Ln Unit 504, Des Plaines, IL 60016ActiveMLS ID #12667549, Rafay Qamar, Real Broker LLC. MRED as distributed by MLS GRID
- $192,0002 bd1 ba826 sqft701 Elmhurst Rd APT H, Des Plaines, IL 60016ActiveMLS ID #12720640, Kelly Ipjian, Exit Strategy Realty. MRED as distributed by MLS GRID
