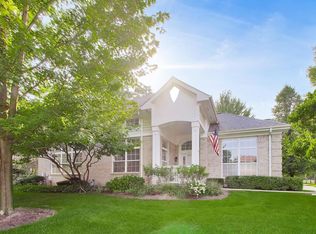
Location. Space. Five bedrooms. Exceptional care. A rare opportunity to own in Red Top and make a home truly your own. Move in with confidence and personalize at your own pace. Lovingly maintained by longtime owners, this spacious home offers quality craftsmanship and an outstanding floor plan ready for its next chapter. The bright kitchen features granite countertops, stainless steel appliances, abundant cabinetry, and hardwood floors. The inviting family room showcases exposed wood beams, a handsome brick fireplace, and a sliding glass door leading to the composite deck and backyard. Separate living and dining rooms provide plenty of space for everyday living and entertaining. Upstairs, you'll find four generously sized bedrooms and two full baths, while a fifth bedroom or private home office is located on the main level, tucked away for added privacy. Red Top is one of Libertyville's most cherished neighborhoods, known for its mature trees, winding streets, proximity to parks/pool, and award-winning District 128 choice high schools. Enjoy convenient access to vibrant downtown Libertyville, Independence Grove, Metra, major commuter routes, and open-air shopping and dining at nearby Mellody Farm.
Contingent
$695,000
1145 Furlong Dr, Libertyville, IL 60048
5beds
2,716sqft
:
Get pre-qualified$4,984/mo
Single Family Residence
Built in 1985
9,931 Square Feet Lot
$-- Zestimate®
$256/sqft
$-- HOA
What's special
Handsome brick fireplaceMature treesOutstanding floor planSpacious homeInviting family roomBright kitchenAbundant cabinetry
- 21 days |
- 1,503 |
- 75 |
Likely to sell faster than
Zillow last checked:
Listing updated:
Listed by:
Dawn Sullivan, ABR,CSC,RENE,SRES 815-761-6504,
@properties Christie's International Real Estate
Source: MRED as distributed by MLS GRID,MLS#: 12680706
Facts & features
Interior
Bedrooms & bathrooms
- Bedrooms: 5
- Bathrooms: 4
- Full bathrooms: 3
- 1/2 bathrooms: 1
Rooms
- Room types: Bedroom 5, Breakfast Room, Recreation Room, Storage
Primary bedroom
- Features: Bathroom (Full, Double Sink, Whirlpool)
- Level: Second
- Area: 252 Square Feet
- Dimensions: 14X18
Bedroom 2
- Level: Second
- Area: 144 Square Feet
- Dimensions: 12X12
Bedroom 3
- Level: Second
- Area: 195 Square Feet
- Dimensions: 13X15
Bedroom 4
- Level: Second
- Area: 169 Square Feet
- Dimensions: 13X13
Bedroom 5
- Features: Flooring (Carpet)
- Level: Main
- Area: 121 Square Feet
- Dimensions: 11X11
Breakfast room
- Features: Flooring (Hardwood)
- Level: Main
- Area: 135 Square Feet
- Dimensions: 9X15
Dining room
- Level: Main
- Area: 182 Square Feet
- Dimensions: 13X14
Family room
- Features: Flooring (Carpet)
- Level: Main
- Area: 308 Square Feet
- Dimensions: 14X22
Kitchen
- Features: Kitchen (Eating Area-Breakfast Bar, Eating Area-Table Space, Pantry-Closet, Granite Counters), Flooring (Hardwood)
- Level: Main
- Area: 168 Square Feet
- Dimensions: 12X14
Laundry
- Level: Main
- Area: 49 Square Feet
- Dimensions: 7X7
Living room
- Features: Flooring (Carpet)
- Level: Main
- Area: 221 Square Feet
- Dimensions: 13X17
Recreation room
- Features: Flooring (Carpet)
- Level: Basement
- Area: 756 Square Feet
- Dimensions: 27X28
Storage
- Features: Flooring (Other)
- Level: Basement
- Area: 182 Square Feet
- Dimensions: 13X14
Heating
- Natural Gas
Cooling
- Central Air
Appliances
- Included: Range, Microwave, Dishwasher, Refrigerator, Freezer, Washer, Dryer, Stainless Steel Appliance(s), Humidifier, Gas Water Heater
- Laundry: Main Level, Gas Dryer Hookup, Sink
Features
- 1st Floor Bedroom, Walk-In Closet(s), Beamed Ceilings, Separate Dining Room, Pantry, Workshop
- Flooring: Carpet, Wood
- Windows: Screens, Skylight(s)
- Basement: Partially Finished,Crawl Space,Rec/Family Area,Full
- Number of fireplaces: 1
- Fireplace features: Gas Log, Gas Starter, Family Room
Interior area
- Total structure area: 0
- Total interior livable area: 2,716 sqft
Property
Parking
- Total spaces: 2
- Parking features: Brick Driveway, Garage Door Opener, Yes, Garage Owned, Attached, Garage
- Attached garage spaces: 2
- Has uncovered spaces: Yes
Accessibility
- Accessibility features: No Disability Access
Features
- Stories: 2
- Patio & porch: Deck, Patio
Lot
- Size: 9,931 Square Feet
- Features: Landscaped, Mature Trees
Details
- Parcel number: 11282020580000
- Special conditions: None
- Other equipment: Ceiling Fan(s), Sump Pump
Construction
Type & style
- Home type: SingleFamily
- Property subtype: Single Family Residence
Materials
- Aluminum Siding, Brick
- Roof: Shake
Condition
- New construction: No
- Year built: 1985
Utilities & green energy
- Sewer: Public Sewer
- Water: Lake Michigan
Community & HOA
Community
- Features: Park, Pool, Tennis Court(s), Lake, Curbs, Sidewalks, Street Lights, Street Paved
- Security: Carbon Monoxide Detector(s)
- Subdivision: Red Top
HOA
- Services included: None
Location
- Region: Libertyville
Financial & listing details
- Price per square foot: $256/sqft
- Tax assessed value: $637,819
- Annual tax amount: $18,133
- Date on market: 7/15/2026
- Ownership: Fee Simple
Estimated market value
Not available
Estimated sales range
Not available
Not available
Price history
| Date | Event | Price |
|---|---|---|
| 7/25/2026 | Contingent | $695,000$256/sqft |
Source:  MRED as distributed by MLS GRID #12680706 Report a problem MRED as distributed by MLS GRID #12680706 Report a problem | ||
| 7/15/2026 | Listed for sale | $695,000+63.5%$256/sqft |
Source: MRED as distributed by MLS GRID #12680706 Report a problem | ||
| 7/2/2001 | Sold | $425,000+33.2%$156/sqft |
Source: Public Record Report a problem | ||
| 4/11/1997 | Sold | $319,000$117/sqft |
Source: Public Record Report a problem | ||
Public tax history
| Year | Property taxes | Tax assessment |
|---|---|---|
| 2024 | $17,498 +4.3% | $228,915 +7.7% |
| 2023 | $16,768 +8.7% | $212,585 +8.4% |
| 2022 | $15,424 +4.1% | $196,076 +9.8% |
| 2021 | $14,812 -3.9% | $178,647 -3.3% |
| 2020 | $15,406 +2.4% | $184,798 +1% |
| 2019 | $15,038 +0.2% | $183,041 -2.9% |
| 2018 | $15,009 | $188,458 +3.3% |
| 2017 | $15,009 +5.6% | $182,508 +5.5% |
| 2016 | $14,210 +3.7% | $173,043 +7% |
| 2015 | $13,706 -1.2% | $161,737 +4.4% |
| 2014 | $13,880 +4.6% | $154,920 -0.9% |
| 2012 | $13,271 +7.2% | $156,263 -4.7% |
| 2011 | $12,375 -0.5% | $164,027 -6.6% |
| 2010 | $12,433 +1.2% | $175,638 -6.6% |
| 2009 | $12,286 +3.7% | $188,091 +3% |
| 2008 | $11,842 +7.9% | $182,542 +3.5% |
| 2006 | $10,978 +1.1% | $176,301 |
| 2005 | $10,857 +5.1% | -- |
| 2004 | $10,326 +8.2% | -- |
| 2003 | $9,545 +9.1% | -- |
| 2002 | $8,747 +111.4% | -- |
| 2001 | $4,138 -46% | $111,123 +8.4% |
| 2000 | $7,666 | $102,544 |
Find assessor info on the county website
Monthly payment
Est. payment
Payment breakdown
Explore the cost of this home by adjusting the details. Changes won't be saved.Climate risks
Neighborhood: 60048
Nearby schools
GreatSchools rating
- 9/10Hawthorn Townline Elementary SchoolGrades: 1-5Distance: 2.1 mi
- 6/10Hawthorn Middle School NorthGrades: 6-8Distance: 2 mi
- 9/10Libertyville High SchoolGrades: 9-12Distance: 1.7 mi
Schools provided by the listing agent
- Elementary: Townline Elementary School
- Middle: Hawthorn Middle School North
- High: Vernon Hills High School
- District: 73
Source: MRED as distributed by MLS GRID. This data may not be complete. We recommend contacting the local school district to confirm school assignments for this home.
- $821,700-- bd3 ba3k sqft1143 Furlong Dr, Libertyville, IL 60048Off Market
- $614,2003 bd3 ba2.2k sqft1147 Furlong Dr, Libertyville, IL 60048Off Market
- $700,0005 bd4 ba2.7k sqft1141 Furlong Dr, Libertyville, IL 60048Sold
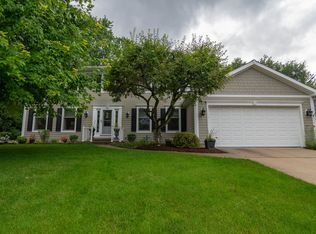
- $605,3004 bd3 ba1.6k sqft1136 Furlong Dr, Libertyville, IL 60048Off Market
- $808,8005 bd2 ba2.5k sqft1142 Furlong Dr, Libertyville, IL 60048Off Market
- $589,600-- bd3 ba3.4k sqft1155 Furlong Dr, Libertyville, IL 60048Off Market
- $528,0003 bd4 ba2.2k sqft236 Red Top Dr, Libertyville, IL 60048Off Market
- $536,5004 bd3 ba2.2k sqft240 Red Top Dr, Libertyville, IL 60048Off Market
A local agent can set up tours, give advice and negotiate with sellers.
A local lender can help you make sure your offer is ready when you are.
Similar homes
- $799,9005 bd4 ba3.2k sqft816 Paddock Ln, Libertyville, IL 60048Active
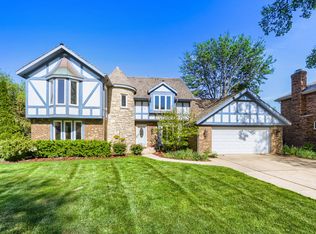 MLS ID #12699071, Karen Nalewajk, Fulton Grace Realty. MRED as distributed by MLS GRID
 - $599,0004 bd3 ba2.4k sqft15033 W Redwood Ln, Libertyville, IL 60048New
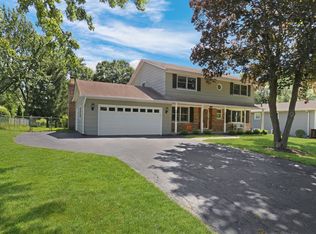 MLS ID #12721677, Allison Carollo, CSC, Real Broker, LLC. MRED as distributed by MLS GRID
 - $645,0003 bd3 ba1.9k sqft1117 Dawes St, Libertyville, IL 60048Active
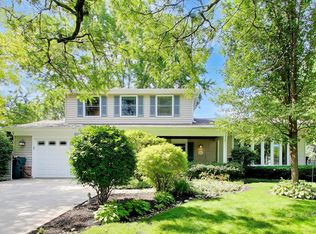 MLS ID #12680423, Penny Berkun, CSC, Baird & Warner. MRED as distributed by MLS GRID
 - $675,0004 bd3 ba2.5k sqft1958 Trevino Ter, Vernon Hills, IL 60061Active
 MLS ID #12711130, Brooke Daitchman, Baird & Warner. MRED as distributed by MLS GRID
 - $925,0004 bd5 ba3.2k sqft2120 Kenton Ln, Libertyville, IL 60048ActiveMLS ID #12716742, Shaunna Patterson, @properties Christies International Real Estate. MRED as distributed by MLS GRID
- $759,0004 bd3 ba2.6k sqft6712 Diamond Lake Rd, Long Grove, IL 60047ActiveMLS ID #12715364, Debra Dunn, E-PRO,GRI, @properties Christie's International Real Estate. MRED as distributed by MLS GRID
- $729,0005 bd5 ba3.1k sqft1137 Lockwood Ct E, Buffalo Grove, IL 60089ActiveMLS ID #12713338, Daina Jacobson, ABR,SRES,SRS, Berkshire Hathaway HomeServices Chicago. MRED as distributed by MLS GRID
- $599,9004 bd3 ba2.6k sqft658 Lexington Sq W, Gurnee, IL 60031NewMLS ID #12721724, Steven Goodman, Advantage Plus Realty, Inc.. MRED as distributed by MLS GRID
- $995,0004 bd3 ba2.9k sqft2145 Kenton Ln, Libertyville, IL 60048ActiveMLS ID #12709605, Anne Hardy, Berkshire Hathaway-Chicago. MRED as distributed by MLS GRID
- $665,0005 bd3 ba2.7k sqft209 Mooregate Trl, Hawthorn Woods, IL 60047ActiveMLS ID #12590429, Michelle Nunez, ABR,CSC,E-PRO,RENE,SRES,SRS, Baird & Warner. MRED as distributed by MLS GRID
- $759,0003 bd4 ba3k sqft5 Bruce Cir N, Hawthorn Woods, IL 60047NewMLS ID #12720955, Helen Oliveri, Helen Oliveri Real Estate. MRED as distributed by MLS GRID
- $669,9004 bd3 ba2k sqft154 Newtown Dr, Buffalo Grove, IL 60089NewMLS ID #12721452, Nader Shahat, Green Equities LLC. MRED as distributed by MLS GRID
- $550,0004 bd4 ba2.6k sqft320 Ambria Dr, Mundelein, IL 60060NewMLS ID #12713151, Julia Alexander, Keller Williams North Shore West. MRED as distributed by MLS GRID
- $750,0004 bd3 ba2.4k sqft6 Londonderry Ln, Lincolnshire, IL 60069ActiveMLS ID #12719149, Laurian Greenbury, @properties Christie's International Real Estate. MRED as distributed by MLS GRID
- $618,0004 bd3 ba2.2k sqft(Undisclosed Address), Buffalo Grove, IL 60089NewMLS ID #12719627, Ning Wang, Prosperity Homes Co.. MRED as distributed by MLS GRID
- $599,0005 bd3 ba2.7k sqft206 W Hintz Rd, Arlington Heights, IL 60004NewMLS ID #12724375, David Schwabe, Compass. MRED as distributed by MLS GRID
- $425,0003 bd3 ba2.2k sqft1204 Garfield Ave, Libertyville, IL 60048ActiveMLS ID #12698322, Andrew Herrmann, ABR, @properties Christie's International Real Estate. MRED as distributed by MLS GRID
- $699,0004 bd4 ba2.6k sqft36701 N Lake St, Ingleside, IL 60041ActiveMLS ID #12707217, Dana Pierson-Emering, @properties Christie's International Real Estate. MRED as distributed by MLS GRID
- $875,0003 bd5 ba2.9k sqft1 Carlisle Rd, Hawthorn Woods, IL 60047NewMLS ID #12723027, Joanna Piekarski, CSC, HomeSmart Connect LLC. MRED as distributed by MLS GRID
- $769,0004 bd4 ba3.3k sqft970 Ponderosa Ln, Hoffman Estates, IL 60010ActiveMLS ID #12718796, Sohail Salahuddin, eXp Realty. MRED as distributed by MLS GRID
