Skip main navigation
Off market
Street View
  • $614,200

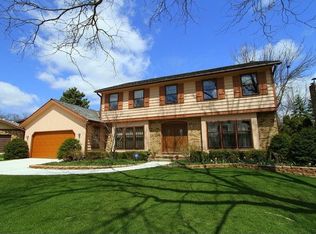
    1147 Furlong Dr, Libertyville, IL 60048

    3beds
    2,223sqft
    SingleFamily
    Built in 1985
    9,801 Square Feet Lot
    $614,200 Zestimate®
    $276/sqft
    $4,522 Estimated rent

    Home value

    $614,200

    $577,000 - $651,000

    $4,522/mo

    Zestimate® history
    Loading
    Loading...

    Owner options

    List your home for rent

    $4,522/mo

    Rent Zestimate®

    Find your next renter with Zillow Rental Manager. Plus, with online applications, you can quickly screen prospective tenants – for free.

    Learn more

    $4,522/mo

    Rent Zestimate®

    Refinance and save

    $4,646/mo

    Est. payment

    Refinancing to a lower rate could help reduce your monthly payments and save thousands over the life of the loan.

    See today's rates

    $4,646/mo

    Est. payment

    Explore your selling options

    Work with a Zillow partner agent

    Leverage their expertise and Zillow's premium Showcase listings to get your home seen by more buyers.

    Get started

    List with your own agent

    Get your home in front of millions of buyers by listing it on Zillow.

    Learn how to do it

    Sell it yourself

    Take full control of how buyers see your home on Zillow by listing For Sale by Owner (FSBO).

    List your home

    What's special

    Amazing renovation of this contemporary two story in popular Red Top. Over $125,000 in remodeling between 2012-2015. Included: Total gut & remodel of kitchen (cherry cabinets, granite, stainless steel appliances), first floor laundry, washer & dryer, Furnace, A/C, all new hardwood flooring on first & second flrs, fixtures, lighting, garage door & opener, water heater, all fresh paint inside & out. Cedar shake roof in great condition! (inspected and maintained). Beautifully landscaped lot with mature trees and deck overlooking private setting. First-floor den or playroom. The second floor features three bedrooms & loft area. Master suite has a walk-in closet, balcony, & private bath with whirlpool, shower, & skylights. Also large storage room on the second floor.Top rated schools & the high school is in the "choice" zone (either Libertyville or Vernon Hills High School)! Close to shopping (Hawthorn Mall, Mariano's, Trader Joe's, and the new Melody Farm shopping area opening in 2018. (844)326-7613 www.HousesForRentNetwork.com info@HousesForRentNetwork.com No broker fee! (RLNE3892515)

    This property is not currently displayed as for sale or rent on Zillow. This may be different from what's on other websites or public sources.

    Facts & features

    Interior

    Bedrooms & bathrooms
    • Bedrooms: 3
    • Bathrooms: 3
    • Full bathrooms: 2
    • 1/2 bathrooms: 1
    Heating
    • Forced air, Other
    Cooling
    • Central
    Features
    • Has fireplace: Yes
    Interior area
    • Total interior livable area: 2,223 sqft

    Property

    Parking
    • Total spaces: 2
    • Parking features: Garage - Attached
    Lot
    • Size: 9,801 Square Feet
    Details
    • Parcel number: 1128202059

    Construction

    Type & style
    • Home type: SingleFamily
    Materials
    • Roof: Shake / Shingle
    Condition
    • Year built: 1985

    Community & HOA

    Location
    • Region: Libertyville

    Financial & listing details

    • Price per square foot: $276/sqft
    • Tax assessed value: $491,936
    • Annual tax amount: $13,339

    Price history

    DateEventPrice
    3/18/2018Listing removed$3,190$1/sqft
    Source: Houses For Rent Network Report a problem
    3/15/2018Listed for rent$3,190$1/sqft
    Source: Houses For Rent Network Report a problem
    3/15/2018Listing removed$444,900$200/sqft
    Source: @properties #09762389 Report a problem
    12/3/2017Price change$444,900-1.1%$200/sqft
    Source: @properties #09762389 Report a problem
    9/27/2017Listed for sale$450,000+50%$202/sqft
    Source: @properties #09762389 Report a problem
    4/23/2012Sold$300,000+5.2%$135/sqft
    Source: MRED as distributed by MLS GRID #08021582 Report a problem
    3/20/2012Listed for sale$285,200$128/sqft
    Source: Rozanne Kurman #08021582 Report a problem

    Public tax history

    YearProperty taxesTax assessment
    2024$13,339 +4.5%$176,557 +7.7%
    2023$12,770 +11.6%$163,962 +8.4%
    2022$11,438 +4.2%$151,229 +12.8%
    2021$10,981 -7.6%$134,029 -6.9%
    2020$11,889 -6.9%$143,986 -7.9%
    2019$12,765 +7.5%$156,274 +12.7%
    2018$11,875 $138,699 -4.8%
    2017$11,875 +5.7%$145,654 +5.5%
    2016$11,230 +28.5%$138,100 +7%
    2015$8,739 -1.3%$129,077 +27.9%
    2014$8,851 +10.3%$100,944 -19.1%
    2012$8,024 -23.5%$124,709 -10.9%
    2011$10,489 +1.9%$139,923 -4.4%
    2010$10,291 +1.2%$146,401 -6.6%
    2009$10,173 +3.7%$156,779 +3%
    2008$9,810 +8.5%$152,154 +3.5%
    2006$9,043 +1.1%$146,952
    2005$8,941 +5.2%--
    2004$8,499 +8%--
    2003$7,869 +11.7%--
    2002$7,043 -3.8%--
    2001$7,321 +8.8%$98,700 +9.1%
    2000$6,729 $90,435
    Find assessor info on the county website

    Neighborhood: 60048

    Nearby schools

    GreatSchools rating
    Schools provided by the listing agent
    • District: 128

    Source: The MLS. This data may not be complete. We recommend contacting the local school district to confirm school assignments for this home.

    Get a cash offer in 3 minutes
    Find out how much your home could sell for in as little as 3 minutes with a no-obligation cash offer.
    Estimated market value
    $614,200
    Get a cash offer in 3 minutes
    Find out how much your home could sell for in as little as 3 minutes with a no-obligation cash offer.
    Estimated market value
    $614,200