Welcome to 1413 Annie Ln, a fabulous 5-bedroom, 3-bathroom home nestled in a quiet cul-de-sac that effortlessly combines a modern vibe with incredible volume and potential! As you step inside, you are greeted by beautiful hardwood flooring that leads past an updated kitchen fully equipped with sleek stainless steel appliances and rich granite countertops. The thoughtful main-level layout includes a versatile 5th bedroom or home office complete with a walk-in closet and an adjacent full bathroom, perfect for guests or flexible living. Upstairs, the spacious primary bedroom suite serves as a true retreat overlooking the lush backyard, featuring a large walk-in closet and a luxury bath with a large vanity, separate shower, and an oversized tub; the remaining upstairs bedrooms are generously sized, with two offering their own walk-in closets. Entertainment options abound in the massive finished basement with its kitchenette and dedicated storage room, while the outdoor space impresses with a large lot backing to a serene park, an expansive deck, a concrete driveway, and a welcoming paver walkway. Complete with a 3-car garage and prime placement within top-tier school districts-Butterfield Elementary, Highland Middle, and Libertyville High (Districts 70 and 128)-this property delivers the space, location, and long list of features you've been searching for! Ages known: Furnace & AC (2023), Water Heater (2024), Roof (~2006).
New
$725,000
1413 Annie Ln, Libertyville, IL 60048
5beds
3,105sqft
:
Get pre-qualified$5,252/mo
Single Family Residence
Built in 1986
0.32 Acres Lot
$-- Zestimate®
$233/sqft
$-- HOA
What's special
Spacious primary bedroom suiteQuiet cul-de-sacSleek stainless steel appliancesWelcoming paver walkwayUpdated kitchenOverlooking the lush backyardRich granite countertops
- --
- on Zillow |
- 865
- views |
- 56
- saves |
Zillow last checked:
Listing updated:
Listed by:
Daniel Timm 847-367-1855,
Baird & Warner
Source: MRED as distributed by MLS GRID,MLS#: 12686045
Facts & features
Interior
Bedrooms & bathrooms
- Bedrooms: 5
- Bathrooms: 3
- Full bathrooms: 3
Rooms
- Room types: Bedroom 5, Recreation Room, Family Room, Foyer, Utility Room-Lower Level
Primary bedroom
- Features: Flooring (Carpet), Bathroom (Full, Tub & Separate Shwr)
- Level: Second
- Area: 308 Square Feet
- Dimensions: 14X22
Bedroom 2
- Features: Flooring (Carpet)
- Level: Second
- Area: 154 Square Feet
- Dimensions: 11X14
Bedroom 3
- Features: Flooring (Carpet)
- Level: Second
- Area: 165 Square Feet
- Dimensions: 11X15
Bedroom 4
- Features: Flooring (Carpet)
- Level: Second
- Area: 192 Square Feet
- Dimensions: 16X12
Bedroom 5
- Features: Flooring (Carpet)
- Level: Main
- Area: 165 Square Feet
- Dimensions: 15X11
Bar entertainment
- Features: Flooring (Tile)
- Level: Basement
- Area: 299 Square Feet
- Dimensions: 13X23
Dining room
- Features: Flooring (Carpet)
- Level: Main
- Area: 210 Square Feet
- Dimensions: 15X14
Family room
- Features: Flooring (Hardwood)
- Level: Main
- Area: 350 Square Feet
- Dimensions: 14X25
Other
- Features: Flooring (Tile)
- Level: Basement
- Area: 598 Square Feet
- Dimensions: 26X23
Foyer
- Features: Flooring (Hardwood)
- Level: Main
- Area: 140 Square Feet
- Dimensions: 14X10
Kitchen
- Features: Flooring (Hardwood)
- Level: Main
- Area: 242 Square Feet
- Dimensions: 11X22
Laundry
- Features: Flooring (Laminate)
- Level: Second
- Area: 49 Square Feet
- Dimensions: 7X7
Living room
- Features: Flooring (Carpet)
- Level: Main
- Area: 304 Square Feet
- Dimensions: 19X16
Recreation room
- Features: Flooring (Tile)
- Level: Basement
- Area: 240 Square Feet
- Dimensions: 16X15
Other
- Features: Flooring (Other)
- Level: Basement
- Area: 275 Square Feet
- Dimensions: 25X11
Heating
- Natural Gas, Forced Air
Cooling
- Central Air
Appliances
- Included: Double Oven, Microwave, Dishwasher, Refrigerator, Washer, Dryer, Disposal, Cooktop, Gas Cooktop, Humidifier, Gas Water Heater
- Laundry: Upper Level, Gas Dryer Hookup, In Unit, Sink
Features
- Vaulted Ceiling(s), 1st Floor Bedroom, In-Law Floorplan, 1st Floor Full Bath, Walk-In Closet(s), Separate Dining Room
- Flooring: Hardwood, Carpet
- Basement: Finished,Full
- Number of fireplaces: 1
- Fireplace features: Gas Log, Family Room
Interior area
- Total structure area: 4,786
- Total interior livable area: 3,105 sqft
- Finished area below ground: 1,681
Video & virtual tour
Property
Parking
- Total spaces: 9
- Parking features: Concrete, Garage Door Opener, Yes, Garage Owned, Attached, Driveway, Owned, Garage
- Attached garage spaces: 3
- Has uncovered spaces: Yes
Accessibility
- Accessibility features: No Disability Access
Features
- Stories: 2
- Patio & porch: Deck
Lot
- Size: 0.32 Acres
- Features: Cul-De-Sac
Details
- Parcel number: 11074030180000
- Special conditions: None
- Other equipment: Sump Pump
Construction
Type & style
- Home type: SingleFamily
- Architectural style: Traditional
- Property subtype: Single Family Residence
Materials
- Cedar
- Foundation: Concrete Perimeter
- Roof: Asphalt
Condition
- New construction: No
- Year built: 1986
Utilities & green energy
- Electric: Circuit Breakers, 200+ Amp Service
- Sewer: Public Sewer
- Water: Lake Michigan
Community & HOA
Community
- Features: Park, Sidewalks, Street Lights, Street Paved
- Subdivision: Interlaken Meadows
HOA
- Services included: None
Location
- Region: Libertyville
Financial & listing details
- Price per square foot: $233/sqft
- Tax assessed value: $648,010
- Annual tax amount: $15,493
- Date on market: 7/23/2026
- Ownership: Fee Simple
Estimated market value
Not available
Estimated sales range
Not available
Not available
Price history
Price history is unavailable.
Public tax history
| Year | Property taxes | Tax assessment |
|---|---|---|
| 2024 | $15,427 +4.6% | $223,628 +3.5% |
| 2023 | $14,755 +8.1% | $215,982 +8.4% |
| 2022 | $13,648 +3.9% | $199,208 +9.7% |
| 2021 | $13,131 -2.7% | $181,644 -2.3% |
| 2020 | $13,492 +2.5% | $185,900 +1% |
| 2019 | $13,158 -3.7% | $184,132 -8.3% |
| 2018 | $13,665 | $200,814 +3.3% |
| 2017 | $13,665 +4.7% | $194,474 +5.5% |
| 2016 | $13,057 +2% | $184,388 +7% |
| 2015 | $12,802 +0.6% | $172,341 +2.2% |
| 2014 | $12,731 +4.6% | $168,661 +1.8% |
| 2012 | $12,170 +6.6% | $165,632 -4% |
| 2011 | $11,416 +1.4% | $172,513 -3.6% |
| 2010 | $11,263 +3.4% | $178,900 -4.6% |
| 2009 | $10,888 +1.3% | $187,591 +3% |
| 2008 | $10,751 +5% | $182,057 +0.1% |
| 2006 | $10,242 +10.6% | $181,869 |
| 2005 | $9,262 -4.2% | -- |
| 2004 | $9,665 +6.1% | -- |
| 2003 | $9,105 +9.4% | -- |
| 2002 | $8,323 +5.8% | -- |
| 2001 | $7,866 +2.6% | $111,731 +2.6% |
| 2000 | $7,664 | $108,910 |
Find assessor info on the county website
Monthly payment
Est. payment
Payment breakdown
Explore the cost of this home by adjusting the details. Changes won't be saved.Climate risks
Neighborhood: 60048
Nearby schools
GreatSchools rating
- 10/10Butterfield SchoolGrades: PK-5Distance: 0.8 mi
- 7/10Highland Middle SchoolGrades: 6-8Distance: 2.1 mi
- 9/10Libertyville High SchoolGrades: 9-12Distance: 1.6 mi
Schools provided by the listing agent
- Elementary: Butterfield School
- Middle: Highland Middle School
- High: Libertyville High School
- District: 70
Source: MRED as distributed by MLS GRID. This data may not be complete. We recommend contacting the local school district to confirm school assignments for this home.
- $733,7004 bd2 ba2.5k sqft1409 Annie Ln, Libertyville, IL 60048Off Market
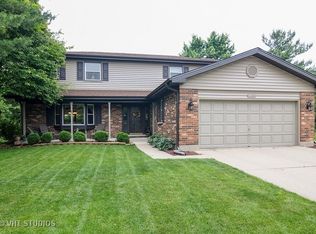
- $765,500-- bd2 ba2.6k sqft1412 Annie Ln, Libertyville, IL 60048Off Market
- $768,1004 bd3 ba2.6k sqft1405 Annie Ln, Libertyville, IL 60048Off Market

- $691,900-- bd2 ba3.1k sqft1408 Amy Ln, Libertyville, IL 60048Off Market
- $843,000-- bd2 ba1.4k sqft1408 Annie Ln, Libertyville, IL 60048Off Market
- $745,0005 bd4 ba3.3k sqft1404 Amy Ln, Libertyville, IL 60048Sold
- $894,6005 bd4 ba3.2k sqft1404 Annie Ln, Libertyville, IL 60048Off Market
- $735,5004 bd3 ba2.3k sqft1412 Amy Ln, Libertyville, IL 60048Off Market
A local agent can set up tours, give advice and negotiate with sellers.
A local lender can help you make sure your offer is ready when you are.
Similar homes
- $825,0004 bd4 ba3.3k sqft1713 Nathan Ln, Libertyville, IL 60048New
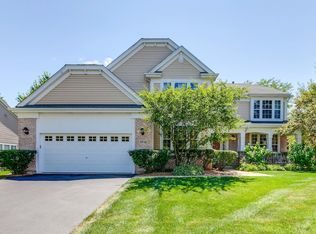 MLS ID #12712025, Deborah Vicini, CSC, 4 Sale Realty Advantage LLC. MRED as distributed by MLS GRID
 - $750,0004 bd3 ba2.6k sqft709 Garfield Ave, Libertyville, IL 60048Active
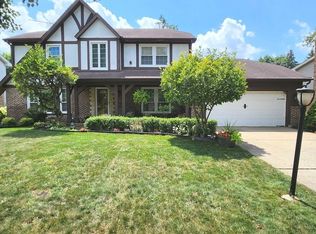 MLS ID #12707937, Novelyn Andaya, HomeSmart Connect LLC. MRED as distributed by MLS GRID
 - $664,9994 bd3 ba2.3k sqft1408 Juliet Ln, Libertyville, IL 60048Price Change
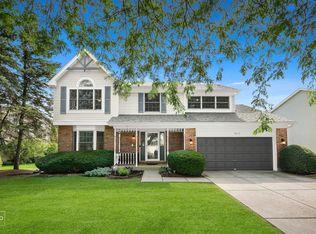 MLS ID #12522805, Andy Patel, Provident Realty, Inc.. MRED as distributed by MLS GRID
 - $925,0004 bd5 ba3.2k sqft2120 Kenton Ln, Libertyville, IL 60048New
 MLS ID #12664843, Shaunna Patterson, @properties Christies International Real Estate. MRED as distributed by MLS GRID
 - $624,9004 bd3 ba2k sqft281 Tyler Ct, Libertyville, IL 60048NewMLS ID #12710943, Denise Nabat, @properties Christie's International Real Estate. MRED as distributed by MLS GRID
- $719,9005 bd2 ba3.6k sqft26528 N State Route 83, Mundelein, IL 60060ActiveMLS ID #12709329, Natan Vorobiovski, HomeSmart Connect. MRED as distributed by MLS GRID
- $700,0005 bd3 ba3.2k sqft1191 Hunters Ln, Libertyville, IL 60048ActiveMLS ID #12684921, Jim Starwalt, ABR,CRS,CSC,GRI, Better Homes and Garden Real Estate Star Homes. MRED as distributed by MLS GRID
- $775,0003 bd3 ba3.2k sqft15020 King Dr, Libertyville, IL 60048ActiveMLS ID #12708481, Tom Udvance, Compass. MRED as distributed by MLS GRID
- $699,0005 bd3 ba3.4k sqft30128 N Saint Marys Rd, Libertyville, IL 60048ActiveMLS ID #12661027, Anne Stromayer, Berkshire Hathaway-Chicago. MRED as distributed by MLS GRID
- $859,0005 bd3 ba3.5k sqft1204 Kristin Dr, Libertyville, IL 60048ActiveMLS ID #12696830, Debra Dunn, E-PRO,GRI, @properties Christie's International Real Estate. MRED as distributed by MLS GRID
- $525,0004 bd3 ba1.9k sqft1108 Wellington Ave, Libertyville, IL 60048Re-activatedMLS ID #12685619, Daniel Timm, Baird & Warner. MRED as distributed by MLS GRID
- $799,9005 bd4 ba3.2k sqft816 Paddock Ln, Libertyville, IL 60048ActiveMLS ID #12699071, Karen Nalewajk, Fulton Grace Realty. MRED as distributed by MLS GRID
- $749,9004 bd4 ba2.4k sqft1965 S Finch Ct, Libertyville, IL 60048ActiveMLS ID #12681176, David LoBue, Callahan Blandings & Schaper. MRED as distributed by MLS GRID
- $725,0004 bd3 ba3.2k sqft1117 Hedgerow Dr, Grayslake, IL 60030ActiveMLS ID #12653216, Connie Barhorst, CSC, Baird & Warner. MRED as distributed by MLS GRID
- $675,0004 bd3 ba2.5k sqft1958 Trevino Ter, Vernon Hills, IL 60061NewMLS ID #12711130, Brooke Daitchman, Baird & Warner. MRED as distributed by MLS GRID
- $695,0003 bd3 ba2.4k sqft180 Crescent Knoll Dr, Libertyville, IL 60048ActiveMLS ID #12643226, Lisa Wolf, Keller Williams North Shore West. MRED as distributed by MLS GRID
- $599,0004 bd3 ba2.7k sqft1145 Weeping Willow Ln, Libertyville, IL 60048ActiveMLS ID #12695353, Jamie Roth, SFR, Engel & Voelkers Chicago North Shore. MRED as distributed by MLS GRID
- $999,0005 bd5 ba3.8k sqft5420 Belmont Ct, Libertyville, IL 60048ActiveMLS ID #12711143, Leslie McDonnell, RE/MAX Suburban. MRED as distributed by MLS GRID
- $649,0003 bd3 ba2.2k sqft634 Indian Path Rd, Grayslake, IL 60030NewMLS ID #12704131, Ashley Thompson, Baird & Warner. MRED as distributed by MLS GRID
- $995,0005 bd4 ba3.2k sqft712 E Rockland Rd, Libertyville, IL 60048NewMLS ID #12713535, Kelly Parker, Compass. MRED as distributed by MLS GRID
