This Location is ideal, in Gorgeous "Interlaken Ridge" a friendly community, pride in ownership is evident as you drive down the winding streets and admire the attractive architecture and lush landscaped grounds. This spectacular Custom-built home smartly designed with incredible room sizes and an open floor plan is sure to please! Notice the incredibly large sundrenched windows, hardwood flooring, custom crown molding, tall ceilings, granite countertops and custom cabinetry throughout! The Banquet Size Gourmet Kitchen welcomes family and guests to relax and enjoy endless conversation. Eating Area Opens to the Huge Family Rm Admire the Signature Floor to Ceiling Brick Fireplace. Lovely French doors open to Living rm. Bedroom 5/Den is tucked away with a full bathroom and easy access to the garage. Gracious Staircase catches your eye entering the second story quarters. Notice the spectacular foyer allowing each Bedroom privacy, walk in closets and convenient access to the full bathroom. Primary Suite welcomes you to a huge walk-in closet and allows morning sunshine! Daylight Lower Level with enormous space over 1600 sq ft. for your favorite recreation, hobby, media and storage for all seasons! This location is a short walk to highly ranked Butterfield School and L.H.S. Vibrant downtown is nearby, walk to the Metra Train, Charming Downtown with incredible selection of restaurants, entertainment and boutique shopping. The Community Spirit is evident by various events for all ages. Premier recreational facilities are within blocks for family enjoyment with "Independence Grove" around the corner. Make your MEMORIES here...Call this your HOME!
Contingent
$859,000
1204 Kristin Dr, Libertyville, IL 60048
5beds
3,509sqft
:
Get pre-qualified$6,159/mo
Single Family Residence
Built in 1987
-- sqft lot
$841,800 Zestimate®
$245/sqft
$-- HOA
What's special
Tall ceilingsLush landscaped groundsBedroom privacyAttractive architectureIncredibly large sundrenched windowsOpen floor planCustom crown molding
- --
- on Zillow |
- 737
- views |
- 17
- saves |
Zillow last checked:
Listing updated:
Listed by:
Debra Dunn, E-PRO,GRI 847-987-8074,
@properties Christie's International Real Estate,
Diane Miller 847-650-1437,
@properties Christie's International Real Estate
Source: MRED as distributed by MLS GRID,MLS#: 12696830
Facts & features
Interior
Bedrooms & bathrooms
- Bedrooms: 5
- Bathrooms: 3
- Full bathrooms: 3
Rooms
- Room types: Bedroom 5, Foyer
Primary bedroom
- Features: Flooring (Carpet), Bathroom (Full, Double Sink, Tub & Separate Shwr, Whirlpool & Sep Shwr)
- Level: Second
- Area: 224 Square Feet
- Dimensions: 16X14
Bedroom 2
- Features: Flooring (Carpet)
- Level: Second
- Area: 182 Square Feet
- Dimensions: 14X13
Bedroom 3
- Level: Second
- Area: 228 Square Feet
- Dimensions: 19X12
Bedroom 4
- Features: Flooring (Carpet)
- Level: Second
- Area: 192 Square Feet
- Dimensions: 16X12
Bedroom 5
- Features: Flooring (Carpet)
- Level: Main
- Area: 180 Square Feet
- Dimensions: 15X12
Dining room
- Features: Flooring (Hardwood)
- Level: Main
- Area: 182 Square Feet
- Dimensions: 14X13
Family room
- Features: Flooring (Carpet)
Foyer
- Features: Flooring (Hardwood)
- Level: Main
- Area: 180 Square Feet
- Dimensions: 18X10
Kitchen
- Features: Kitchen (Eating Area-Table Space, Island, Pantry-Butler, Pantry-Walk-in), Flooring (Hardwood), Window Treatments (Double Pane Windows, Screens)
- Level: Main
- Area: 204 Square Feet
- Dimensions: 17X12
Laundry
- Features: Flooring (Vinyl)
- Level: Main
- Area: 96 Square Feet
- Dimensions: 12X8
Living room
- Features: Flooring (Carpet), Window Treatments (Bay Window(s))
- Level: Main
- Area: 252 Square Feet
- Dimensions: 18X14
Heating
- Natural Gas, Forced Air
Cooling
- Central Air
Appliances
- Included: Range, Microwave, Dishwasher, Refrigerator, Washer, Dryer, Disposal, Stainless Steel Appliance(s)
- Laundry: Main Level, Gas Dryer Hookup, Electric Dryer Hookup, Sink
Features
- Vaulted Ceiling(s), 1st Floor Bedroom, 1st Floor Full Bath, Built-in Features, Walk-In Closet(s), Bookcases, Open Floorplan, Special Millwork, Granite Counters, Pantry
- Flooring: Hardwood, Carpet
- Doors: 6 Panel Door(s)
- Windows: Screens, Drapes
- Basement: Unfinished,Egress Window,Daylight
Interior area
- Total structure area: 2,271
- Total interior livable area: 3,509 sqft
Property
Parking
- Total spaces: 4
- Parking features: Concrete, Yes, Garage Owned, Attached, Garage
- Attached garage spaces: 2
Accessibility
- Accessibility features: No Disability Access
Features
- Stories: 2
- Patio & porch: Deck
- Exterior features: Lighting
Lot
- Dimensions: 77x122x89x123
- Features: Mature Trees
Details
- Parcel number: 11171130050000
- Special conditions: None
Construction
Type & style
- Home type: SingleFamily
- Architectural style: Traditional
- Property subtype: Single Family Residence
Materials
- Brick, Cedar
- Foundation: Concrete Perimeter
Condition
- New construction: No
- Year built: 1987
Details
- Builder model: custom
Utilities & green energy
- Electric: 200+ Amp Service
- Sewer: Public Sewer
- Water: Lake Michigan
Community & HOA
Community
- Features: Curbs, Sidewalks, Street Lights, Street Paved
HOA
- Services included: None
Location
- Region: Libertyville
Financial & listing details
- Price per square foot: $245/sqft
- Tax assessed value: $636,639
- Annual tax amount: $15,135
- Date on market: 7/6/2026
- Ownership: Fee Simple
Estimated market value
$841,800
$800,000 - $884,000
$5,938/mo
Price history
| Date | Event | Price |
|---|---|---|
| 7/1/2026 | Listing removed | $895,000$255/sqft |
Source: MRED as distributed by MLS GRID #12657817 Report a problem | ||
| 5/27/2026 | Price change | $895,000-2.7%$255/sqft |
Source:  MRED as distributed by MLS GRID #12657817 Report a problem MRED as distributed by MLS GRID #12657817 Report a problem | ||
| 5/18/2026 | Listed for sale | $920,000-1.6%$262/sqft |
Source: MRED as distributed by MLS GRID #12608147 Report a problem | ||
| 4/22/2026 | Contingent | $935,000$266/sqft |
Source: MRED as distributed by MLS GRID #12608147 Report a problem | ||
| 4/14/2026 | Listed for sale | $935,000$266/sqft |
Source: MRED as distributed by MLS GRID #12608147 Report a problem | ||
Public tax history
| Year | Property taxes | Tax assessment |
|---|---|---|
| 2024 | $15,135 +4.6% | $228,492 +7.7% |
| 2023 | $14,473 +1.5% | $212,192 +8.4% |
| 2022 | $14,261 +3.9% | $195,713 +3.4% |
| 2021 | $13,722 -3.8% | $189,310 -3.3% |
| 2020 | $14,258 +2.5% | $195,829 +1% |
| 2019 | $13,905 -5.2% | $193,967 -9.2% |
| 2018 | $14,665 | $213,568 +3.3% |
| 2017 | $14,665 +4.6% | $206,825 +5.5% |
| 2016 | $14,019 +4.3% | $196,098 +7% |
| 2015 | $13,436 -1.7% | $183,286 +4.4% |
| 2014 | $13,674 +5.5% | $175,559 -0.9% |
| 2012 | $12,956 -0.2% | $177,082 -9.1% |
| 2011 | $12,980 +0.9% | $194,826 -4% |
| 2010 | $12,865 +3.5% | $202,945 -4.6% |
| 2009 | $12,434 -0.3% | $212,805 -0.7% |
| 2008 | $12,473 +2.7% | $214,351 +3.5% |
| 2006 | $12,148 +5.3% | $207,022 |
| 2005 | $11,531 +6.4% | -- |
| 2004 | $10,838 +3.9% | -- |
| 2003 | $10,426 -2.9% | -- |
| 2002 | $10,738 +5.8% | -- |
| 2001 | $10,154 +2.6% | $143,211 +2.6% |
| 2000 | $9,895 | $139,595 |
Find assessor info on the county website
Monthly payment
Est. payment
Payment breakdown
Explore the cost of this home by adjusting the details. Changes won't be saved.Climate risks
Neighborhood: 60048
Nearby schools
GreatSchools rating
- 10/10Butterfield SchoolGrades: PK-5Distance: 0.5 mi
- 7/10Highland Middle SchoolGrades: 6-8Distance: 1.8 mi
- 9/10Libertyville High SchoolGrades: 9-12Distance: 1.2 mi
Schools provided by the listing agent
- Elementary: Butterfield School
- Middle: Highland Middle School
- District: 70
Source: MRED as distributed by MLS GRID. This data may not be complete. We recommend contacting the local school district to confirm school assignments for this home.
- $963,4005 bd4 ba3.6k sqft1200 Kristin Dr, Libertyville, IL 60048Off Market
- $887,7005 bd4 ba3.3k sqft1208 Kristin Dr, Libertyville, IL 60048Off Market
- $736,4004 bd3 ba2.8k sqft1201 Saint William Dr, Libertyville, IL 60048Off Market
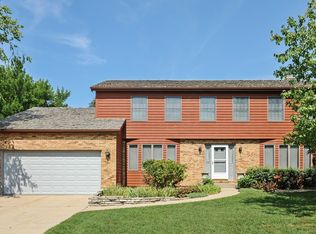
- $780,000-- bd2 ba3k sqft1135 Saint William Dr, Libertyville, IL 60048Off Market
- $723,900-- bd2 ba1.5k sqft1205 Saint William Dr, Libertyville, IL 60048Off Market
- $826,6005 bd3 ba2.9k sqft1136 Kristin Dr, Libertyville, IL 60048Off Market
- $907,200-- bd4 ba3.2k sqft1212 Kristin Dr, Libertyville, IL 60048Off Market
- $851,300-- bd3 ba1.8k sqft1209 Saint William Dr, Libertyville, IL 60048Off Market
A local agent can set up tours, give advice and negotiate with sellers.
A local lender can help you make sure your offer is ready when you are.
Similar homes
- $749,9004 bd3 ba4.4k sqft1419 Stevenson Dr, Libertyville, IL 60048New
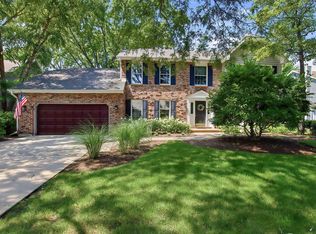 MLS ID #12723407, Jessica Anthony, ABR,SRES,SRS, Jameson Sotheby's International Realty. MRED as distributed by MLS GRID
 - $925,0004 bd5 ba3.2k sqft2120 Kenton Ln, Libertyville, IL 60048Active
 MLS ID #12716742, Shaunna Patterson, @properties Christies International Real Estate. MRED as distributed by MLS GRID
 - $999,0005 bd5 ba3.8k sqft5420 Belmont Ct, Libertyville, IL 60048Active
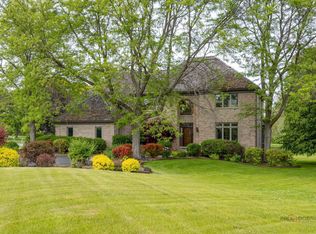 MLS ID #12711143, Leslie McDonnell, RE/MAX Suburban. MRED as distributed by MLS GRID
 - $995,0004 bd3 ba2.9k sqft2145 Kenton Ln, Libertyville, IL 60048Active
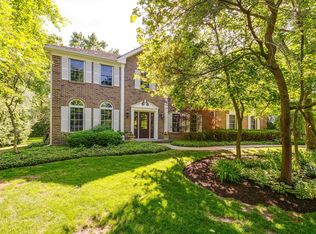 MLS ID #12709605, Anne Hardy, Berkshire Hathaway-Chicago. MRED as distributed by MLS GRID
 - $700,0005 bd3 ba3.2k sqft1191 Hunters Ln, Libertyville, IL 60048ActiveMLS ID #12684921, Jim Starwalt, ABR,CRS,CSC,GRI, Better Homes and Garden Real Estate Star Homes. MRED as distributed by MLS GRID
- $850,0005 bd3 ba3k sqft26955 N Countryside Lake Dr, Mundelein, IL 60060ActiveMLS ID #12682384, Isabel Galan, @properties Christie's International Real Estate. MRED as distributed by MLS GRID
- $849,9004 bd3 ba2.3k sqft317 Mainsail Dr, Grayslake, IL 60030NewMLS ID #12718950, Vicki Wheary, GRI, Coldwell Banker Realty. MRED as distributed by MLS GRID
- $789,0004 bd3 ba2.6k sqft8 N Old Creek Rd, Vernon Hills, IL 60061NewMLS ID #12723696, Leslie McDonnell, RE/MAX Suburban. MRED as distributed by MLS GRID
- $924,9004 bd3 ba3.4k sqft249 Wilshire Rd, Lake Forest, IL 60045NewMLS ID #12720173, Christine Bianchi, @properties Christie's International Real Estate. MRED as distributed by MLS GRID
- $685,0005 bd4 ba3.1k sqft25139 W Caine Rd, Ingleside, IL 60041NewMLS ID #12725288, Lisa Wolf, Keller Williams North Shore West. MRED as distributed by MLS GRID
- $550,0004 bd3 ba2.9k sqft1081 Westfield Way, Mundelein, IL 60060NewMLS ID #12712355, Julia Alexander, Keller Williams North Shore West. MRED as distributed by MLS GRID
- $819,0004 bd3 ba3.3k sqft14 James Dr, Hawthorn Woods, IL 60047ActiveMLS ID #12682684, Peggy Bailey, Baird & Warner. MRED as distributed by MLS GRID
- $759,0004 bd3 ba2.6k sqft6712 Diamond Lake Rd, Long Grove, IL 60047ActiveMLS ID #12715364, Debra Dunn, E-PRO,GRI, @properties Christie's International Real Estate. MRED as distributed by MLS GRID
- $790,0004 bd3 ba2.8k sqft1217 Lake Shore Dr N, Barrington, IL 60010NewMLS ID #12718047, Susan Ferry, SFR,SRES, Keller Williams Success Realty. MRED as distributed by MLS GRID
- $899,9994 bd4 ba3.1k sqft8032 Connor Dr, Long Grove, IL 60047Price ChangeMLS ID #12717034, Roseanne Stavros, Charles Rutenberg Realty of IL. MRED as distributed by MLS GRID
- $775,0004 bd3 ba3.2k sqft2285 Thorntree Ln, Palatine, IL 60067NewMLS ID #12719332, Janine Sasso, CSC, Coldwell Banker Realty. MRED as distributed by MLS GRID
- $639,9004 bd3 ba2.7k sqft1212 Tiffany Ct, Indian Creek, IL 60061NewMLS ID #12718693, Jane Lee, RE/MAX Top Performers. MRED as distributed by MLS GRID
- $949,9005 bd3 ba3.8k sqft39 Wiltshire Dr, Lincolnshire, IL 60069ActiveMLS ID #12718422, Jane Lee, RE/MAX Top Performers. MRED as distributed by MLS GRID
- $645,0003 bd3 ba1.9k sqft1117 Dawes St, Libertyville, IL 60048ActiveMLS ID #12680423, Penny Berkun, CSC, Baird & Warner. MRED as distributed by MLS GRID
- $769,0004 bd4 ba3.3k sqft970 Ponderosa Ln, Hoffman Estates, IL 60010ActiveMLS ID #12718796, Sohail Salahuddin, eXp Realty. MRED as distributed by MLS GRID
