Skip main navigation
New
$924,900

249 Wilshire Rd, Lake Forest, IL 60045

4beds
3,456sqft
: 
$6,631/mo
Get pre-qualified
Single Family Residence
Built in 1985
0.34 Acres Lot
$-- Zestimate®
$268/sqft
$-- HOA

What's special

Two-sided fireplaceSolid brick residenceGenerously sized bedroomsOffice areaTimeless solid brick constructionExpansive primary suiteOversized breakfast area
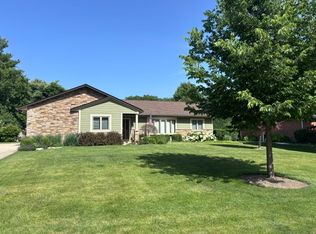
Location, Condition & Lake Forest Schools - Welcome to this impeccably maintained, 4 bedroom, 2 1/2 bath, solid brick residence perfectly situated on a desirable interior lot in the sought-after Lake Forest community. A soaring two-story foyer makes a stunning first impression introducing a thoughtfully designed floor plan that blends elegance with everyday comfort. The main level showcases a gracious formal living room and office area beautifully connected by a two-sided fireplace. An elegant formal dining room flows seamlessly into the spacious kitchen, featuring white cabinetry, stainless steel appliances, a Bosch cooktop, double ovens, a pantry closet and hardwood flooring. The adjoining oversized breakfast area is highlighted by a charming bay window overlooking the backyard and brick paver patio. Designed for effortless entertaining the expansive family room offers hardwood floors, a wet bar & abundant gathering space. A true highlight of the home is the spectacular sunroom addition, where skylights, hardwood floors, and a dramatic wall of windows create a bright, inviting retreat filled with natural light. Completing the main level is a spacious laundry room with washer and dryer, providing exceptional functionality and storage. 2nd floor features: new carpeting and fresh neutral paint create a crisp, move-in-ready feel throughout. The expansive primary suite offers a peaceful retreat with dual walk-in closets and a luxurious 8' x 10' (approx) spa bath featuring separate vanities, a relaxing soaking tub + a separate shower. Three additional generously sized bedrooms provide outstanding flexibility, while the hall bath includes a dual-sink vanity, an oversized linen closet, and a tub/shower combination. The finished basement adds nearly 1,200 square feet of versatile living space, ideal for a recreation room, media room, home gym, or play area, along with a dedicated storage room to keep everything organized. Backyard includes a brick paver patio offering endless possibilities for entertaining, gardening, or creating your own private outdoor oasis. Timeless solid brick construction, exceptional room sizes and an outstanding location combine to make this remarkable home a rare opportunity in the highly desirable Lake Forest community. 2 car garage measures approx 21' x 20' feet. Property is close to: North Croft Park, Fort Sheridan Forest Preserve, Market Square, Halas Hall, train station, shopping and restaurants.
--
on Zillow
|
293
views
|
15
saves
|

Zillow last checked:

Listing updated:

Listed by:

Christine Bianchi 847-682-6162,

@properties Christie's International Real Estate

Source: MRED as distributed by MLS GRID,MLS#: 12720173MLS Logo

    Facts & features

    Interior

    Bedrooms & bathrooms
    • Bedrooms: 4
    • Bathrooms: 3
    • Full bathrooms: 2
    • 1/2 bathrooms: 1
    Rooms
    • Room types: Recreation Room, Foyer, Storage, Sun Room, Eating Area, Office
    Primary bedroom
    • Features: Flooring (Carpet), Bathroom (Full)
    • Level: Second
    • Area: 224 Square Feet
    • Dimensions: 16X14
    Bedroom 2
    • Features: Flooring (Carpet)
    • Level: Second
    • Area: 154 Square Feet
    • Dimensions: 14X11
    Bedroom 3
    • Features: Flooring (Carpet)
    • Level: Second
    • Area: 180 Square Feet
    • Dimensions: 15X12
    Bedroom 4
    • Features: Flooring (Carpet)
    • Level: Second
    • Area: 150 Square Feet
    • Dimensions: 15X10
    Dining room
    • Features: Flooring (Hardwood)
    • Level: Main
    • Area: 336 Square Feet
    • Dimensions: 24X14
    Eating area
    • Features: Flooring (Hardwood)
    • Level: Main
    • Area: 150 Square Feet
    • Dimensions: 15X10
    Family room
    • Features: Flooring (Hardwood)
    • Level: Main
    • Area: 308 Square Feet
    • Dimensions: 22X14
    Foyer
    • Features: Flooring (Ceramic Tile)
    • Level: Main
    • Area: 153 Square Feet
    • Dimensions: 17X9
    Kitchen
    • Features: Kitchen (Eating Area-Table Space, Pantry-Closet), Flooring (Hardwood)
    • Level: Main
    • Area: 132 Square Feet
    • Dimensions: 12X11
    Laundry
    • Features: Flooring (Vinyl)
    • Level: Main
    • Area: 132 Square Feet
    • Dimensions: 12X11
    Living room
    • Features: Flooring (Carpet)
    • Level: Main
    • Area: 315 Square Feet
    • Dimensions: 21X15
    Office
    • Features: Flooring (Carpet)
    • Level: Main
    • Area: 110 Square Feet
    • Dimensions: 11X10
    Recreation room
    • Features: Flooring (Carpet)
    • Level: Basement
    • Area: 1120 Square Feet
    • Dimensions: 40X28
    Storage
    • Features: Flooring (Other)
    • Level: Basement
    • Area: 351 Square Feet
    • Dimensions: 27X13
    Sun room
    • Features: Flooring (Hardwood)
    • Level: Main
    • Area: 208 Square Feet
    • Dimensions: 16X13
    Heating
    • Natural Gas, Forced Air
    Cooling
    • Central Air
    Appliances
    • Included: Double Oven, Dishwasher, Refrigerator, Washer, Dryer, Stainless Steel Appliance(s), Cooktop
    • Laundry: Main Level, Laundry Closet, Sink
    Features
    • Wet Bar
    • Flooring: Hardwood
    • Windows: Skylight(s)
    • Basement: Finished,Full
    • Number of fireplaces: 1
    • Fireplace features: Double Sided, Gas Log, Gas Starter, Family Room
    Interior area
    • Total structure area: 0
    • Total interior livable area: 3,456 sqft

    Property

    Parking
    • Total spaces: 2
    • Parking features: Concrete, Garage Door Opener, Yes, Garage Owned, Attached, Garage
    • Attached garage spaces: 2
    • Has uncovered spaces: Yes
    Accessibility
    • Accessibility features: No Disability Access
    Features
    • Stories: 2
    • Patio & porch: Patio
    Lot
    • Size: 0.34 Acres
    • Dimensions: 150X100
    • Features: Corner Lot
    Details
    • Parcel number: 16082150070000
    • Special conditions: None
    • Other equipment: Ceiling Fan(s), Sump Pump

    Construction

    Type & style
    • Home type: SingleFamily
    • Architectural style: Traditional
    • Property subtype: Single Family Residence
    Materials
    • Brick
    • Foundation: Concrete Perimeter
    • Roof: Asphalt
    Condition
    • New construction: No
    • Year built: 1985

    Utilities & green energy

    • Electric: 200+ Amp Service
    • Sewer: Storm Sewer
    • Water: Lake Michigan

    Community & HOA

    Community
    • Security: Carbon Monoxide Detector(s)
    • Subdivision: Lake Forest Heights
    HOA
    • Services included: None
    Location
    • Region: Lake Forest

    Financial & listing details

    • Price per square foot: $268/sqft
    • Tax assessed value: $837,555
    • Annual tax amount: $16,811
    • Date on market: 8/6/2026
    • Ownership: Fee Simple

      Estimated market value

      Not available

      Estimated sales range

      Not available

      Not available

      Price history

      DateEventPrice
      12/13/2019Listing removed$3,800$1/sqft
      Source: Zillow Rental Manager Report a problem
      12/10/2019Price change$3,800+2.7%$1/sqft
      Source: Zillow Rental Manager Report a problem
      11/26/2019Price change$3,700-2.6%$1/sqft
      Source: Jameson Sothebys Intl Realty #10580899 Report a problem
      6/20/2019Listed for rent$3,800$1/sqft
      Source: Jameson Sothebys Intl Realty #10423796 Report a problem
      7/7/2017Listing removed$3,800$1/sqft
      Source: Jameson Sothebys Intl Realty #09637983 Report a problem
      5/25/2017Listed for rent$3,800-5%$1/sqft
      Source: Jameson Sotheby's International Realty #09637983 Report a problem
      10/13/2014Listing removed$835,000$242/sqft
      Source: Jameson Sotheby's International Realty #08721914 Report a problem
      9/9/2014Listed for sale$835,000$242/sqft
      Source: Jameson Real Estate LLC #08721914 Report a problem
      4/22/2013Listing removed$4,000$1/sqft
      Source: Evanston #08291742 Report a problem
      3/15/2013Listed for rent$4,000+6.7%$1/sqft
      Source: Jameson Real Estate LLC #08291742 Report a problem
      8/26/2011Listing removed$3,750$1/sqft
      Source: CENTURY 21 M.B. Real Estate #07616537 Report a problem
      10/2/2010Listed for rent$3,750$1/sqft
      Source: CENTURY 21 M.B. Real Estate #07616537 Report a problem

      Public tax history

      YearProperty taxesTax assessment
      2024$16,599 +2%$292,668 +4.8%
      2023$16,271 +0.4%$279,157 +7.3%
      2022$16,201 +5.7%$260,102 -3.6%
      2021$15,325 +2.7%$269,905 +3.5%
      2020$14,927 +3.5%$260,773 +0.2%
      2019$14,428 -0.5%$260,330 -7.2%
      2018$14,497 $280,439 +0.3%
      2017$14,497 +4.5%$279,544 +3.9%
      2016$13,876 +18.1%$268,973 +6.4%
      2015$11,752 +8.6%$252,723 +20%
      2014$10,820 +2.9%$210,524 +0.9%
      2012$10,516 -13.6%$208,667 -22%
      2011$12,167 +4.6%$267,562 -5.2%
      2010$11,635 +1%$282,098 -5.6%
      2009$11,521 +1.4%$298,896 -2.3%
      2008$11,359 +3.6%$305,776 +2.8%
      2006$10,962 +6.5%$297,477
      2005$10,298 +0.3%--
      2004$10,272 +0.7%--
      2003$10,200 +2.1%--
      2002$9,990 +5.5%--
      2001$9,470 +2.4%$208,844 +6.4%
      2000$9,247 $196,296
      Find assessor info on the county website

      Monthly payment

      Est. payment

      Payment breakdown

      Explore the cost of this home by adjusting the details. Changes won't be saved.
      All calculations are estimates and provided by Zillow, Inc. for informational purposes only. Actual amounts may vary.
      HOA fees may include property taxes on listings classified as Co-Ops. Contact the listing agent and/or owner for fee details.
      Mortgage interest rates are dependent on a number of factors, including credit score, down payment, and repayment length. Interest rate data provided by Zillow Group Marketplace, Inc. as of 1/1/1970 from various mortgage lenders with which we have lead or other similar arrangements; the Estimated Payment is an average of those rates.
      See how much you could borrow to make a competitive offer.

      Climate risks

      Neighborhood: 60045

      Getting around

      10 / 100
      Car-Dependent
      42 / 100
      Somewhat Bikeable

      Nearby schools

      GreatSchools rating
      Schools provided by the listing agent
      • Elementary: Cherokee Elementary School
      • Middle: Deer Path Middle School
      • High: Lake Forest High School
      • District: 67

      Source: MRED as distributed by MLS GRID. This data may not be complete. We recommend contacting the local school district to confirm school assignments for this home.

      A local agent can set up tours, give advice and negotiate with sellers.

      A local lender can help you make sure your offer is ready when you are.

      Browse local experts

      Similar homes