Step into this low maintenance, cute as can be, ranch home located just minutes to schools, shopping, and expressways. Highlighted by 3" plank hardwood flooring and vaulted ceilings. This 3 bedroom 2 bath home is perfect for so many different types of lifestyles. Situated on a third of an acre, and boasting an oversized 2 car garage and finished basement, there is ample room for all your needs. The kitchen features pretty maple cabinets, GE Profile appliances, a work island, and eating area. A cozy adjacent gathering room leads to the large outdoor deck and is the perfect spot to enjoy a cup of coffee or grab a beer from your personal kegerator and relax in the hot tub! The formal living and dining rooms provide great flex space and are easily adaptable to more casual living. The basement, with brand new carpet, has a 4th bedroom and bath, a terrific recreation area, a work room, and a nice sized laundry are, as well as a large amount of storage. Many recent improvements include new siding in 2016, new windows in 2022, and a new roof in 2023.
Active
Price cut: $45K (7/8)
$750,000
1123 Breckenridge Ave, Lake Forest, IL 60045
4beds
1,980sqft
:
Get pre-qualified$5,425/mo
Single Family Residence
Built in 1983
-- sqft lot
$-- Zestimate®
$379/sqft
$-- HOA
What's special
Finished basementTerrific recreation areaHot tubWork islandLarge outdoor deckWork roomEating area
- 60 days |
- 1,688 |
- 66 |
Zillow last checked:
Listing updated:
Listed by:
Lori Glattly 847-234-2500,
Berkshire Hathaway HomeServices Chicago
Source: MRED as distributed by MLS GRID,MLS#: 12655209
Facts & features
Interior
Bedrooms & bathrooms
- Bedrooms: 4
- Bathrooms: 3
- Full bathrooms: 3
Rooms
- Room types: Eating Area, Recreation Room
Primary bedroom
- Features: Bathroom (Full)
- Level: Main
- Area: 195 Square Feet
- Dimensions: 13X15
Bedroom 2
- Level: Main
- Area: 120 Square Feet
- Dimensions: 10X12
Bedroom 3
- Level: Main
- Area: 140 Square Feet
- Dimensions: 10X14
Bedroom 4
- Level: Basement
- Area: 238 Square Feet
- Dimensions: 14X17
Dining room
- Features: Flooring (Hardwood)
- Level: Main
- Area: 156 Square Feet
- Dimensions: 12X13
Eating area
- Level: Main
- Area: 117 Square Feet
- Dimensions: 9X13
Family room
- Features: Flooring (Hardwood)
- Level: Main
- Area: 130 Square Feet
- Dimensions: 10X13
Kitchen
- Features: Kitchen (Eating Area-Table Space, Island), Flooring (Hardwood)
- Level: Main
- Area: 156 Square Feet
- Dimensions: 12X13
Living room
- Features: Flooring (Hardwood)
- Level: Main
- Area: 260 Square Feet
- Dimensions: 13X20
Recreation room
- Level: Basement
- Area: 350 Square Feet
- Dimensions: 14X25
Heating
- Natural Gas
Cooling
- Central Air
Appliances
- Included: Double Oven, Microwave, Dishwasher, Refrigerator, Washer, Dryer, Disposal, Wine Refrigerator, Gas Cooktop
Features
- Vaulted Ceiling(s), Dry Bar, 1st Floor Bedroom, 1st Floor Full Bath
- Flooring: Hardwood
- Basement: Partially Finished,Full
Interior area
- Total structure area: 0
- Total interior livable area: 1,980 sqft
Property
Parking
- Total spaces: 2.5
- Parking features: Yes, Garage Owned, Attached, Garage
- Attached garage spaces: 2.5
Accessibility
- Accessibility features: No Disability Access
Features
- Stories: 1
Lot
- Dimensions: 149x99x149x100
Details
- Parcel number: 16082150020000
- Special conditions: None
Construction
Type & style
- Home type: SingleFamily
- Property subtype: Single Family Residence
Materials
- Vinyl Siding, Cedar, Brick/Stone Msn Pred
Condition
- New construction: No
- Year built: 1983
Utilities & green energy
- Sewer: Public Sewer
- Water: Lake Michigan
Community & HOA
Community
- Features: Park, Tennis Court(s), Curbs, Street Lights, Street Paved
HOA
- Services included: None
Location
- Region: Lake Forest
Financial & listing details
- Price per square foot: $379/sqft
- Tax assessed value: $666,741
- Annual tax amount: $12,739
- Date on market: 5/27/2026
- Ownership: Fee Simple
Estimated market value
Not available
Estimated sales range
Not available
Not available
Price history
| Date | Event | Price |
|---|---|---|
| 7/8/2026 | Price change | $750,000-5.7%$379/sqft |
Source:  MRED as distributed by MLS GRID #12655209 Report a problem MRED as distributed by MLS GRID #12655209 Report a problem | ||
| 6/25/2026 | Listed for sale | $795,000$402/sqft |
Source: MRED as distributed by MLS GRID #12655209 Report a problem | ||
| 6/23/2026 | Contingent | $795,000$402/sqft |
Source: MRED as distributed by MLS GRID #12655209 Report a problem | ||
| 5/27/2026 | Listed for sale | $795,000$402/sqft |
Source: MRED as distributed by MLS GRID #12655209 Report a problem | ||
Public tax history
| Year | Property taxes | Tax assessment |
|---|---|---|
| 2024 | $12,739 -0.8% | $232,981 +4.8% |
| 2023 | $12,842 +2.7% | $222,225 +4.2% |
| 2022 | $12,502 +5.8% | $213,268 -0.5% |
| 2021 | $11,814 +2.7% | $214,263 +3.5% |
| 2020 | $11,507 +3.4% | $207,014 +0.2% |
| 2019 | $11,128 +15.2% | $206,662 +7.1% |
| 2018 | $9,663 | $192,878 +0.3% |
| 2017 | $9,663 +4.9% | $192,263 +3.9% |
| 2016 | $9,214 +6.6% | $184,993 +6.4% |
| 2015 | $8,647 +2.9% | $173,816 +8% |
| 2014 | $8,402 +3.5% | $160,904 +0.9% |
| 2012 | $8,121 +4.1% | $159,484 -6.8% |
| 2011 | $7,799 +0.5% | $171,114 -6.9% |
| 2010 | $7,758 +3.1% | $183,775 -5.6% |
| 2009 | $7,526 +1.3% | $194,718 -2.3% |
| 2008 | $7,426 +11.6% | $199,200 +2.8% |
| 2006 | $6,654 +7.8% | $193,793 |
| 2005 | $6,171 +8.2% | -- |
| 2004 | $5,705 +8.4% | -- |
| 2003 | $5,262 +2.1% | -- |
| 2002 | $5,153 +5.6% | -- |
| 2001 | $4,878 +2.5% | $109,137 +6.4% |
| 2000 | $4,759 | $102,580 |
Find assessor info on the county website
Monthly payment
Est. payment
Payment breakdown
Explore the cost of this home by adjusting the details. Changes won't be saved.Climate risks
Neighborhood: 60045
Nearby schools
GreatSchools rating
- 10/10Cherokee Elementary SchoolGrades: K-4Distance: 1.6 mi
- 10/10Deer Path Middle School WestGrades: 7-8Distance: 1.6 mi
- 9/10Lake Forest High SchoolGrades: 9-12Distance: 3.2 mi
Schools provided by the listing agent
- Elementary: Cherokee Elementary School
- Middle: Deer Path Middle School
- High: Lake Forest High School
- District: 67
Source: MRED as distributed by MLS GRID. This data may not be complete. We recommend contacting the local school district to confirm school assignments for this home.
- $870,900-- bd3 ba2.2k sqft1117 Breckenridge Ave, Lake Forest, IL 60045Off Market
- $1,215,1004 bd4 ba3.4k sqft1141 Breckenridge Ave, Lake Forest, IL 60045Off Market
- $914,3004 bd3 ba2.4k sqft1130 Harlan Ct, Lake Forest, IL 60045Off Market
- $1,081,7004 bd3 ba3.4k sqft249 Wilshire Rd, Lake Forest, IL 60045Off Market
- $1,093,2005 bd4 ba3.4k sqft1140 Harlan Ct, Lake Forest, IL 60045Off Market
- $992,7003 bd4 ba2.9k sqft1155 Breckenridge Ave, Lake Forest, IL 60045Off Market
- $1,100,6004 bd3 ba2.7k sqft1130 Breckenridge Ave, Lake Forest, IL 60045Off Market
- $1,160,4005 bd5 ba3.5k sqft1144 Breckenridge Ave, Lake Forest, IL 60045Off Market
A local agent can set up tours, give advice and negotiate with sellers.
A local lender can help you make sure your offer is ready when you are.
Similar homes
- $998,0005 bd4 ba2.7k sqft250 Wilshire Rd, Lake Forest, IL 60045Active
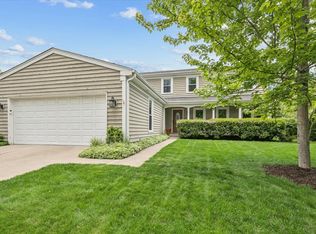 MLS ID #12645941, Kimberly Shortsle, Jameson Sotheby's International Realty. MRED as distributed by MLS GRID
 - $775,0005 bd4 ba2.6k sqft802 Wilmot Rd, Deerfield, IL 60015New
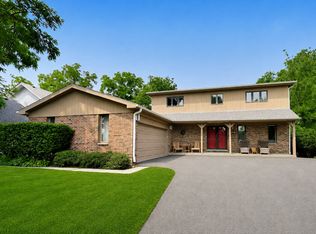 MLS ID #12710535, Robin Blumenthal, @properties Christie's International Real Estate. MRED as distributed by MLS GRID
 - $750,0003 bd3 ba2k sqft730 Castlewood Ln, Deerfield, IL 60015Active
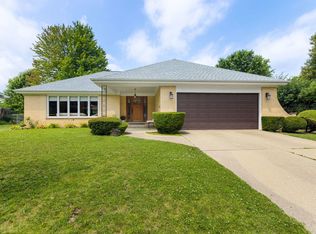 MLS ID #12697716, Marsha Schwartz, ABR,CRS,GRI,SRES, Coldwell Banker Realty. MRED as distributed by MLS GRID
 - $880,0004 bd4 ba2.8k sqft14637 W River Oaks Dr, Lincolnshire, IL 60069New
 MLS ID #12700782, Wendy Szostak, Redfin Corporation. MRED as distributed by MLS GRID
 - $819,9004 bd4 ba2.8k sqft5544 Oak Grove Dr, Long Grove, IL 60047ActiveMLS ID #12707080, Jane Lee, RE/MAX Top Performers. MRED as distributed by MLS GRID
- $619,0004 bd2 ba2.2k sqft821 Castlewood Ln, Deerfield, IL 60015NewMLS ID #12699675, Marla Fox, Compass. MRED as distributed by MLS GRID
- $699,0004 bd3 ba2.1k sqft728 Price Ln, Deerfield, IL 60015ActiveMLS ID #12685099, Ethan Nagar, Keller Williams ONEChicago. MRED as distributed by MLS GRID
- $624,9004 bd3 ba2k sqft281 Tyler Ct, Libertyville, IL 60048NewMLS ID #12710943, Denise Nabat, @properties Christie's International Real Estate. MRED as distributed by MLS GRID
- $675,0004 bd3 ba2.3k sqft3273 Merrimac Ln, Long Grove, IL 60047ActiveMLS ID #12677395, Dawn Galway, RE/MAX Plaza. MRED as distributed by MLS GRID
- $849,5004 bd4 ba2.5k sqft1355 Woodland Ln, Riverwoods, IL 60015ActiveMLS ID #12702482, Stephanie Weisman, Compass. MRED as distributed by MLS GRID
- $780,0003 bd4 ba2.5k sqft1 Birch Lakes Dr, Hawthorn Woods, IL 60047ActiveMLS ID #12696373, Linda Anderson, @properties Christie's International Real Estate. MRED as distributed by MLS GRID
- $650,0003 bd2 ba1.7k sqft1223 Ridgewood Dr, Highland Park, IL 60035NewMLS ID #12715083, Earl B Ruthman, Century 21 Circle. MRED as distributed by MLS GRID
- $849,0004 bd3 ba2.6k sqft1240 Bar Harbor Ter, Northbrook, IL 60062ActiveMLS ID #12699863, Marsha Schwartz, ABR,CRS,GRI,SRES, Coldwell Banker Realty. MRED as distributed by MLS GRID
- $625,0003 bd3 ba2.3k sqft585 Marseilles Cir, Buffalo Grove, IL 60089NewMLS ID #12714849, Sadie Winter, RE/MAX Suburban. MRED as distributed by MLS GRID
- $665,0005 bd3 ba2.7k sqft209 Mooregate Trl, Hawthorn Woods, IL 60047ActiveMLS ID #12590429, Michelle Nunez, ABR,CSC,E-PRO,RENE,SRES,SRS, Baird & Warner. MRED as distributed by MLS GRID
- $664,9994 bd3 ba2.3k sqft1408 Juliet Ln, Libertyville, IL 60048Price ChangeMLS ID #12522805, Andy Patel, Provident Realty, Inc.. MRED as distributed by MLS GRID
- $645,0003 bd3 ba1.9k sqft1117 Dawes St, Libertyville, IL 60048ActiveMLS ID #12680423, Penny Berkun, CSC, Baird & Warner. MRED as distributed by MLS GRID
- $599,0004 bd3 ba2.7k sqft1145 Weeping Willow Ln, Libertyville, IL 60048ActiveMLS ID #12695353, Jamie Roth, SFR, Engel & Voelkers Chicago North Shore. MRED as distributed by MLS GRID
- $574,9003 bd2 ba1.8k sqft1230 Greenwood Ct, Deerfield, IL 60015ActiveMLS ID #12616773, Joe Tyler Gerber, Baird & Warner. MRED as distributed by MLS GRID
- $689,0004 bd2 ba2.2k sqft1108 E Oxford Ln, Arlington Heights, IL 60004ActiveMLS ID #12686864, Karen Gatta, Baird & Warner. MRED as distributed by MLS GRID
