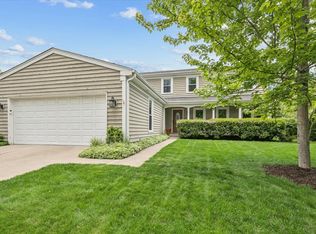
ALOT of house and yard for the money!!!!! AMAZING NEW PRICE Rarely available and highly sought after 4 BR 2.1 BA 1986 Colonial with first floor primary suite. Walk in to a two story living room. Generous room sizes. Kitchen opens to large family room. Sunroom has vaulted ceiling and overlooks the lush, peaceful, backyard with wonderful patio, lawn and wooded on side and back of yard. Newer underground sprinkler system perfect for the gardener Three large bedrooms on the second floor and a loft area perfect for extra lounging space. Basement has partially finished room(drywall only) and a huge storage room with laundry. Anderson Windows. Architectural Roof with "lifetime" warranty. Home is just under 3,600 sq ft. on apx.35 acres. 2.5 car garage. Location for the commuter is great as close to West Lake Forest train as well as Ft Sheridan train line and easy on 41 or tollway make this location superb. Located on quiet Wilshire, this home is just steps from the apx 1/2 mile walking path through the neighborhood. And for the avid biker, the Skokie Valley Bike path is just to the east for miles and miles of connecting bike paths. Make this home your own!
Closed
Zillow last checked:
Listing updated:
Bought with:
Adee Bernstein
North Shore Luxury Properties LLC
Source: MRED as distributed by MLS GRID,MLS#: 12128164
Price history
| Date | Event | Price |
|---|---|---|
| 12/12/2024 | Sold | $735,000-8.1%$206/sqft |
Source:  MRED as distributed by MLS GRID #12128164 Report a problem MRED as distributed by MLS GRID #12128164 Report a problem | ||
| 12/4/2024 | Pending sale | $800,000$224/sqft |
Source: MRED as distributed by MLS GRID #12128164 Report a problem | ||
| 9/30/2024 | Price change | $800,000-8%$224/sqft |
Source: MRED as distributed by MLS GRID #12128164 Report a problem | ||
| 8/22/2024 | Price change | $870,000-5.4%$243/sqft |
Source: MRED as distributed by MLS GRID #12128164 Report a problem | ||
| 8/7/2024 | Listed for sale | $920,000+41.8%$257/sqft |
Source: MRED as distributed by MLS GRID #12128164 Report a problem | ||
| 3/24/2021 | Listing removed | -- |
Source: Owner Report a problem | ||
| 7/29/2019 | Listing removed | $3,500$1/sqft |
Source: Owner Report a problem | ||
| 7/7/2019 | Price change | $3,500-2.8%$1/sqft |
Source: Owner Report a problem | ||
| 7/1/2019 | Listed for rent | $3,600-2.7%$1/sqft |
Source: Owner Report a problem | ||
| 7/1/2019 | Listing removed | $649,000$181/sqft |
Source: Berkshire Hathaway HomeServices KoenigRubloff Realty Group #10338740 Report a problem | ||
| 5/11/2019 | Price change | $649,000-6.6%$181/sqft |
Source: Berkshire Hathaway HomeServices KoenigRubloff Realty Group #10338740 Report a problem | ||
| 4/10/2019 | Listed for sale | $695,000$194/sqft |
Source: Berkshire Hathaway HomeServices KoenigRubloff #10338740 Report a problem | ||
| 1/2/2019 | Listing removed | $3,700$1/sqft |
Source: Owner Report a problem | ||
| 10/5/2018 | Listed for rent | $3,700+15.6%$1/sqft |
Source: Owner Report a problem | ||
| 10/3/2018 | Listing removed | $695,000$194/sqft |
Source: Berg Properties #09997055 Report a problem | ||
| 7/16/2018 | Price change | $695,000-4.1%$194/sqft |
Source: Berg Properties #09997055 Report a problem | ||
| 6/25/2018 | Listed for sale | $725,000+7.5%$203/sqft |
Source: Berg Properties #09997055 Report a problem | ||
| 7/29/2011 | Listing removed | $3,200$1/sqft |
Source: Owner Report a problem | ||
| 5/30/2011 | Listed for rent | $3,200$1/sqft |
Source: Owner Report a problem | ||
| 9/12/2010 | Listing removed | $674,500$189/sqft |
Source: Owner Report a problem | ||
| 7/17/2010 | Listed for sale | $674,500-2.2%$189/sqft |
Source: Owner Report a problem | ||
| 1/20/2005 | Sold | $690,000$193/sqft |
Source: Public Record Report a problem | ||
Nearby homes
- $998,0005 bd4 ba2.7k sqft250 Wilshire Rd, Lake Forest, IL 60045For Sale
- $291,4040.34 acresBreckenridge Ave, Lake forest, IL 60045Off Market
- $1,172,8005 bd1 ba3.1k sqft1081 Breckenridge Ave, Lake Forest, IL 60045Off Market
- $1,057,6004 bd3 ba3.2k sqft1061 Breckenridge Ave, Lake Forest, IL 60045Off Market
Get a cash offer in 3 minutes
Find out how much your home could sell for in as little as 3 minutes with a no-obligation cash offer.
Estimated market value
$970,900
