Skip main navigation
Off market
  • $765,200

    1405 Annie Ln, Libertyville, IL 60048

    4beds
    2,600sqft
    SingleFamily
    Built in 1987
    0.29 Acres Lot
    $765,200 Zestimate®
    $294/sqft
    $5,389 Estimated rent

    Home value

    $765,200

    $727,000 - $803,000

    $5,389/mo

    Zestimate® history
    Loading
    Loading...

    Owner options

    List your home for rent

    $5,389/mo

    Rent Zestimate®

    Find your next renter with Zillow Rental Manager. Plus, with online applications, you can quickly screen prospective tenants – for free.

    Learn more

    $5,389/mo

    Rent Zestimate®

    Refinance and save

    $5,835/mo

    Est. payment

    Refinancing to a lower rate could help reduce your monthly payments and save thousands over the life of the loan.

    See today's rates

    $5,835/mo

    Est. payment

    Explore your selling options

    Work with a Zillow partner agent

    Leverage their expertise and Zillow's premium Showcase listings to get your home seen by more buyers.

    Get started

    List with your own agent

    Get your home in front of millions of buyers by listing it on Zillow.

    Learn how to do it

    Sell it yourself

    Take full control of how buyers see your home on Zillow by listing For Sale by Owner (FSBO).

    List your home

    What's special

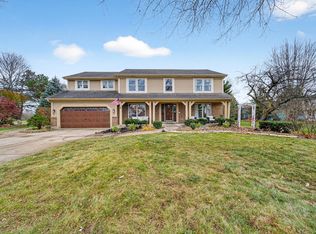
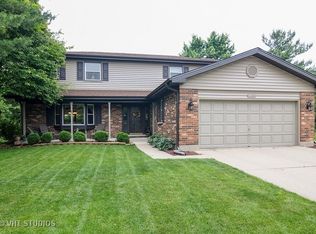
    The owners of this beautiful home have loved, updated and meticulously cared for it since they moved in in 2012. They have thoroughly appreciated living in the central part of Libertyville, close to Sunset Foods, downtown Libertyville shops and restaurants, Independence Grove, I-94, Metra and the award-winning schools, all while being in a quiet neighborhood with parks, playgrounds sidewalks. Their house is perfectly located on a cul-de-sac, making their lot one of the bigger ones in the neighborhood. This has also allowed for a 3-car-garage - one of the few in Interlaken Meadows. In the 8 years of living in the home, the owners have installed beautiful hardwood floors on the main level, stairs and upstairs landing as well as added extensive millwork, such has crown and trim added/updated, custom built-ins etc.. Replaced the HVAC unit, added closet organizers throughout, reconfigured and redesigned the laundry/mudroom with new tile, cabinetry and cubbies. The basement has been updated with new flooring, new ceiling, lighting and trim throughout. The entire interior has been freshly painted and gives a welcoming feel.The list goes on, but you'll have to see for yourself. Let's talk about the exterior! A lot of thought was put into giving this home a stunning curb appeal. The exterior has been painted and kept up with, new bronze colored gutters, new shutters, new metal roofing over front porch with added column. Metal roofing added on the front and back bay windows. Extensive landscaping to include a beautiful paver walkway and front stoop, pergola, trees etc.. The pictures of this backyard do not do it justice. This home is a 4 bedroom, 2.1 bath with a well thought out floor plan. The main level boasts a stunning kitchen with a newly updated backsplash that opens to the eat-in area as well as the family room. The office sits just off the beautiful dining room and enjoys peaceful views of the backyard. You will not miss closet or storage space either. All bathrooms as well as the kitchen have been beautifully updated. Schedule a showing today - you will not be disappointed!

    This property is off market, which means it's not currently listed for sale or rent on Zillow. This may be different from what's available on other websites or public sources.

    Facts & features

    Interior

    Bedrooms & bathrooms
    • Bedrooms: 4
    • Bathrooms: 3
    • Full bathrooms: 2
    • 1/2 bathrooms: 1
    Heating
    • Forced air
    Cooling
    • Central
    Appliances
    • Included: Dishwasher, Garbage disposal, Microwave, Refrigerator
    Features
    • Flooring: Tile, Carpet, Hardwood
    • Basement: Partially Finished
    • Attic: Unfinished
    • Has fireplace: Yes
    Interior area
    • Total interior livable area: 2,600 sqft

    Property

    Parking
    • Total spaces: 3
    • Parking features: Garage - Attached
    Features
    • Exterior features: Brick
    Lot
    • Size: 0.29 Acres
    Details
    • Parcel number: 1107403016

    Construction

    Type & style
    • Home type: SingleFamily
    Materials
    • Roof: Asphalt
    Condition
    • Year built: 1987

    Utilities & green energy

    • Sewer: Sewer-Public

    Community & HOA

    Location
    • Region: Libertyville

    Financial & listing details

    • Price per square foot: $294/sqft
    • Tax assessed value: $594,017
    • Annual tax amount: $14,656

    Price history

    DateEventPrice
    7/24/2020Sold$535,000-4.5%$206/sqft
    Source: MRED as distributed by MLS GRID #10748712 Report a problem
    7/24/2020Listed for sale$560,000$215/sqft
    Source: Baird & Warner #10748712 Report a problem
    6/20/2020Pending sale$560,000$215/sqft
    Source: Baird & Warner #10748712 Report a problem
    6/16/2020Listed for sale$560,000+19.1%$215/sqft
    Source: Baird & Warner #10748712 Report a problem
    8/29/2012Sold$470,000-5.8%$181/sqft
    Source: MRED as distributed by MLS GRID #08094565 Report a problem
    6/20/2012Listed for sale$499,000-6.7%$192/sqft
    Source: Baird & Warner Real Estate #08094565 Report a problem
    7/24/2006Sold$535,000$206/sqft
    Source: Public Record Report a problem

    Public tax history

    YearProperty taxesTax assessment
    2024$14,656 +4.2%$204,995 +3.5%
    2023$14,062 +9.3%$197,986 +8.4%
    2022$12,861 +3.9%$182,610 +9.5%
    2021$12,382 -2.6%$166,812 -2.3%
    2020$12,707 +2.5%$170,720 +1%
    2019$12,396 -3.7%$169,096 -8%
    2018$12,874 $183,719 +3.3%
    2017$12,874 +4.3%$177,918 +5.5%
    2016$12,342 +2%$168,691 +7%
    2015$12,100 +0.4%$157,670 +2.3%
    2014$12,048 +5.2%$154,189 +1.2%
    2012$11,449 +6.6%$152,335 -4.2%
    2011$10,743 +1.5%$159,034 -3.4%
    2010$10,580 +3.5%$164,711 -4.6%
    2009$10,221 +3.5%$172,715 +3%
    2008$9,871 +6%$167,619 +1.1%
    2006$9,316 +10.6%$165,868
    2005$8,422 -4.4%--
    2004$8,813 +6.1%--
    2003$8,308 +7.2%--
    2002$7,752 +5.8%--
    2001$7,326 +2.6%$104,300 +2.6%
    2000$7,138 $101,667
    Find assessor info on the county website

    Neighborhood: 60048

    Nearby schools

    GreatSchools rating
    Schools provided by the listing agent
    • High: Libertyville High School
    • District: 128

    Source: The MLS. This data may not be complete. We recommend contacting the local school district to confirm school assignments for this home.

    Get a cash offer in 3 minutes
    Find out how much your home could sell for in as little as 3 minutes with a no-obligation cash offer.
    Estimated market value
    $765,200
    Get a cash offer in 3 minutes
    Find out how much your home could sell for in as little as 3 minutes with a no-obligation cash offer.
    Estimated market value
    $765,200