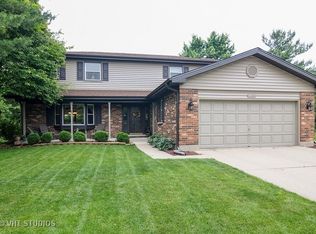
Welcome to Interlaken Meadows - one of Libertyville's most desirable neighborhoods, where timeless Colonial architecture meets modern comfort on a quiet cul-de-sac. This perfectly situated home offers over 3,300 square feet of living space, blending classic character with high-end updates throughout. Enjoy peace of mind with a new front door (2026); Freshly painted front hallway (2026); Andersen windows (2025); serviced chimneys with updated flashing (2024), garage door (2022); light fixtures and recessed lighting (2024) enhance the home's warm, inviting atmosphere, water heater (2025); AC system (2024), & a refinished brick patio (2024). Spacious kitchen-the true heart of the home-includes luxury vinyl plank flooring (2024), stainless-steel appliances (2022), an oversized island, and ample space for gathering and entertaining. Mechanicals are in excellent condition, including an Airease furnace (2015 & recently serviced 2025) with humidifier, water softener (2013). The main level welcomes you with slate-tile entryways (2025), original hardwood floors throughout the living, dining, and family rooms, and two wood-burning fireplaces-one in the family room and another in a versatile bedroom-turned-office (convertible with included parts). Two convenient half baths complete the first floor, and the piano remains, adding a distinctive focal point. Upstairs, four spacious bedrooms provide comfortable living space. The expansive 4-room primary suite with a massive, newly renovated en-suite bath (2025), features a high-end Thomasville vanity with double sinks, Moen fixtures, and three sunlit windows facing east for beautiful morning light. A thoughtfully expanded walk-in closet provides direct access to the laundry area, complete with washer, dryer, and utility sink-a rare and convenient layout blending comfort and functionality. The 2nd full bath is fully renovated featuring modern Italian tile, a Moen deep-soak tub & fixtures, and an inch-and-a-quarter Italian granite vanity top-a perfect blend of style and durability. The full, partially finished basement expands your living options, ideal for recreation, storage, etc. Outside, enjoy the charming front porch for sunset views and a private backyard retreat with open porch, brick patio, perfect in summer & early fall for outdoor entertaining. Classic brick and aluminum siding complement the home's timeless curb appeal. Convenient bus stop right next door, located within the highly acclaimed Libertyville School Districts and close to downtown Libertyville shops, parks, dining, and commuter routes. This Interlaken Meadows Colonial offers a perfect combination of elevated living, everyday comfort, and can't-beat location. Homes in this sought-after subdivision rarely stay on the market long, and this one is strategically priced for today's market.
Closed
Zillow last checked:
Listing updated:
Bought with:
Diana Matichyn
Coldwell Banker Realty
Source: MRED as distributed by MLS GRID,MLS#: 12552156
Price history
| Date | Event | Price |
|---|---|---|
| 4/29/2026 | Sold | $745,000-3.9%$224/sqft |
Source:  MRED as distributed by MLS GRID #12552156 Report a problem MRED as distributed by MLS GRID #12552156 Report a problem | ||
| 4/17/2026 | Pending sale | $775,000$233/sqft |
Source: MRED as distributed by MLS GRID #12552156 Report a problem | ||
| 3/2/2026 | Contingent | $775,000$233/sqft |
Source: MRED as distributed by MLS GRID #12552156 Report a problem | ||
| 2/16/2026 | Price change | $775,000-3%$233/sqft |
Source: MRED as distributed by MLS GRID #12552156 Report a problem | ||
| 1/21/2026 | Listed for sale | $799,000-1.2%$240/sqft |
Source: MRED as distributed by MLS GRID #12552156 Report a problem | ||
| 1/21/2026 | Listing removed | $809,000$243/sqft |
Source: MRED as distributed by MLS GRID #12500637 Report a problem | ||
| 12/18/2025 | Price change | $809,000-1.2%$243/sqft |
Source: MRED as distributed by MLS GRID #12500637 Report a problem | ||
| 11/24/2025 | Listed for sale | $819,000+62.2%$246/sqft |
Source: MRED as distributed by MLS GRID #12500637 Report a problem | ||
| 8/19/2011 | Sold | $505,000-4.5%$152/sqft |
Source: MRED as distributed by MLS GRID #07840246 Report a problem | ||
| 7/16/2011 | Pending sale | $529,000$159/sqft |
Source: Koenig & Strey Real Living #07840246 Report a problem | ||
| 6/28/2011 | Listed for sale | $529,000-11.8%$159/sqft |
Source: Koenig & Strey Real Living #07840246 Report a problem | ||
| 12/16/2010 | Listing removed | $600,000$180/sqft |
Source: Baird & Warner - Barrington #07495161 Report a problem | ||
| 6/25/2010 | Price change | $600,000-0.8%$180/sqft |
Source: Baird & Warner - Barrington #07495161 Report a problem | ||
| 4/21/2010 | Listed for sale | $605,000-3.2%$182/sqft |
Source: Baird & Warner - Barrington #07495161 Report a problem | ||
| 12/12/2009 | Listing removed | $625,000$188/sqft |
Source: Visual Tour #07234490 Report a problem | ||
| 9/18/2009 | Price change | $625,000-1.6%$188/sqft |
Source: Visual Tour #07234490 Report a problem | ||
| 6/13/2009 | Listed for sale | $634,900+3.7%$191/sqft |
Source: Visual Tour #07234490 Report a problem | ||
| 8/6/2004 | Sold | $612,000$184/sqft |
Source: Public Record Report a problem | ||
Nearby homes
Get a cash offer in 3 minutes
Find out how much your home could sell for in as little as 3 minutes with a no-obligation cash offer.
Estimated market value
$762,500
