California contemporary home that has been so loved by its original owners since 1984 is finally ready for a new family to call it home. The home features 4 bedrooms, a loft, 2.1 baths, fully finished basement, and 4 season room in one of the best North Hoffman neighborhoods. The first floor is a wonderful layout, with an open living room with 2 story vaultexd ceilings, an open air second floor loft, and a beautiful dining room all in the front of the home. In the latter half of the home, your family room is open to your kitchen that has cabinets galore, updated appliances, a sink overlooking the back yard, double oven, and a breakfast nook. Main floor also has a full bathroom with a walk-in shower, large mudroom and ample closet space. The best part of the first floor is the heated sunroom addition off of the family room, that many early mornings and late nights have been spent. Upstairs you have an open loft, 4 bedrooms and two full bathrooms. The primary has vaulted ceilings, walk in closet, an attached primary bath and its own shaded balcony. Head downstairs to your full finished basement that was made to entertain! Built in bar and booth seating, plus storage space galore. The backyard is beautiful, with plenty of deck space, grass, and the entire yard has a new fence from 2022. Not many people can say they have a 4 tiered fountain in their backyard, but if you're lucky enough, you'll be able to!
Active
$725,000
3580 Londonderry Ct, Hoffman Estates, IL 60067
4beds
3,840sqft
:
Get pre-qualified$5,461/mo
Single Family Residence
Built in 1984
0.29 Acres Lot
$-- Zestimate®
$189/sqft
$-- HOA
What's special
Fully finished basementStorage space galoreBreakfast nookDouble ovenBeautiful dining roomUpdated appliancesAmple closet space
- 9 days |
- 1,149 |
- 57 |
Zillow last checked:
Listing updated:
Listed by:
Ashlee Fox (815)459-5900,
Berkshire Hathaway HomeServices Starck Real Estate
Source: MRED as distributed by MLS GRID,MLS#: 12701100
Facts & features
Interior
Bedrooms & bathrooms
- Bedrooms: 4
- Bathrooms: 3
- Full bathrooms: 3
Rooms
- Room types: Recreation Room, Heated Sun Room, Loft
Primary bedroom
- Features: Bathroom (Full)
- Level: Second
- Area: 280 Square Feet
- Dimensions: 20X14
Bedroom 2
- Level: Second
- Area: 132 Square Feet
- Dimensions: 11X12
Bedroom 3
- Level: Second
- Area: 110 Square Feet
- Dimensions: 10X11
Bedroom 4
- Level: Second
- Area: 180 Square Feet
- Dimensions: 12X15
Dining room
- Level: Main
- Area: 144 Square Feet
- Dimensions: 12X12
Family room
- Level: Main
- Area: 247 Square Feet
- Dimensions: 19X13
Other
- Level: Main
- Area: 336 Square Feet
- Dimensions: 24X14
Kitchen
- Features: Kitchen (Eating Area-Table Space, Island, Granite Counters)
- Level: Main
- Area: 252 Square Feet
- Dimensions: 18X14
Laundry
- Level: Main
- Area: 60 Square Feet
- Dimensions: 6X10
Living room
- Level: Main
- Area: 336 Square Feet
- Dimensions: 24X14
Loft
- Level: Second
- Area: 187 Square Feet
- Dimensions: 17X11
Recreation room
- Level: Basement
- Area: 806 Square Feet
- Dimensions: 31X26
Heating
- Natural Gas, Electric
Cooling
- Central Air
Features
- Basement: Finished,Full
- Number of fireplaces: 1
- Fireplace features: Family Room
Interior area
- Total structure area: 0
- Total interior livable area: 3,840 sqft
Property
Parking
- Total spaces: 2
- Parking features: Asphalt, Garage Door Opener, Yes, Garage Owned, Attached, Garage
- Attached garage spaces: 2
- Has uncovered spaces: Yes
Accessibility
- Accessibility features: No Disability Access
Features
- Stories: 2
Lot
- Size: 0.29 Acres
Details
- Parcel number: 02294050670000
- Special conditions: None
Construction
Type & style
- Home type: SingleFamily
- Architectural style: Contemporary
- Property subtype: Single Family Residence
Materials
- Brick, Cedar
Condition
- New construction: No
- Year built: 1984
- Major remodel year: 2011
Utilities & green energy
- Sewer: Public Sewer
- Water: Public
Community & HOA
HOA
- Services included: None
Location
- Region: Hoffman Estates
Financial & listing details
- Price per square foot: $189/sqft
- Tax assessed value: $470,000
- Annual tax amount: $12,650
- Date on market: 7/15/2026
- Ownership: Fee Simple
Estimated market value
Not available
Estimated sales range
Not available
Not available
Price history
| Date | Event | Price |
|---|---|---|
| 7/15/2026 | Listed for sale | $725,000$189/sqft |
Source:  MRED as distributed by MLS GRID #12701100 Report a problem MRED as distributed by MLS GRID #12701100 Report a problem | ||
Public tax history
| Year | Property taxes | Tax assessment |
|---|---|---|
| 2024 | $13,354 +5.6% | $47,000 +0% |
| 2023 | $12,650 +4% | $46,999 |
| 2022 | $12,166 -0.2% | $46,999 +11.4% |
| 2021 | $12,188 +1.2% | $42,183 |
| 2020 | $12,049 +1.5% | $42,183 -9.5% |
| 2019 | $11,872 -3.7% | $46,611 +3.6% |
| 2018 | $12,324 +1.7% | $44,998 |
| 2017 | $12,122 +2.9% | $44,998 |
| 2016 | $11,779 -16.4% | $44,998 -6% |
| 2015 | $14,088 +1.8% | $47,859 |
| 2014 | $13,839 +2.8% | $47,859 |
| 2013 | $13,456 +6.3% | $47,859 -3.5% |
| 2012 | $12,664 +3.9% | $49,613 |
| 2011 | $12,193 +11.2% | $49,613 |
| 2010 | $10,966 -1% | $49,613 -8% |
| 2009 | $11,072 +12.4% | $53,952 -5% |
| 2008 | $9,849 +9.1% | $56,792 |
| 2007 | $9,032 +4% | $56,792 +22.3% |
| 2006 | $8,682 +2.1% | $46,452 |
| 2005 | $8,506 +4.8% | $46,452 |
| 2004 | $8,112 +2.7% | $46,452 +21.6% |
| 2003 | $7,898 -1.6% | $38,186 |
| 2002 | $8,026 +20.9% | $38,186 |
| 2001 | $6,637 +1.7% | $38,186 +20.5% |
| 2000 | $6,529 +1.1% | $31,694 |
| 1999 | $6,458 | $31,694 |
Find assessor info on the county website
Monthly payment
Est. payment
Payment breakdown
Explore the cost of this home by adjusting the details. Changes won't be saved.Climate risks
Neighborhood: 60067
Nearby schools
GreatSchools rating
- NAThomas Jefferson Elementary SchoolGrades: PK-6Distance: 0.4 mi
- 8/10Thomas Jefferson Middle SchoolGrades: 6-8Distance: 0.4 mi
- 10/10Wm Fremd High SchoolGrades: 9-12Distance: 1.4 mi
Schools provided by the listing agent
- Middle: Thomas Jefferson Middle School
- High: Wm Fremd High School
- District: 15
Source: MRED as distributed by MLS GRID. This data may not be complete. We recommend contacting the local school district to confirm school assignments for this home.
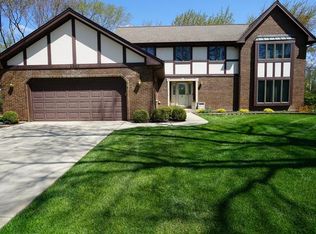
- $746,2005 bd4 ba3.4k sqft3585 Londonderry Ct, Hoffman Estates, IL 60067Off Market
- $570,5003 bd3 ba2.2k sqft3570 Londonderry Ct, Hoffman Estates, IL 60067Off Market

- $746,4004 bd3 ba3k sqft3575 Londonderry Ct, Hoffman Estates, IL 60067Off Market
- $724,7004 bd3 ba2.4k sqft3560 Londonderry Ct, Hoffman Estates, IL 60067Off Market
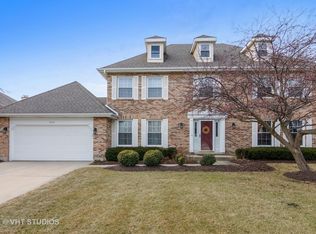
- $1,197,80015 bd14 ba24k sqft778 Thompsons Way, Inverness, IL 60067Off Market
- $655,1004 bd3 ba2.3k sqft3565 Londonderry Ct, Hoffman Estates, IL 60067Off Market
- $646,1005 bd2 ba3k sqft3555 Wilshire Dr, Hoffman Estates, IL 60067Off Market
- $760,9004 bd4 ba2.6k sqft3555 Londonderry Ct, Hoffman Estates, IL 60067Off Market
A local agent can set up tours, give advice and negotiate with sellers.
A local lender can help you make sure your offer is ready when you are.
Similar homes
- $799,0004 bd3 ba2.5k sqft1125 W Wood St, Palatine, IL 60067New
 MLS ID #12714303, Jorel Kilcullen, RE/MAX Connections II. MRED as distributed by MLS GRID
 - $819,9005 bd4 ba2.7k sqft1206 Aberdeen Rd, Inverness, IL 60067New
 MLS ID #12701996, Gina Lepore, Coldwell Banker Realty. MRED as distributed by MLS GRID
 - $799,9004 bd4 ba3.3k sqft4821 Deepwood Ln, Palatine, IL 60067New
 MLS ID #12712525, Sharon Cho, Century 21 Utmost. MRED as distributed by MLS GRID
 - $559,9006 bd3 ba3.1k sqft2072 W Palatine Rd, Palatine, IL 60067New
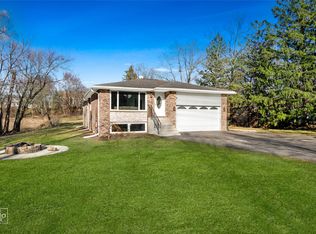 MLS ID #12715289, George Flannick, George Flannick. MRED as distributed by MLS GRID
 - $689,9006 bd3 ba3.1k sqft354 Ela Rd, Inverness, IL 60067ActiveMLS ID #12700597, Shannon Kersemeier, CSC, Berkshire Hathaway HomeServices Starck Real Estate. MRED as distributed by MLS GRID
- $724,9005 bd5 ba3.1k sqft3000 California Ave, Palatine, IL 60067ActiveMLS ID #12699240, Tony Muno, Berkshire Hathaway HomeServices American Heritage. MRED as distributed by MLS GRID
- $695,0004 bd3 ba2.5k sqft(Undisclosed Address), Palatine, IL 60067ActiveMLS ID #12707924, Chirag Patel, KMS Realty, Inc.. MRED as distributed by MLS GRID
- $649,0004 bd3 ba2.3k sqft356 Windsor Ln, Inverness, IL 60010NewMLS ID #12708898, Maria Devins, Baird & Warner. MRED as distributed by MLS GRID
- $725,0004 bd3 ba2.3k sqft178 Old Wick Ln, Inverness, IL 60067ActiveMLS ID #12691284, Elizabeth Hanahan, HomeSmart Connect LLC. MRED as distributed by MLS GRID
- $649,9995 bd3 ba3.5k sqft1173 N Clearwater Ct, Palatine, IL 60067Price ChangeMLS ID #12695591, Kate Korenblit, Barr Agency Inc. MRED as distributed by MLS GRID
- $699,9004 bd4 ba2.8k sqft3931 Walnut Ct, Rolling Meadows, IL 60008NewMLS ID #12621866, Valerie Campbell, Baird & Warner. MRED as distributed by MLS GRID
- $799,0004 bd3 ba2.9k sqft2302 Lisa Ct, Palatine, IL 60067ActiveMLS ID #12681998, Holly Connors, @properties Christie's International Real Estate. MRED as distributed by MLS GRID
- $749,9005 bd3 ba3.2k sqft887 N Dovington Ct, Hoffman Estates, IL 60169NewMLS ID #12714496, Maya Kereytova, Executive Realty Group LLC. MRED as distributed by MLS GRID
- $669,0003 bd4 ba1.9k sqft1555 S Paul Le Comte Ct #58, Palatine, IL 60067NewMLS ID #12711336, Sarah Leonard, E-PRO, Legacy Properties, A Sarah Leonard Company, LLC. MRED as distributed by MLS GRID
- $625,0005 bd3 ba2.4k sqft1058 W Illinois Ave, Palatine, IL 60067NewMLS ID #12704591, Bridget Cantafio, @properties Christie's International Real Estate. MRED as distributed by MLS GRID
- $649,9005 bd3 ba3.7k sqft43 S Cedar St, Palatine, IL 60067ActiveMLS ID #12674837, Aleksandr Tokmazeyskiy, eXp Realty. MRED as distributed by MLS GRID
- $699,0003 bd3 ba2.5k sqft1010 W Elm St, Palatine, IL 60067ActiveMLS ID #12655196, Olesea McConnell, Coldwell Banker Realty. MRED as distributed by MLS GRID
- $689,9005 bd3 ba3k sqft910 Division St, Barrington, IL 60010NewMLS ID #12714134, Joan Burny, ABR,CRS, @properties Christie's International Real Estate. MRED as distributed by MLS GRID
- $675,0004 bd3 ba3.1k sqft235 W Wilson St, Palatine, IL 60067For Sale By Owner
- $799,0005 bd4 ba2.3k sqft17 Cherrywood Dr, Schaumburg, IL 60194NewMLS ID #12712019, Sofiia Daramanchuk, Inter Properties Inc. MRED as distributed by MLS GRID
